02 / Cabin kits for hospitality
Cabin Resorts & Multi-Cabin Projects
Planning a cabin hotel, a resort or several guest rentals? See how Stella 70 has been used in completed multi-cabin projects in the United States and Turkey.
$24,750 / kitStandard Stella 70 · EXW Ankara
3 kits / 40′ HCStandard-kit capacity; final loading plan applies
Built in the U.S.Three guest cabins at WV ATV Resort
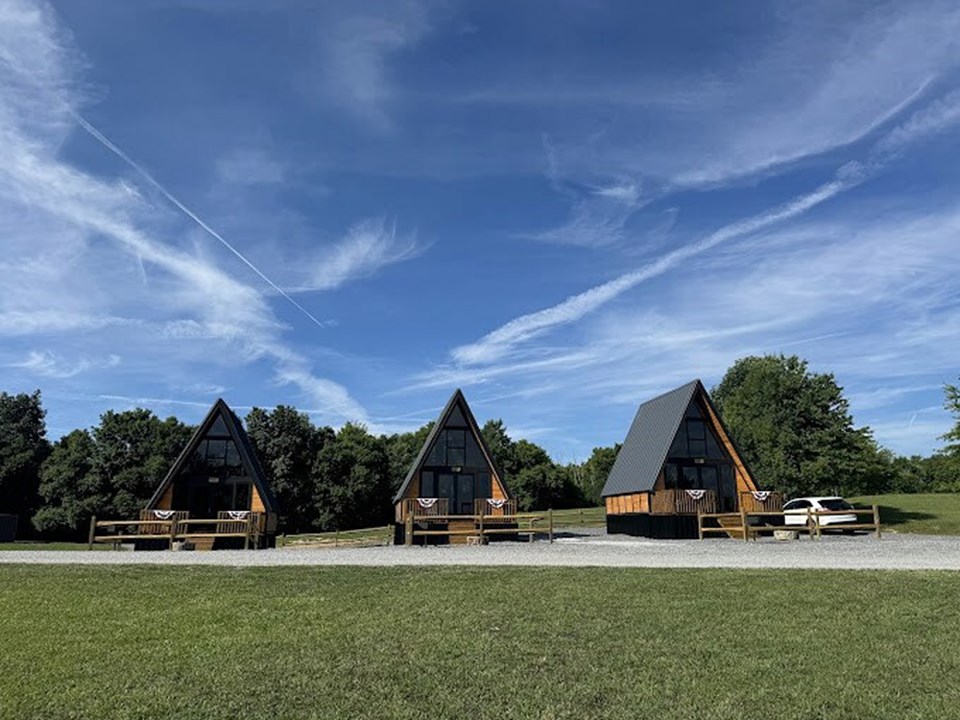 ↗
↗The three completed Stella 70 guest cabins.
Three completed Stella 70 A-frame cabins at WV ATV Resort in West Virginia. Earlier West Virginia configuration.
View the West Virginia resort project ↗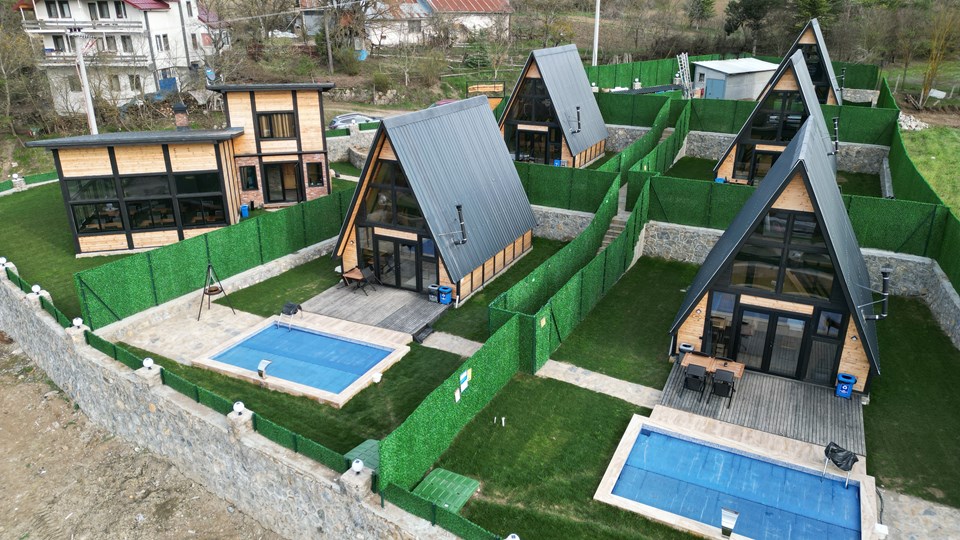 ↗
↗Turkey / A-frame cabins and private pools
Completed mixed-model resort in Turkey, including Stella 70 and Stella 82. Project-specific pools and landscaping.
View the Turkey cabin resort project ↗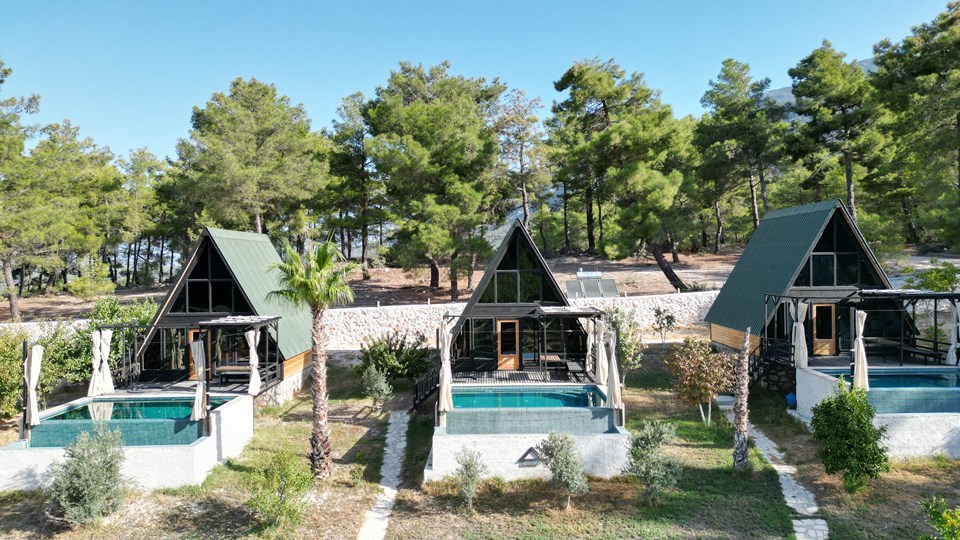 ↗
↗Turkey / Private pools and shared surroundings
An earlier Stella 70 resort application in Turkey. Pools, landscaping and furnishings are project-specific.
View the poolside cabin resort project ↗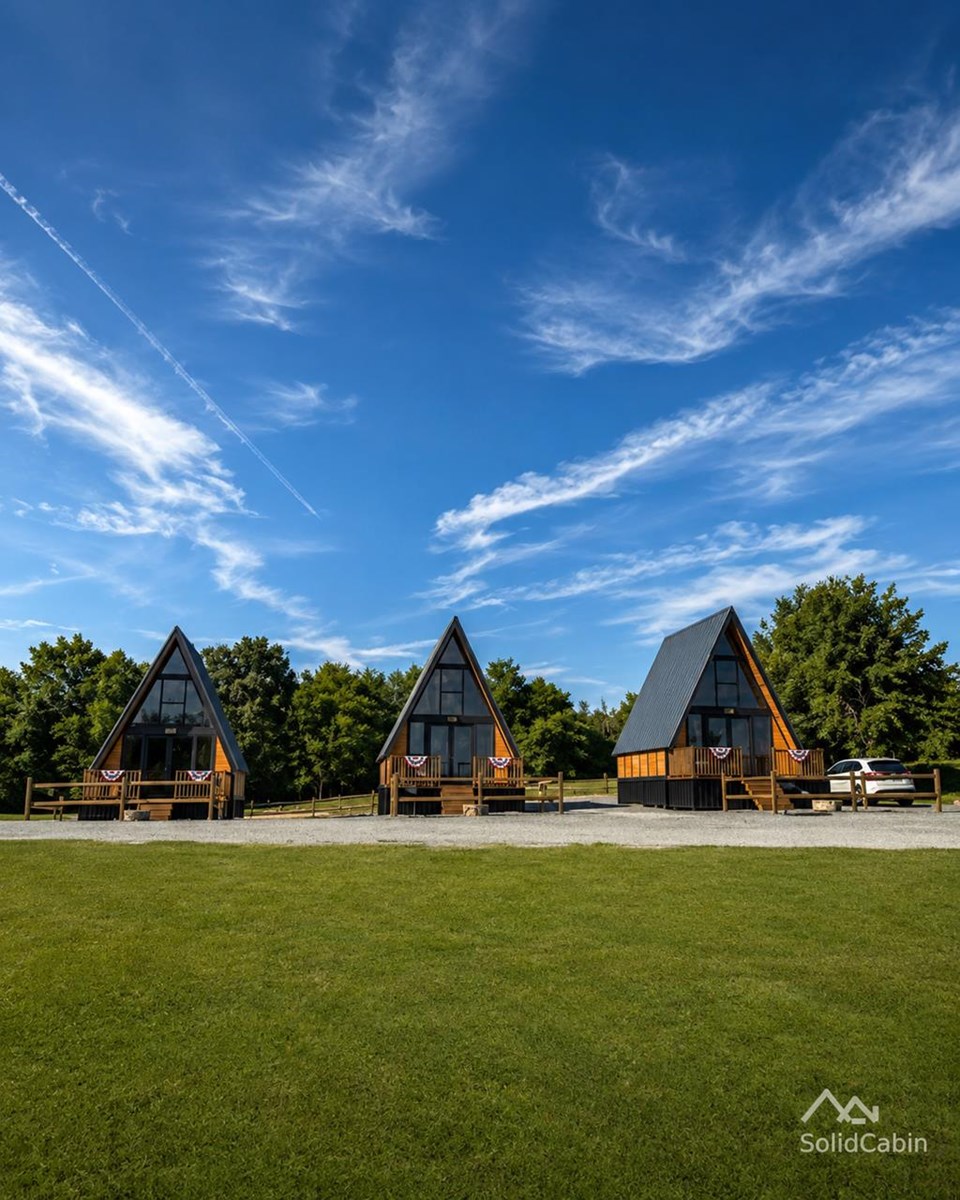 ↗
↗United States / Three guest cabins
Completed Stella 70 cabins at the West Virginia resort. Earlier configuration.
View the West Virginia resort project ↗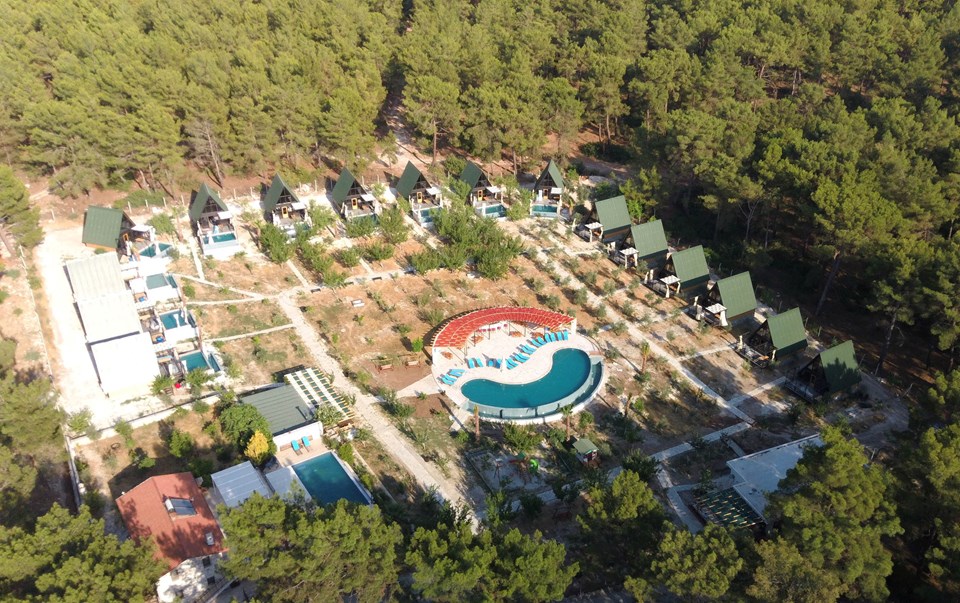 ↗
↗Turkey / The complete destination
Aerial view of the completed cabin resort and shared outdoor areas. Site amenities are locally provided.
View the poolside cabin resort project ↗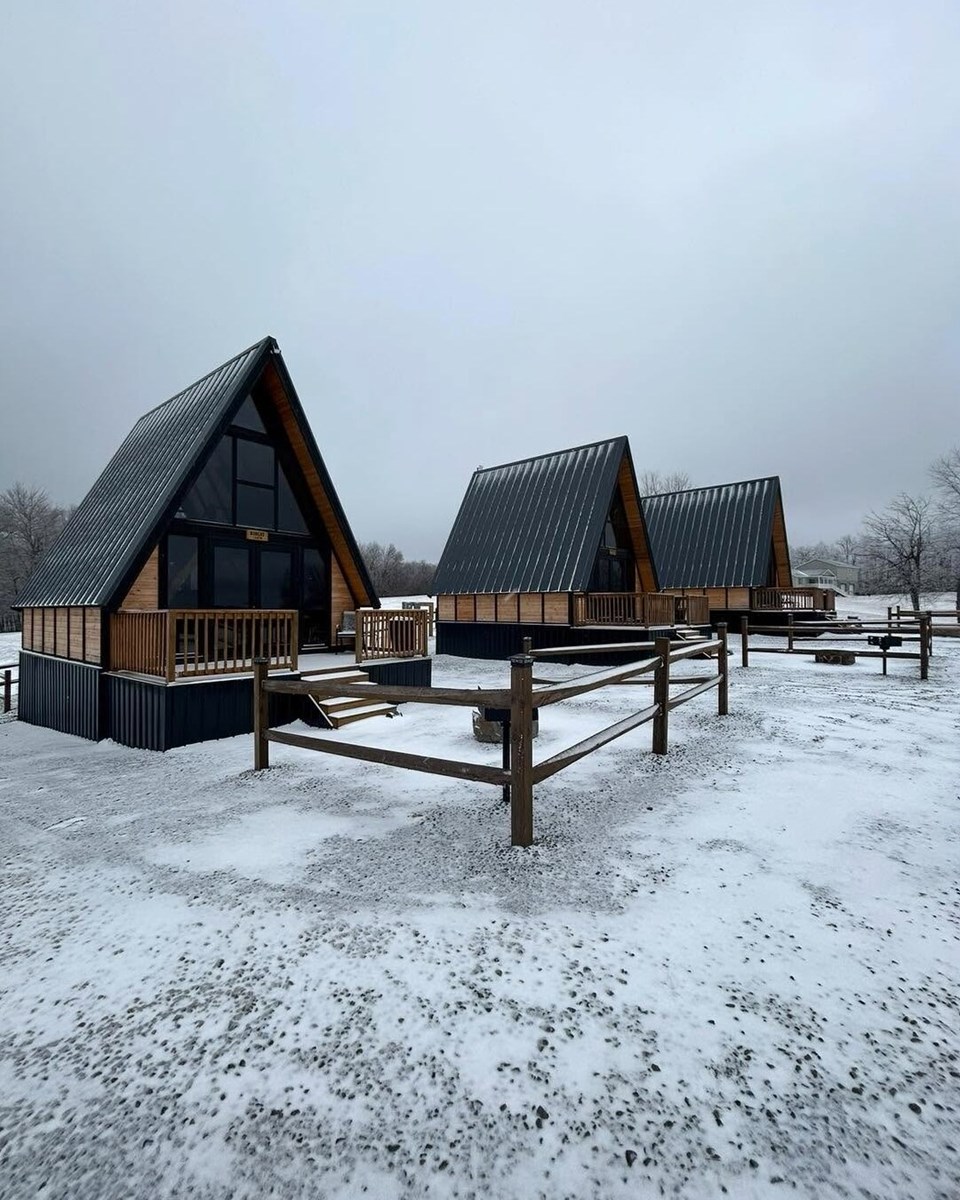 ↗
↗United States / A winter setting
Three completed Stella 70 cabins at WV ATV Resort in winter. Earlier configuration.
View the West Virginia resort project ↗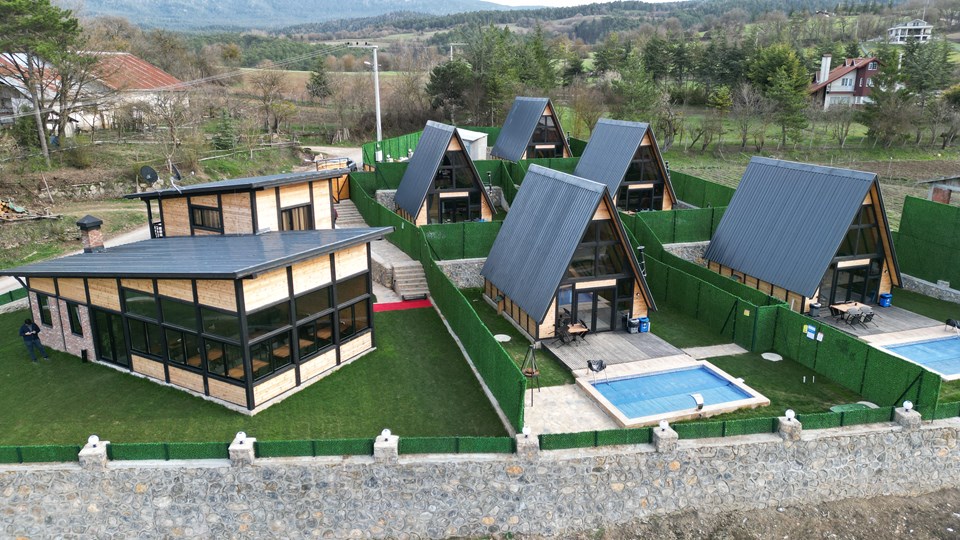 ↗
↗Turkey / A complete resort setting
Completed mixed-model resort in Turkey, including Stella 70 and Stella 82. Pools, landscaping and shared buildings are project-specific.
View the Turkey cabin resort project ↗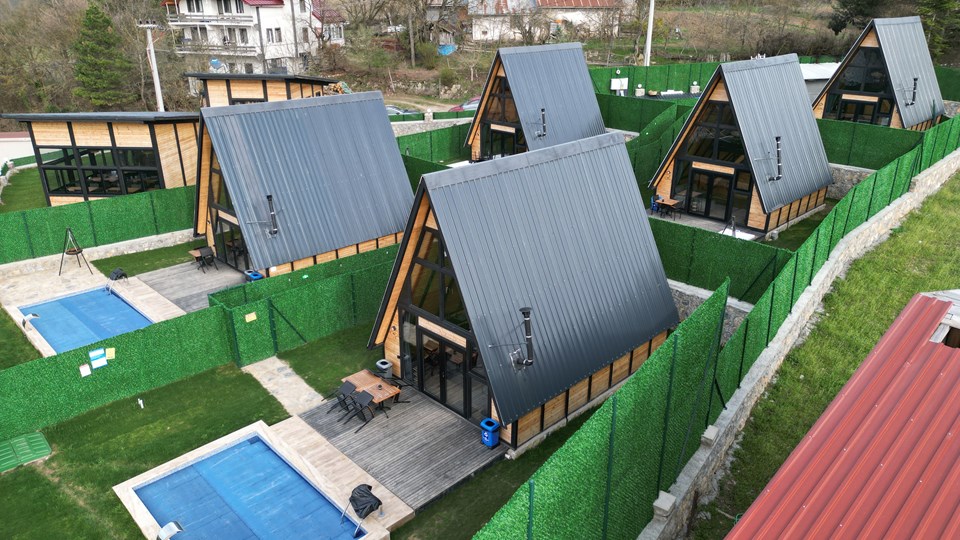 ↗
↗Turkey / Cabins and private pools
Completed mixed-model resort in Turkey, including Stella 70 and Stella 82. Pools, landscaping and shared buildings are project-specific.
View the Turkey cabin resort project ↗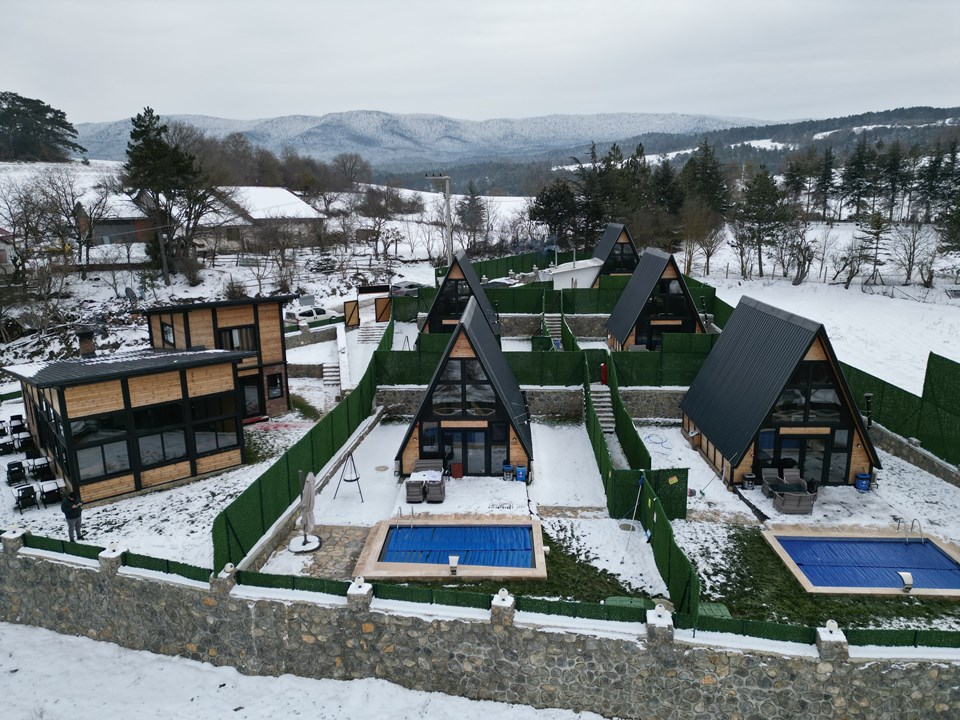 ↗
↗Turkey / The resort in winter
Completed mixed-model resort in Turkey, including Stella 70 and Stella 82. Pools, landscaping and shared buildings are project-specific.
View the Turkey cabin resort project ↗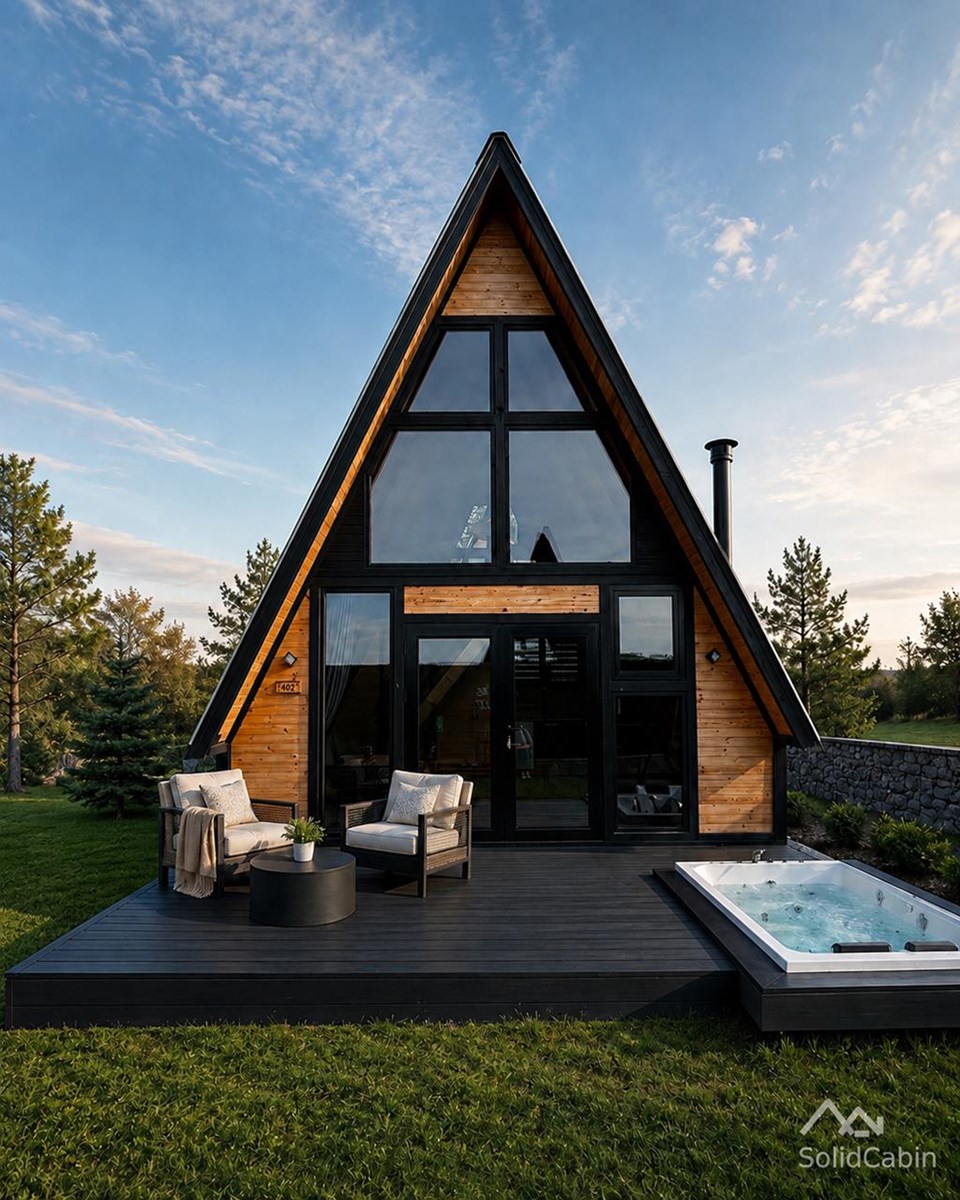 ↗
↗A place to spend time
Completed Stella 70 project with a glazed front, terrace seating and an outdoor tub. Project-specific finishes and amenities.
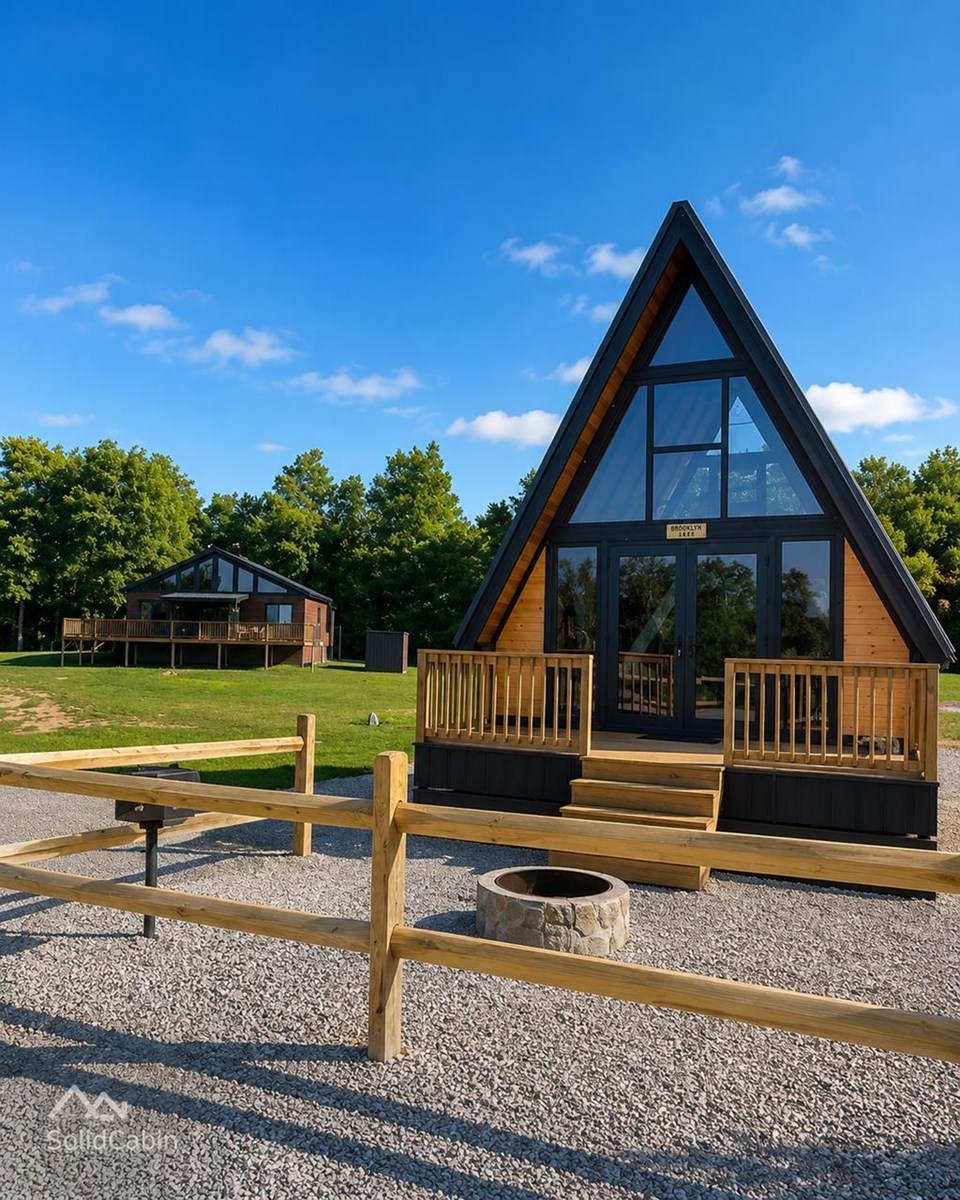 ↗
↗The cabin and its deck
Earlier Stella 70 configuration at WV ATV Resort, Rock, West Virginia.
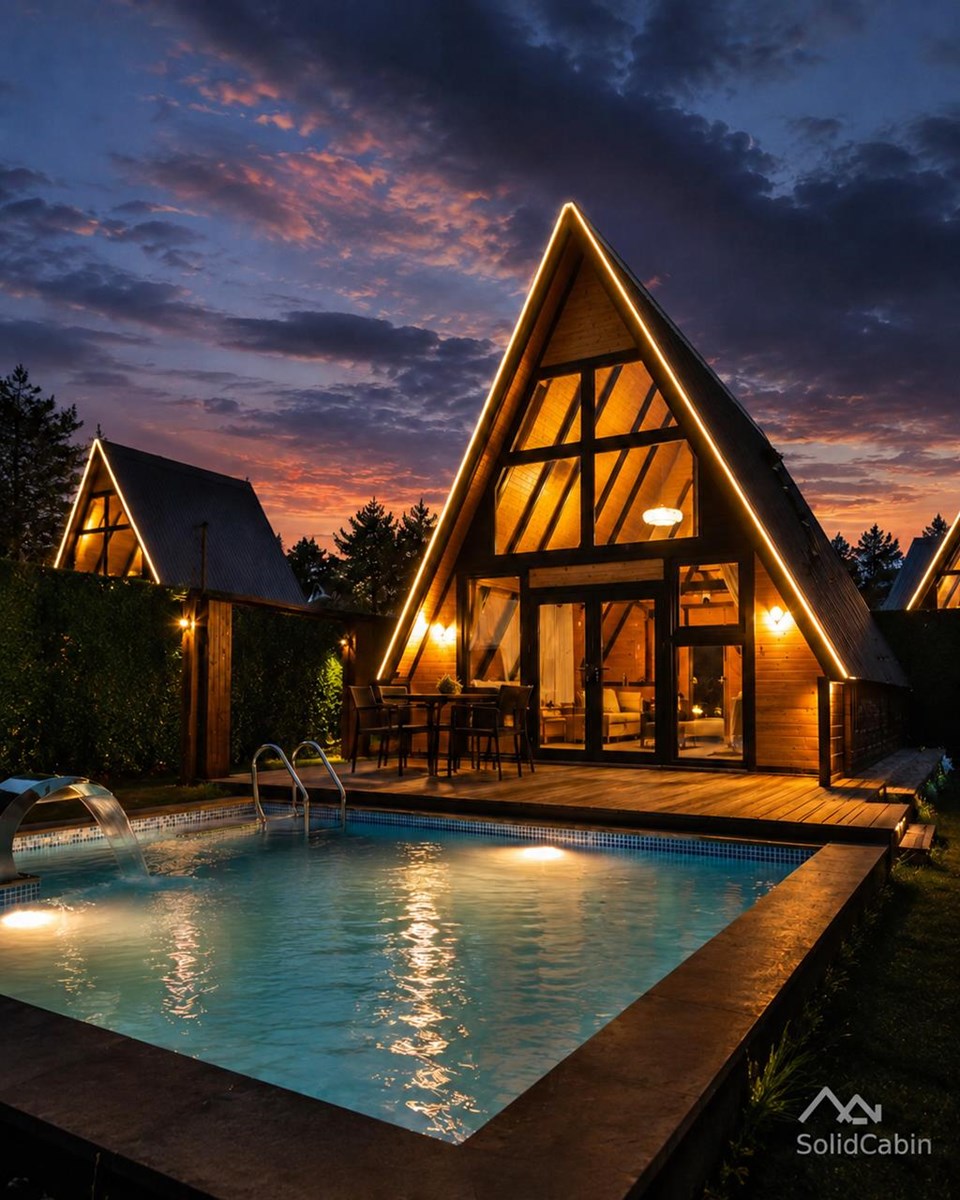 ↗
↗After the sun goes down
An earlier completed project with illuminated glazing and a private pool. Pool and landscaping are site work.
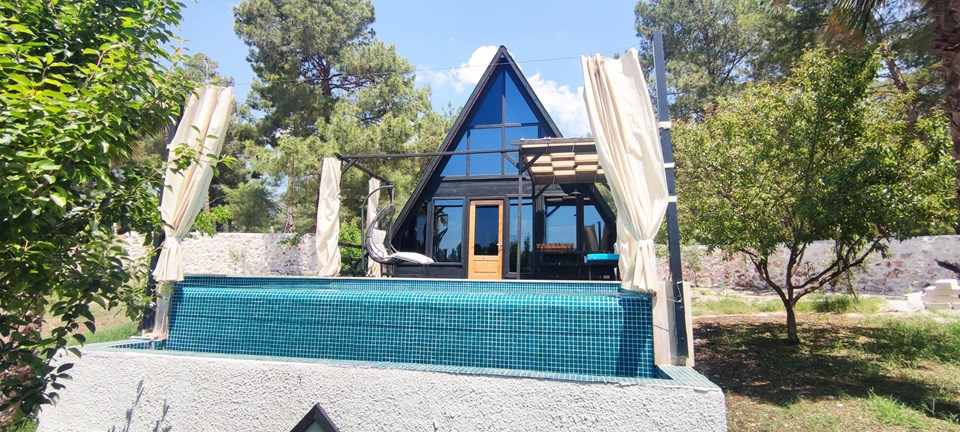 ↗
↗Among the trees
An earlier Stella 70 application at Turkey, with a private pool and front deck.
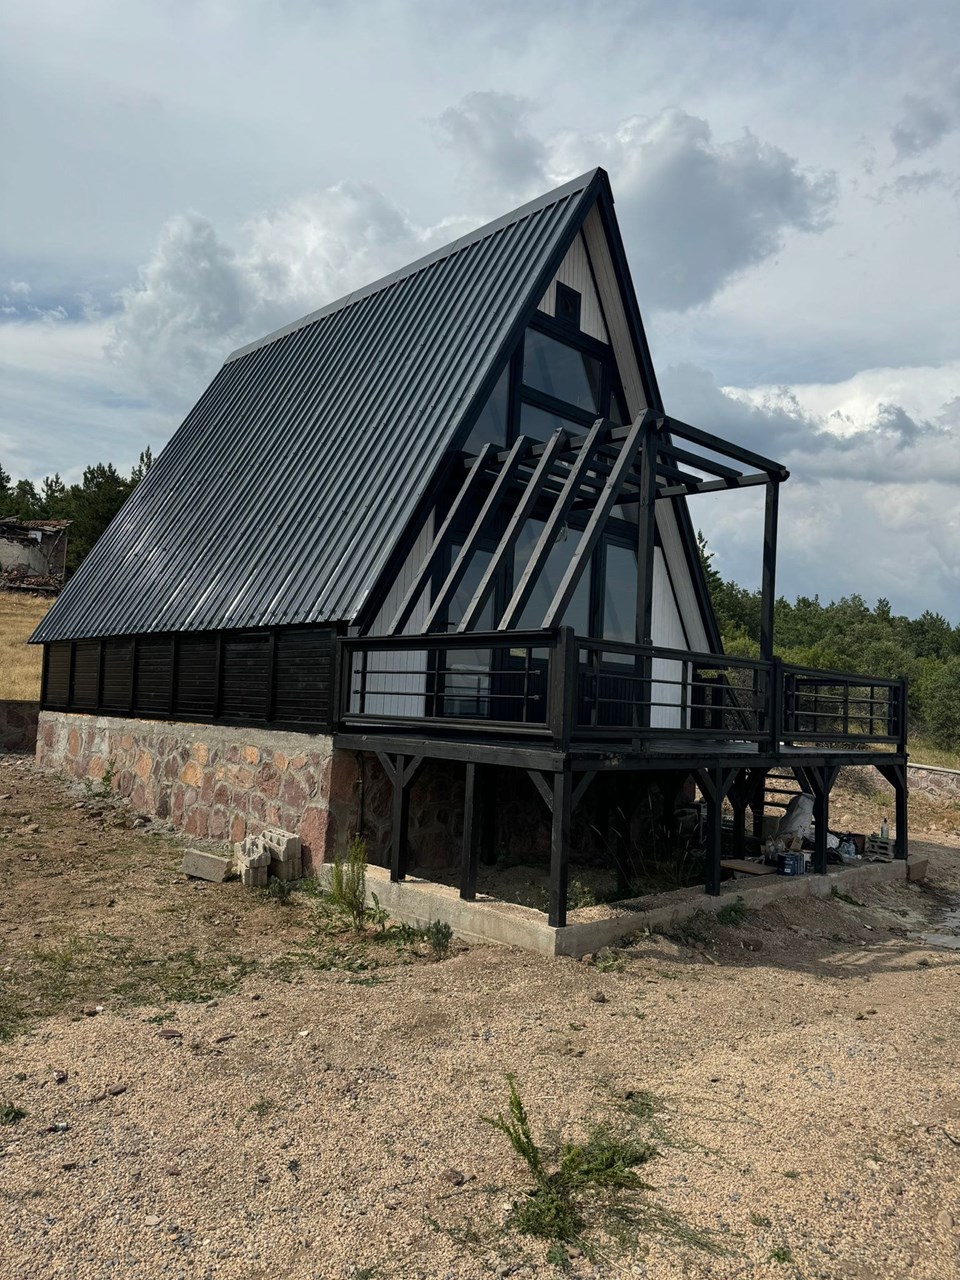 ↗
↗Private cabin project in Turkey / The cabin in its setting
Dark-clad Stella 70 cabin exterior in the Private cabin project in Turkey landscape. Earlier Stella 70 application; project finishes and amenities vary.
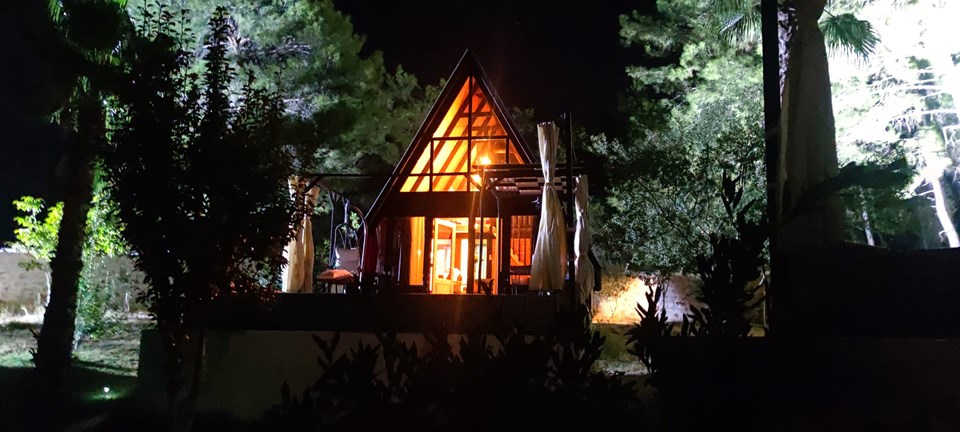 ↗
↗Cabin resort project in Turkey / After dark
Illuminated Stella 70 cabin exterior at night. Earlier Stella 70 application; project finishes and amenities vary.
↗The three Stella 70 cabins in winter.
Three Stella 70 A-frame cabins in the snow at WV ATV Resort in West Virginia. Earlier West Virginia configuration.
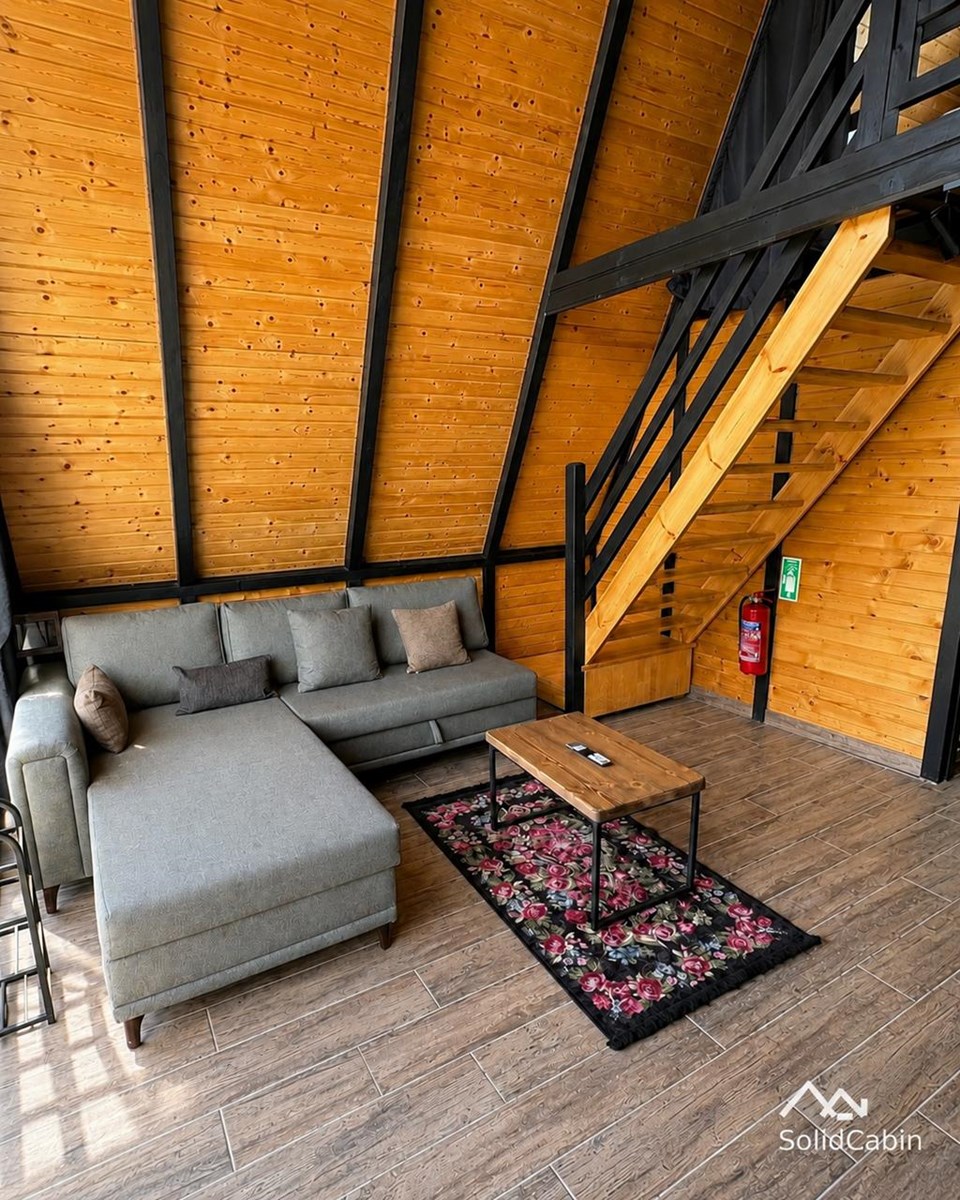 ↗
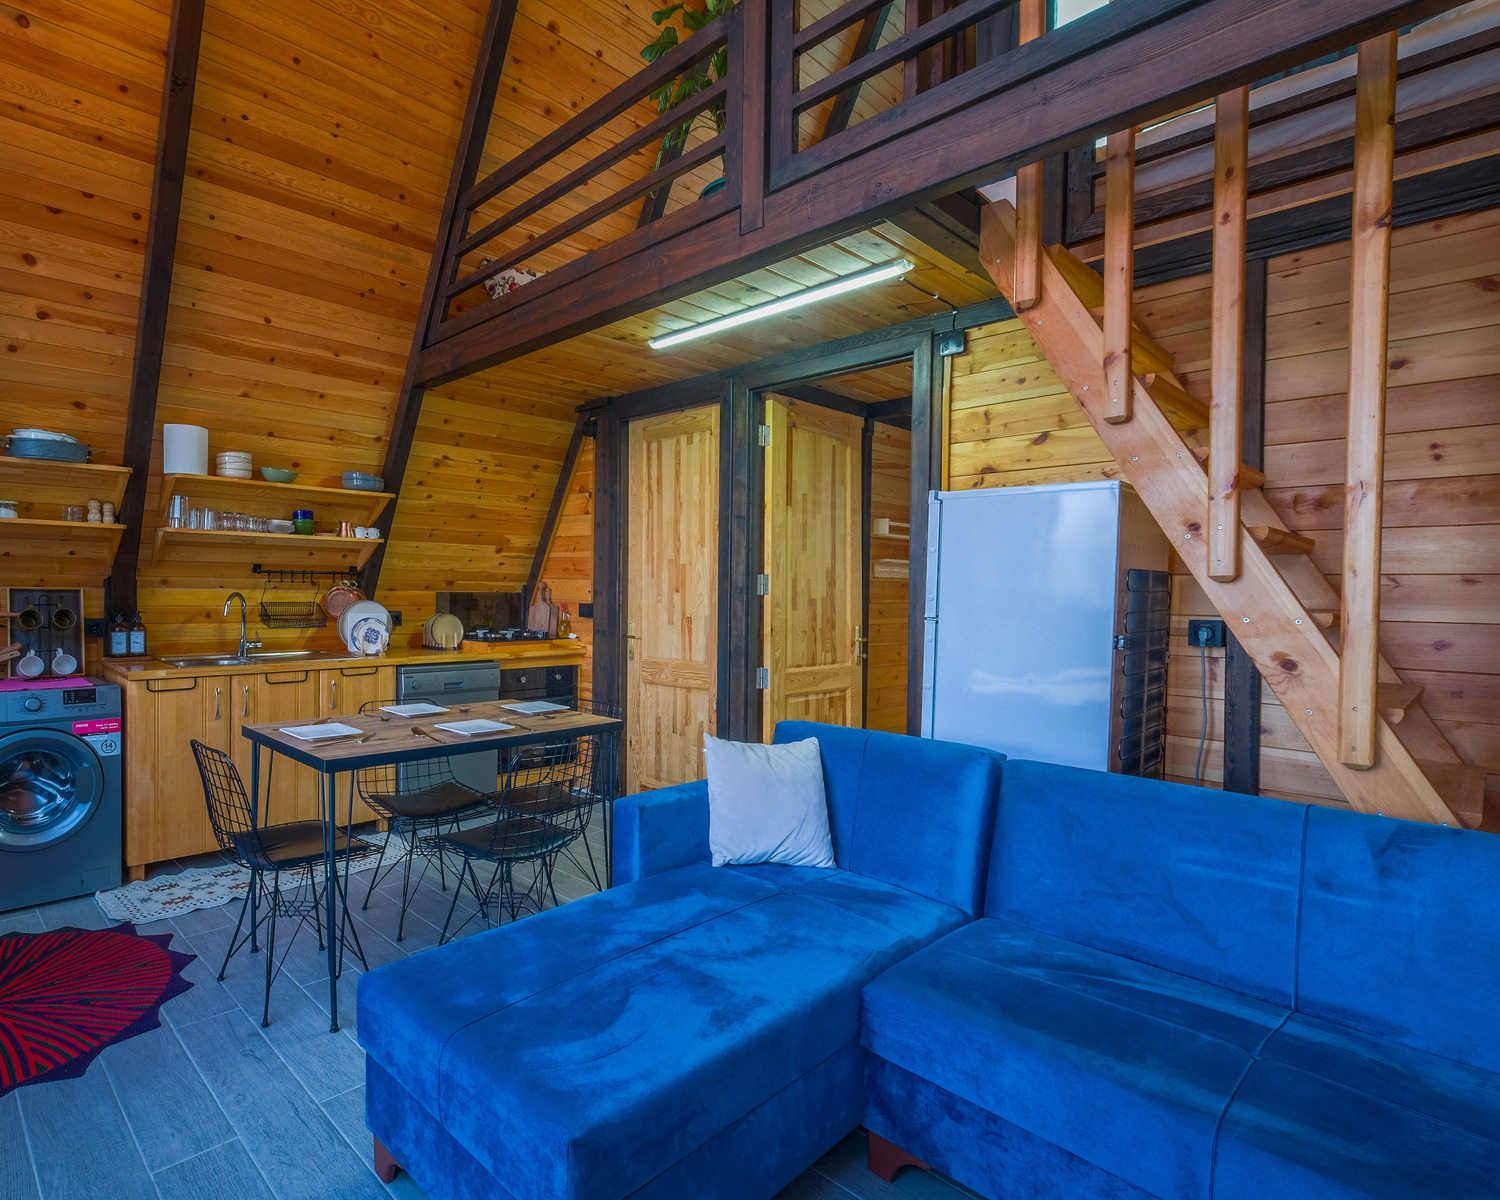
↗An open living space
A completed project interior with timber lining, a sofa and the loft staircase.
 ↗
↗Living, dining and the loft
Furnished living room and kitchen beneath the loft. Earlier Stella 70+ revision; project-specific fit-out.
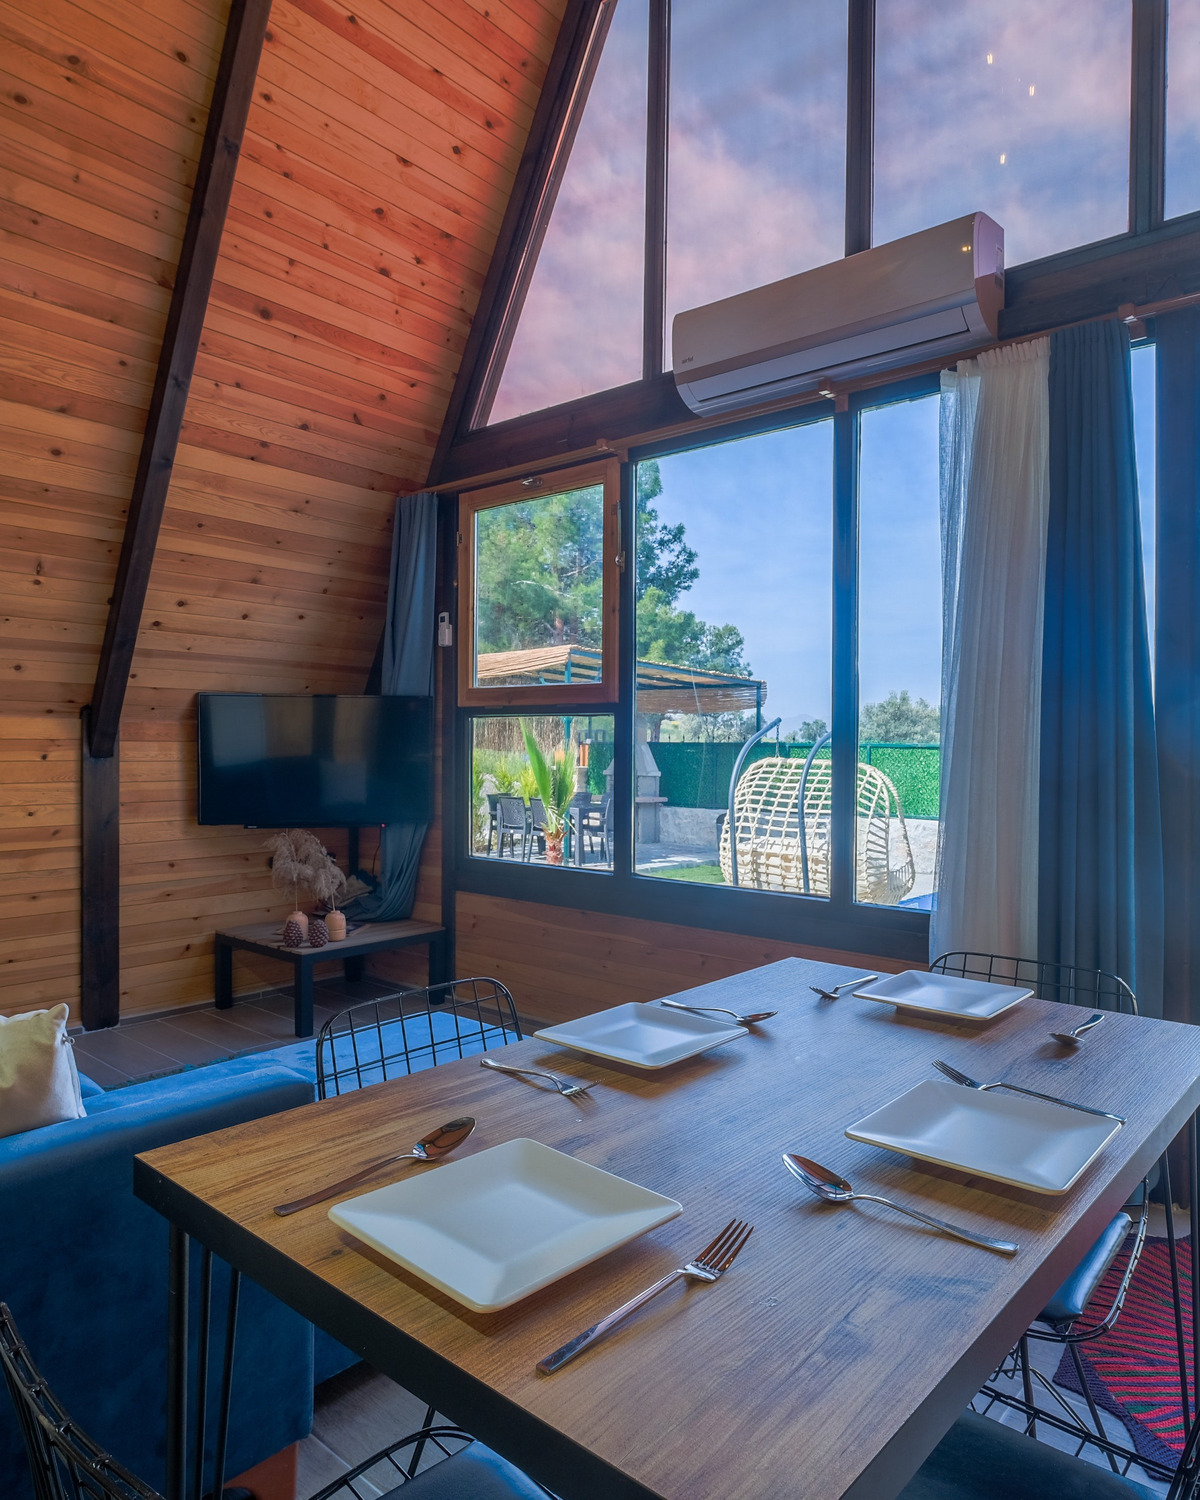 ↗
↗Dining beside the glazing
Finished dining area beside the glazed front. Earlier Stella 70+ revision.
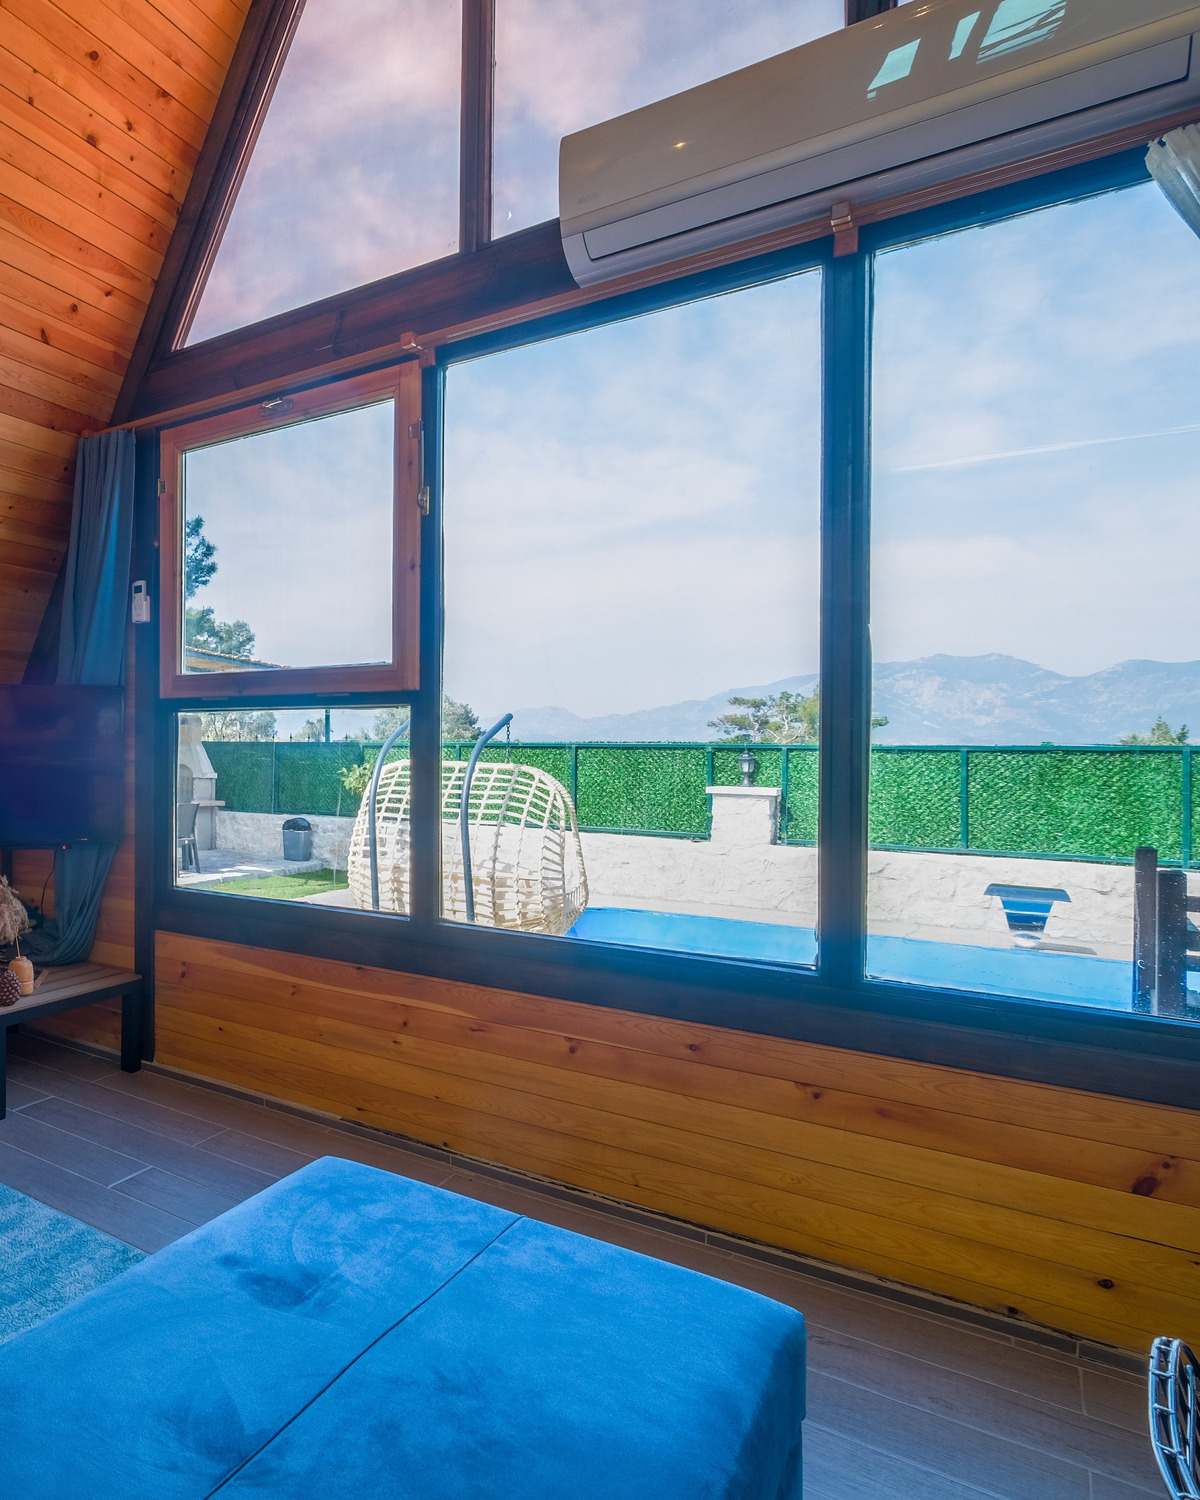 ↗
↗A furnished living room
Finished living space with a view through the front glazing. Earlier Stella 70+ revision.
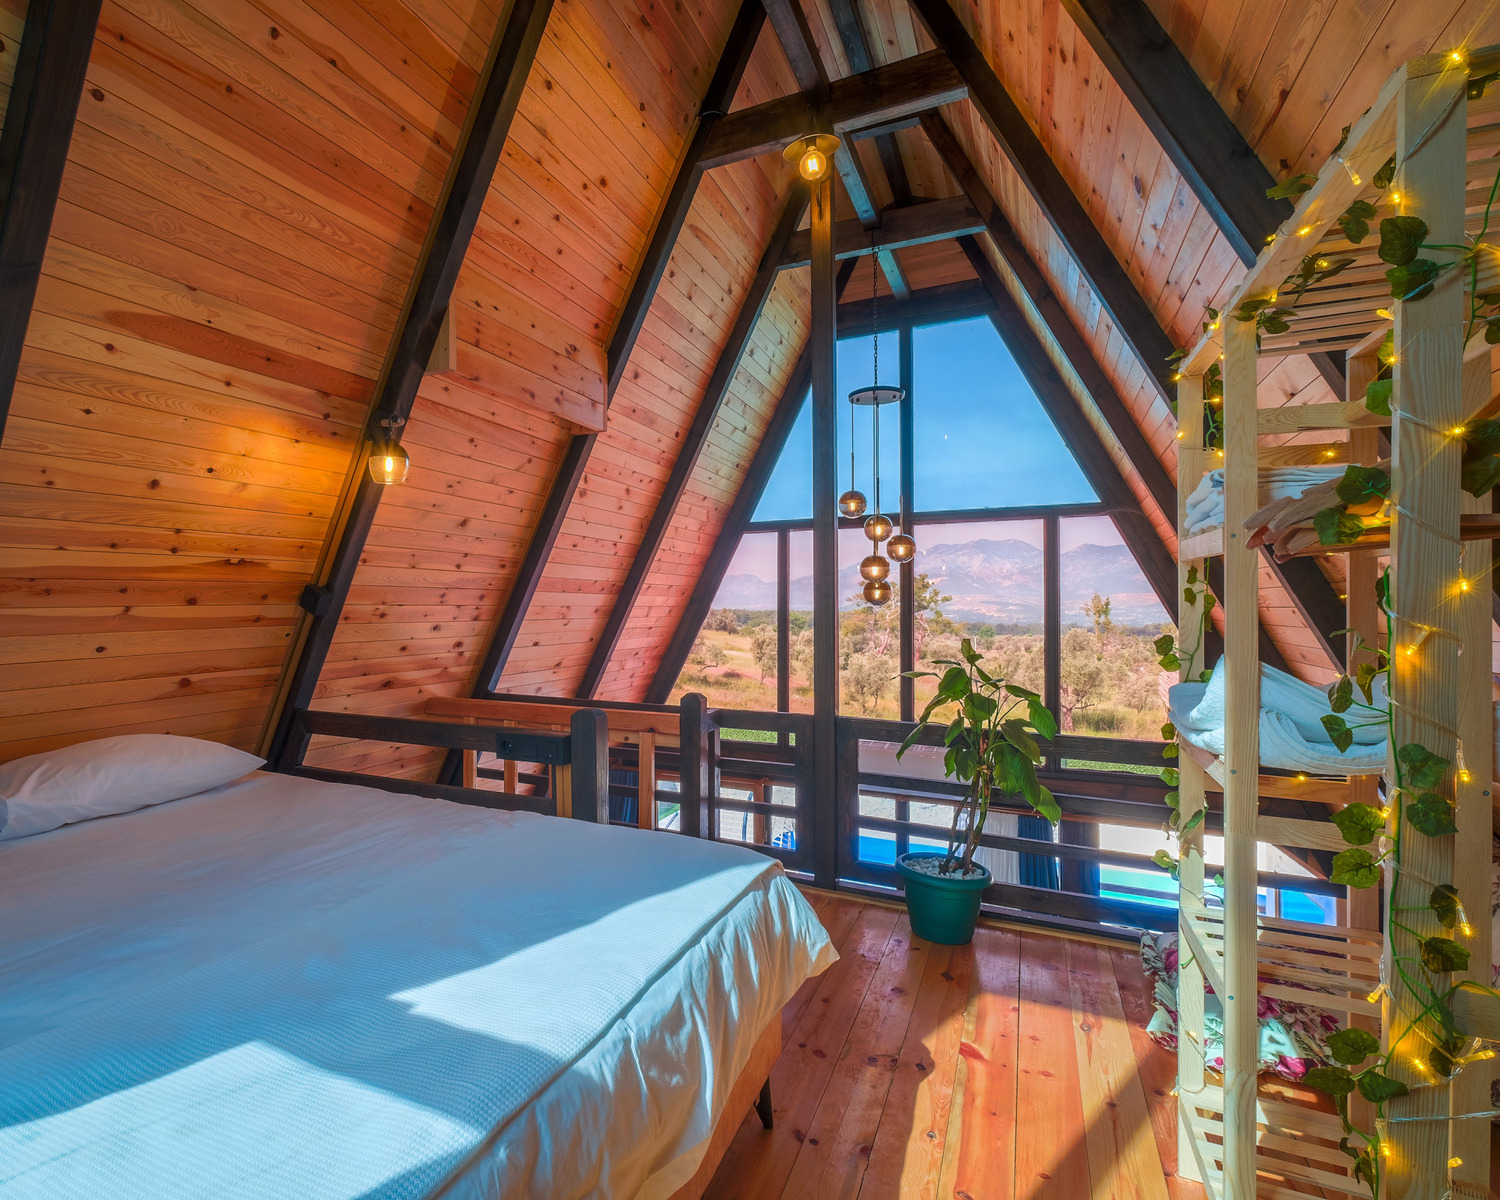 ↗
↗Wake up to the view
Furnished sleeping loft beneath the A-frame glazing. Earlier Stella 70+ revision.
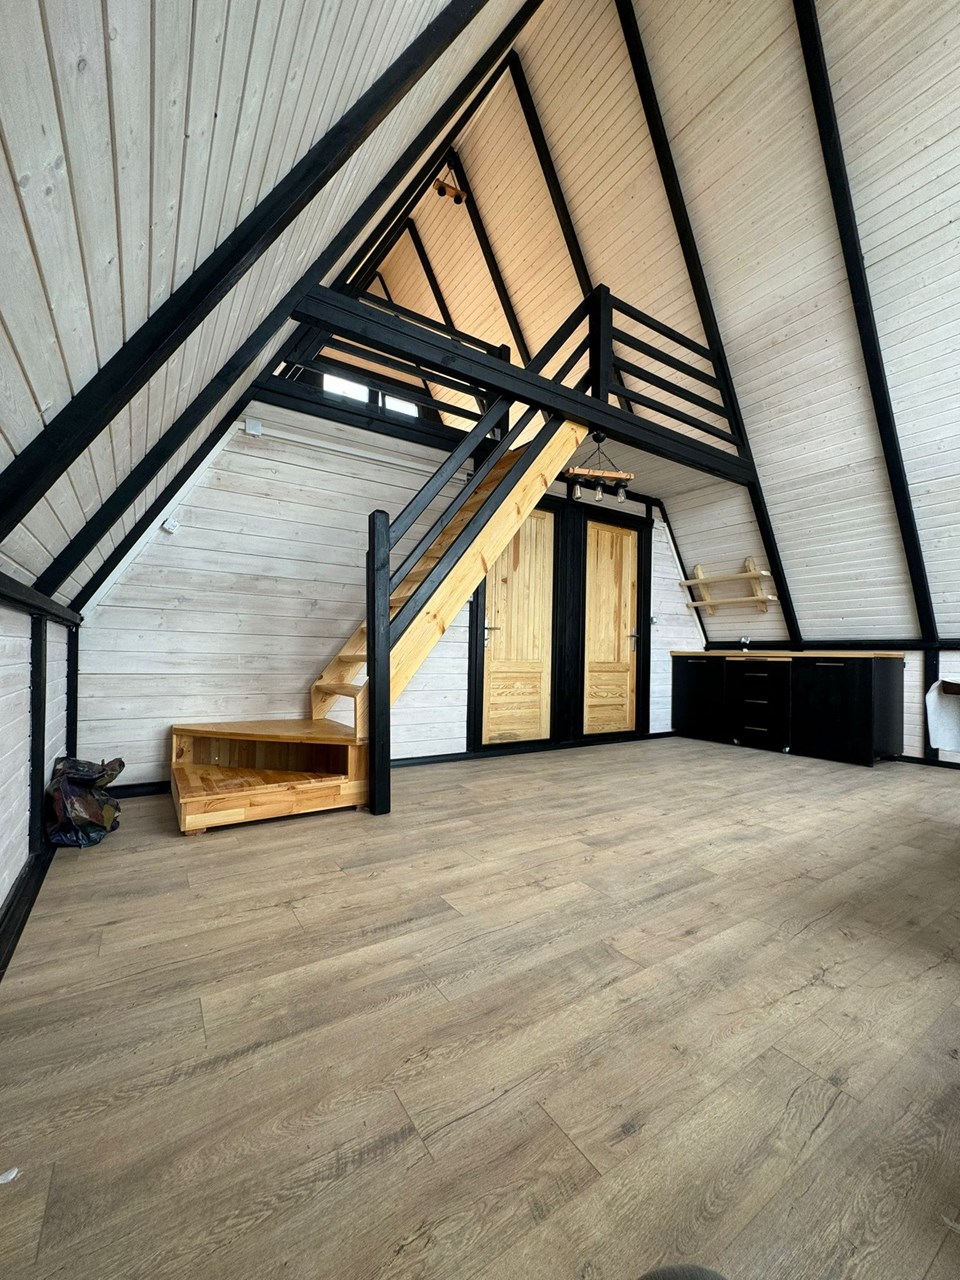 ↗
↗Private cabin project in Turkey / An open interior
Open Stella 70 interior with timber loft and black structural frame. Earlier Stella 70 application; project finishes and amenities vary.
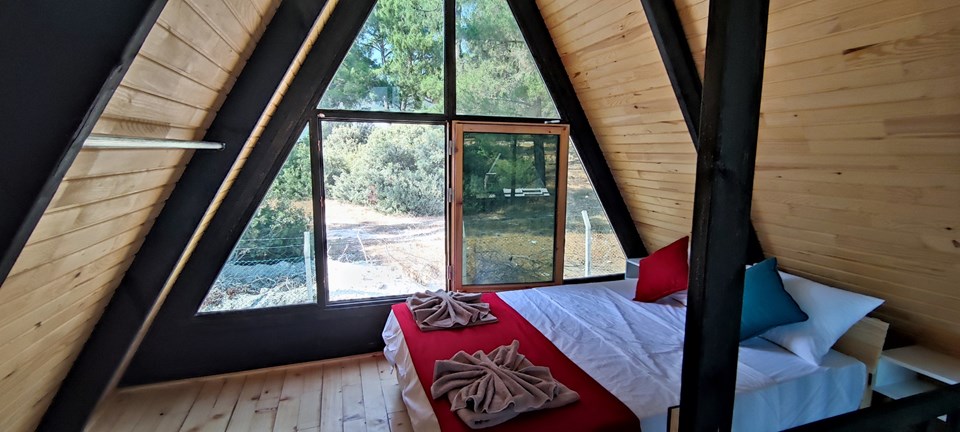 ↗
↗Cabin resort project in Turkey / A loft with a view
Loft bed beneath the full-height A-frame window. Earlier Stella 70 application; project finishes and amenities vary.
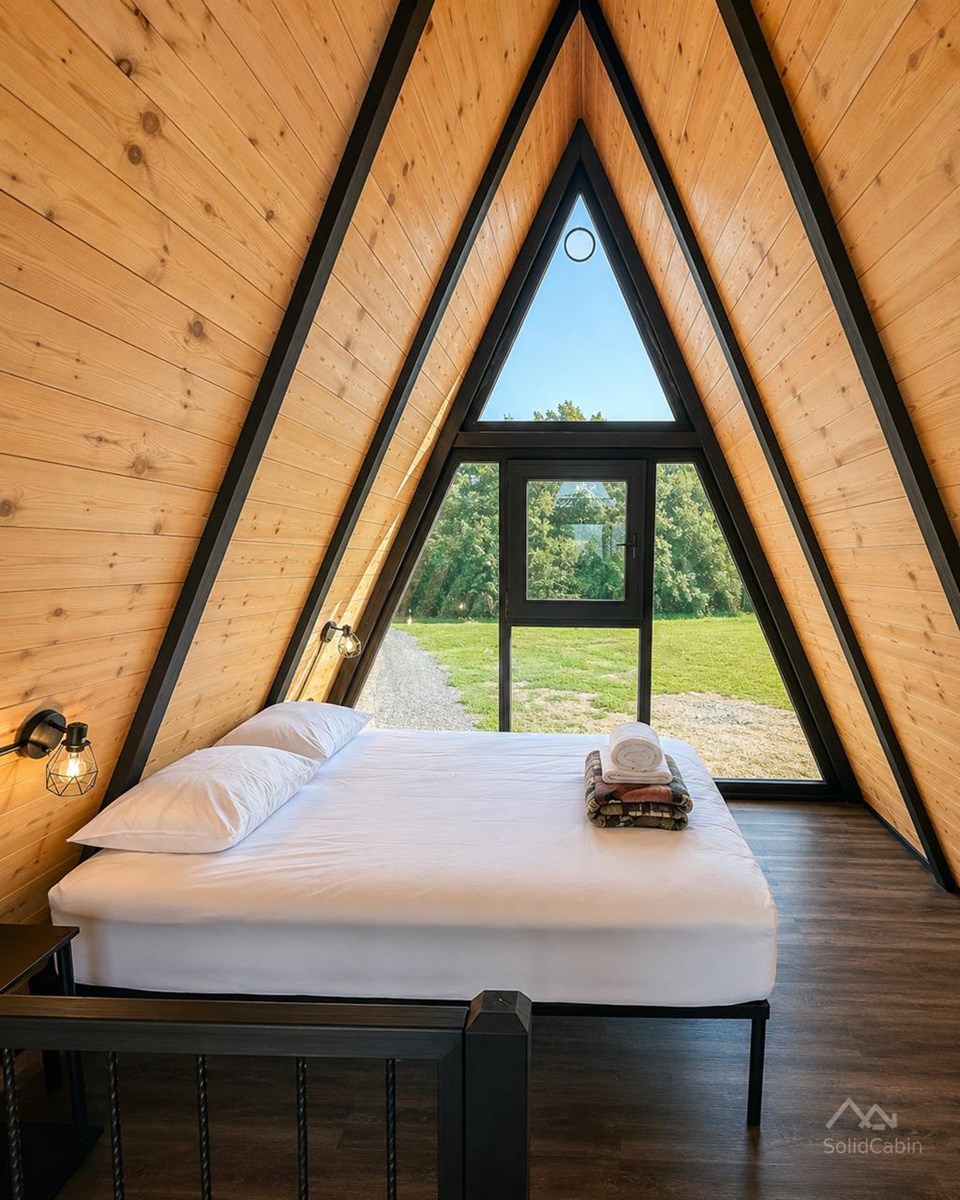 ↗
↗Wake up beneath the A-frame
Sleeping area with triangular glazing in an earlier West Virginia cabin.
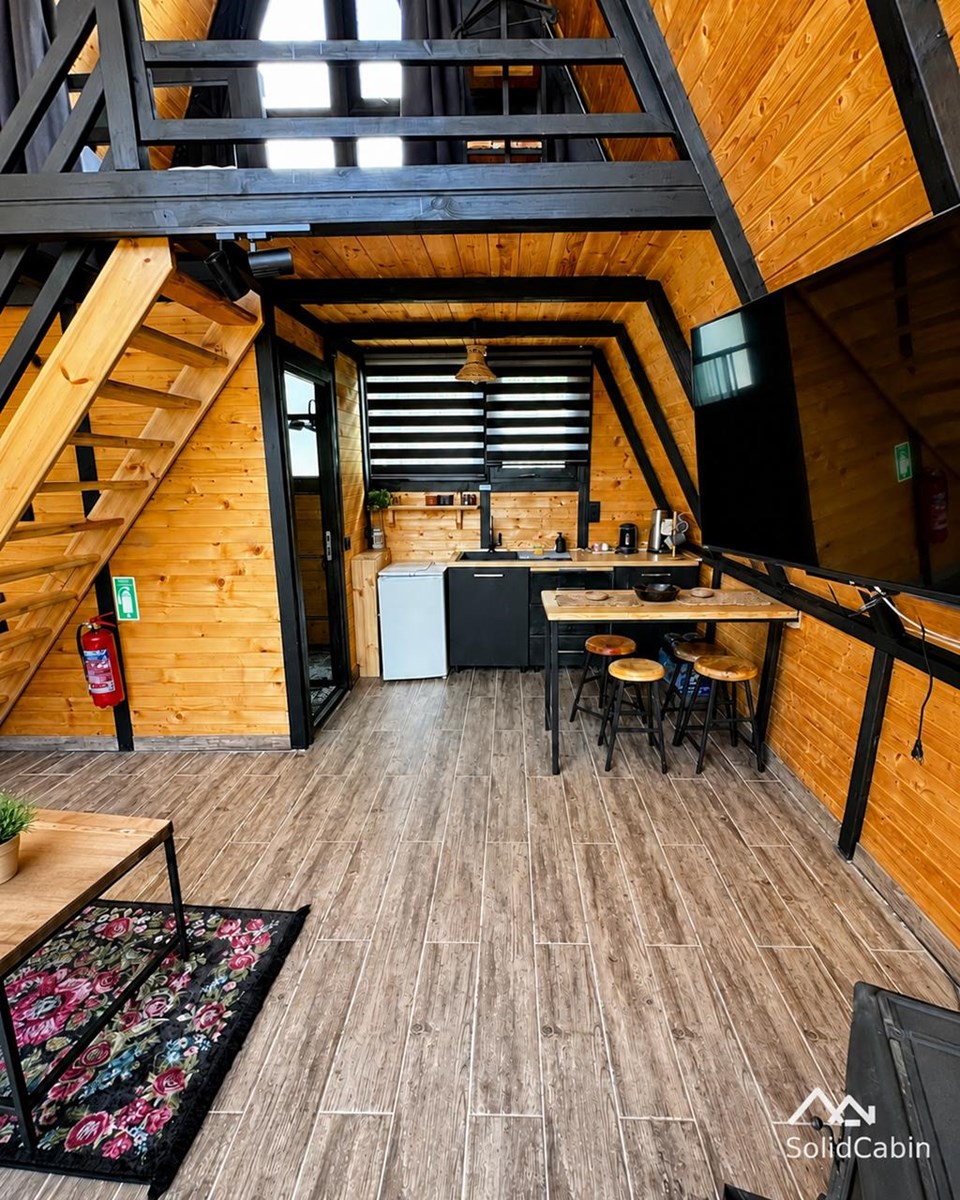 ↗
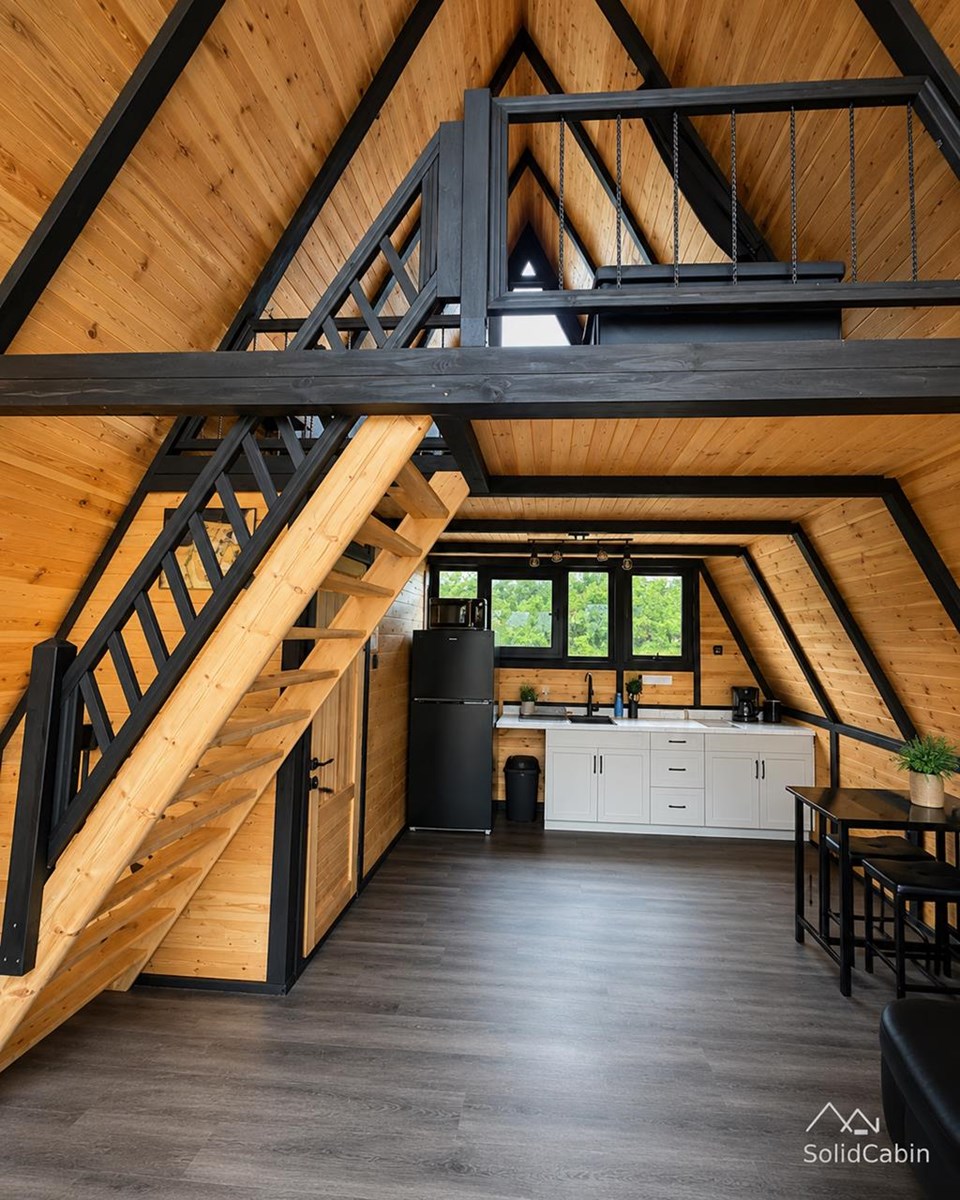
↗Living, cooking and the loft
A completed project showing the connection between the kitchen, living area and open loft.
 ↗
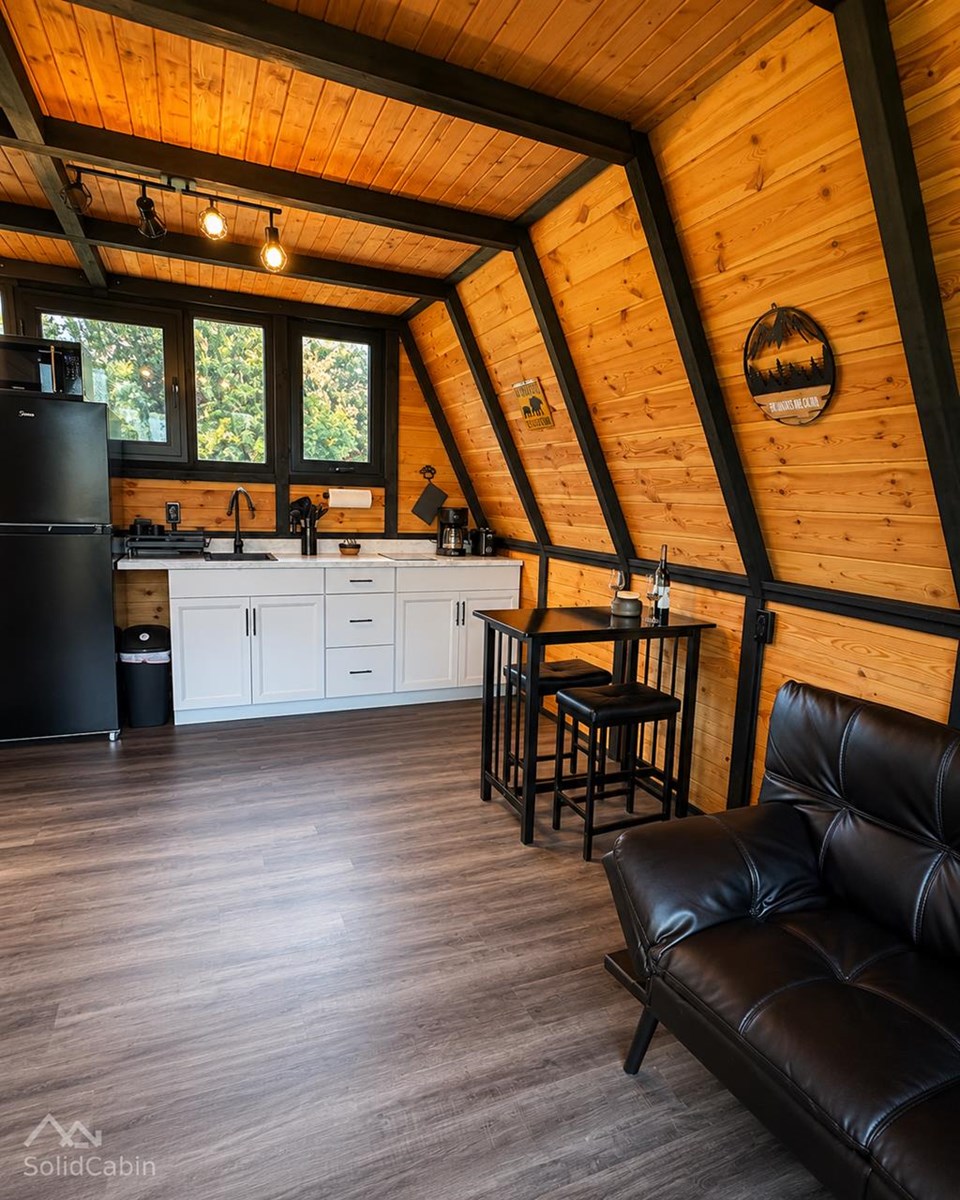
↗Look through the whole cabin
Staircase, loft and kitchen in an earlier West Virginia configuration.
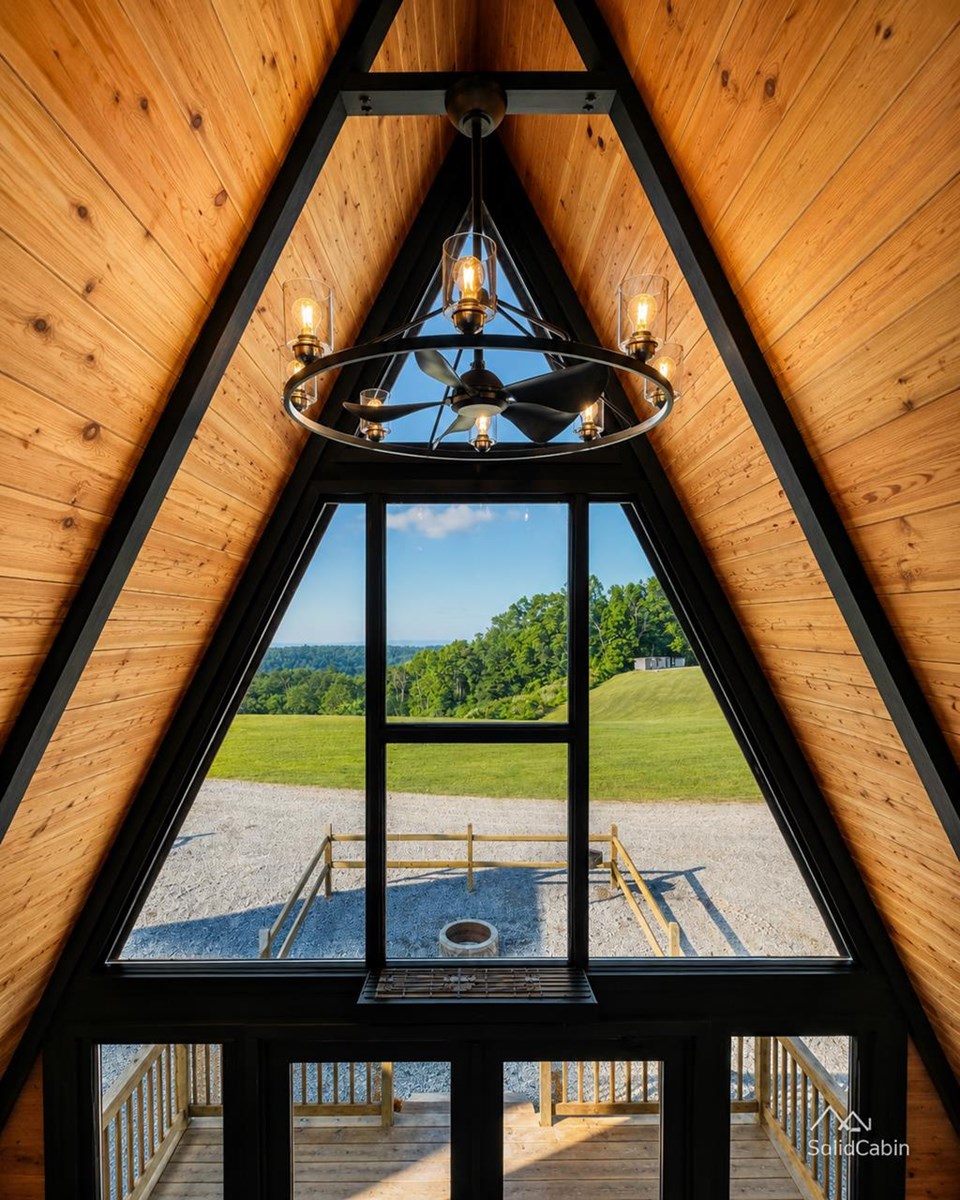 ↗
↗Light through the front
Triangular front glazing and chandelier at WV ATV Resort. Lighting and furnishings are project-specific.
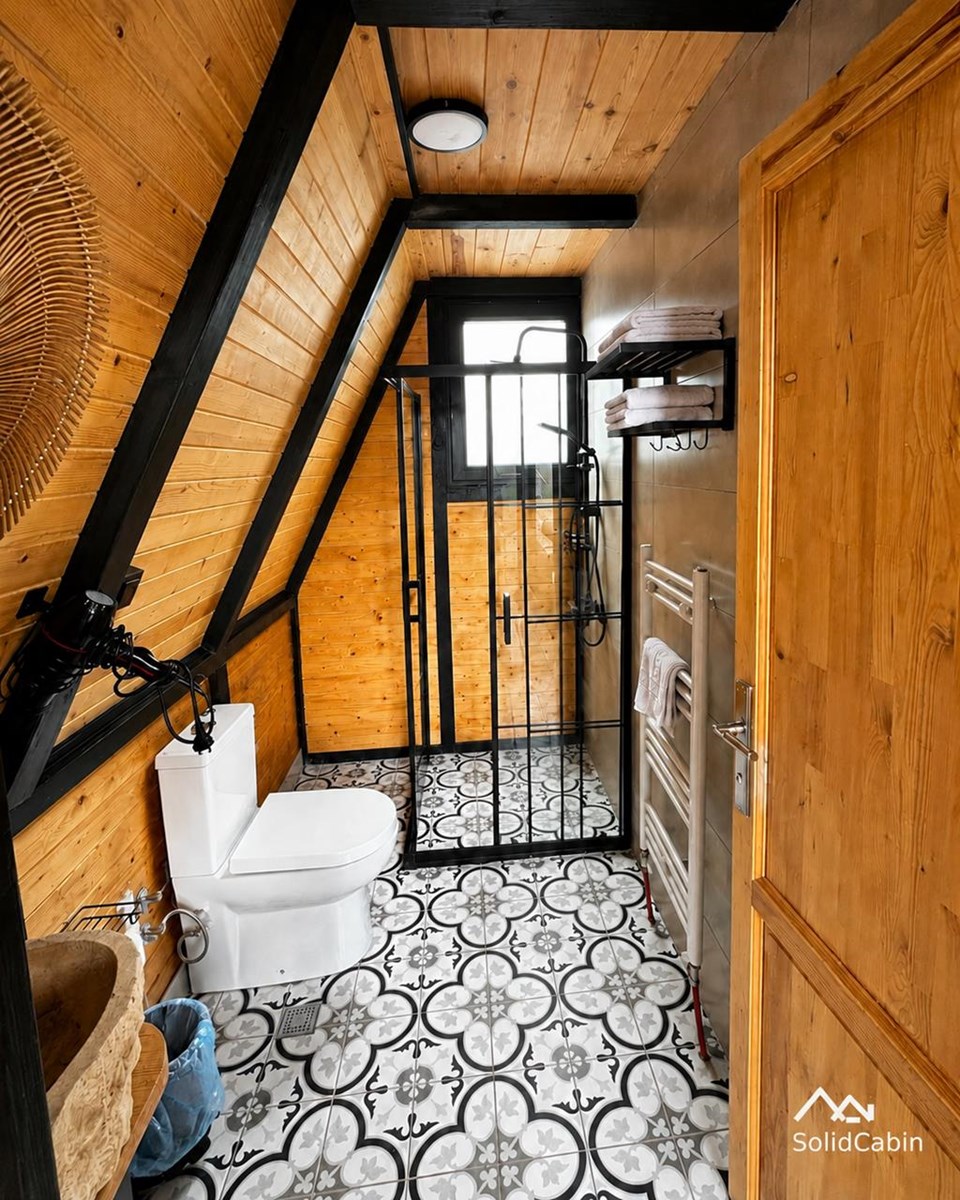 ↗
↗A finished bathroom
Bathroom finishes from a completed project; sanitary fixtures and local fit-out are separate from the standard kit.
 ↗
↗Living beneath the loft
Living area beneath the loft in an earlier West Virginia cabin.
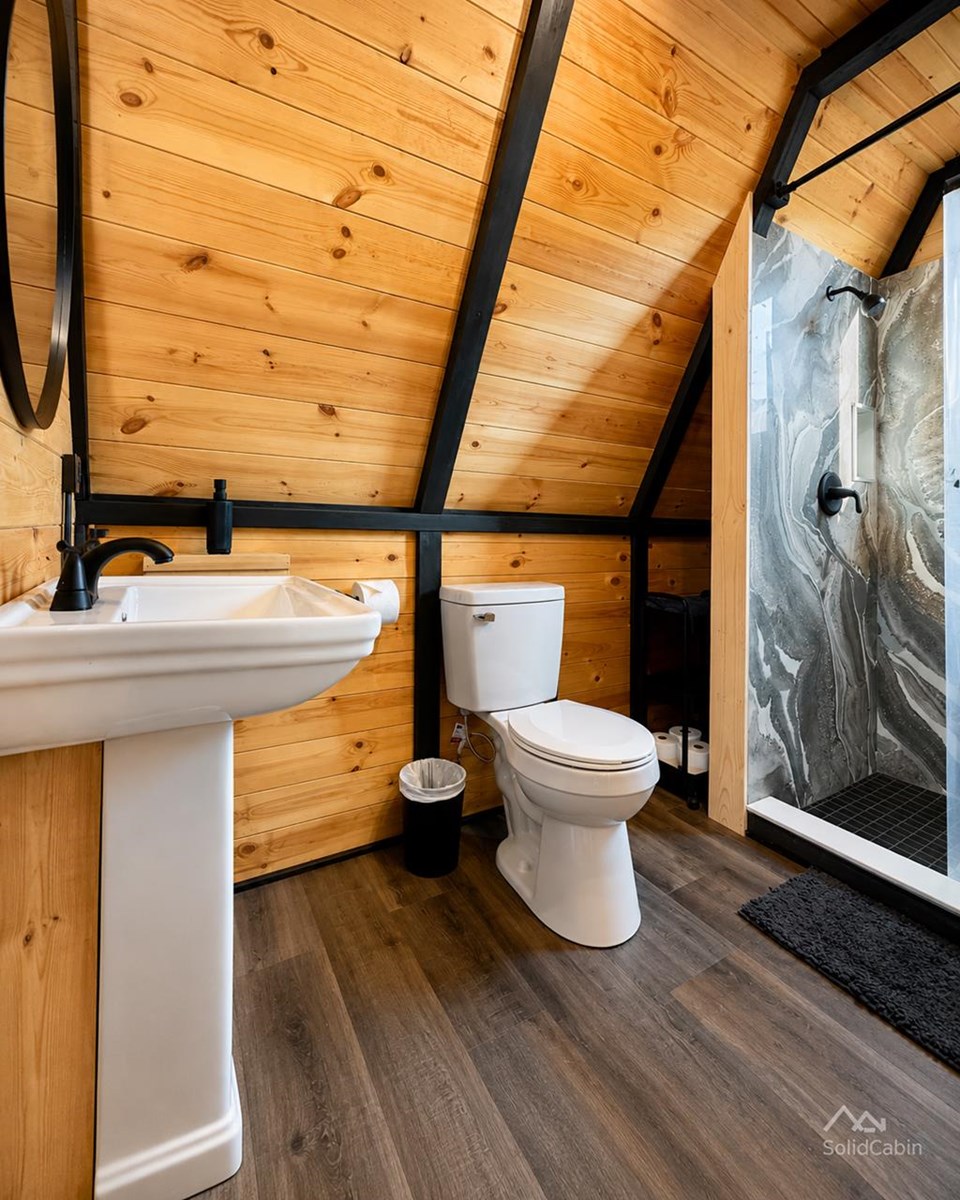 ↗
↗The everyday details
Bathroom in an earlier West Virginia cabin, showing locally completed fit-out.
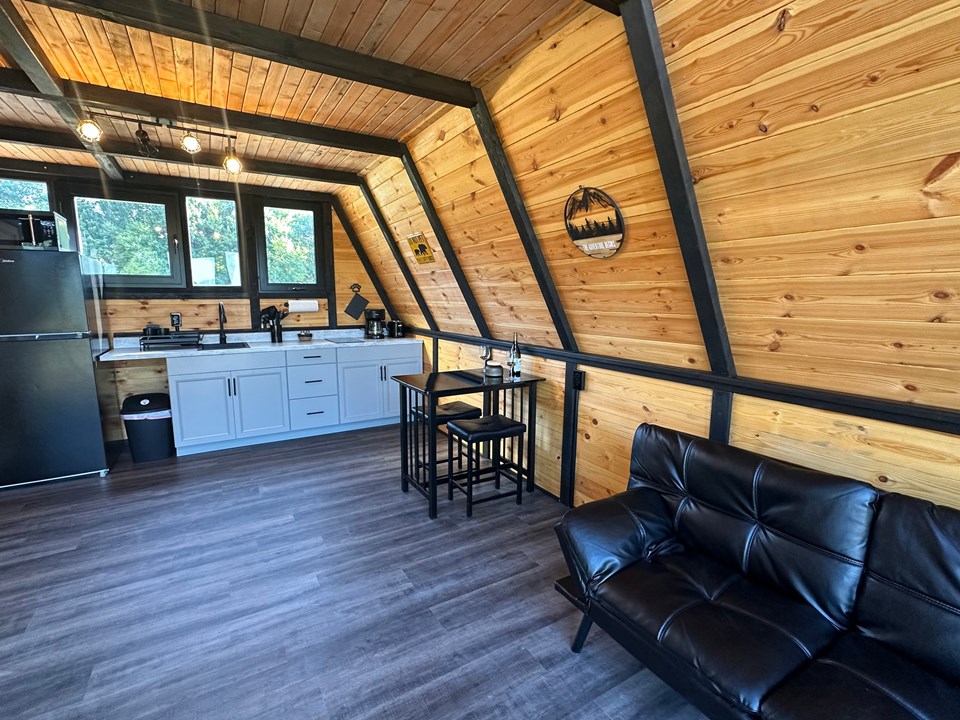 ↗
↗Main-floor living, dining and kitchen area beneath the loft.
Finished Stella 70 main-floor living area with kitchen, dining space and loft stairs. Earlier West Virginia configuration.
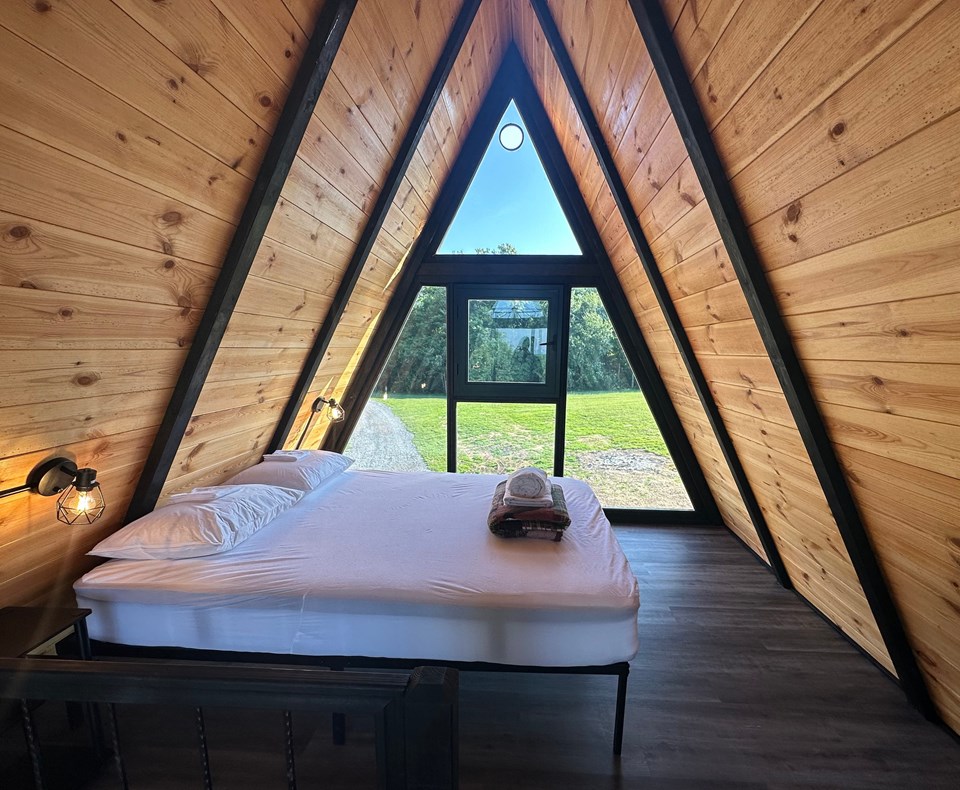 ↗
↗Loft sleeping area beneath the timber-lined A-frame roof.
Stella 70 loft sleeping area beneath the timber-lined A-frame roof. Earlier West Virginia configuration.
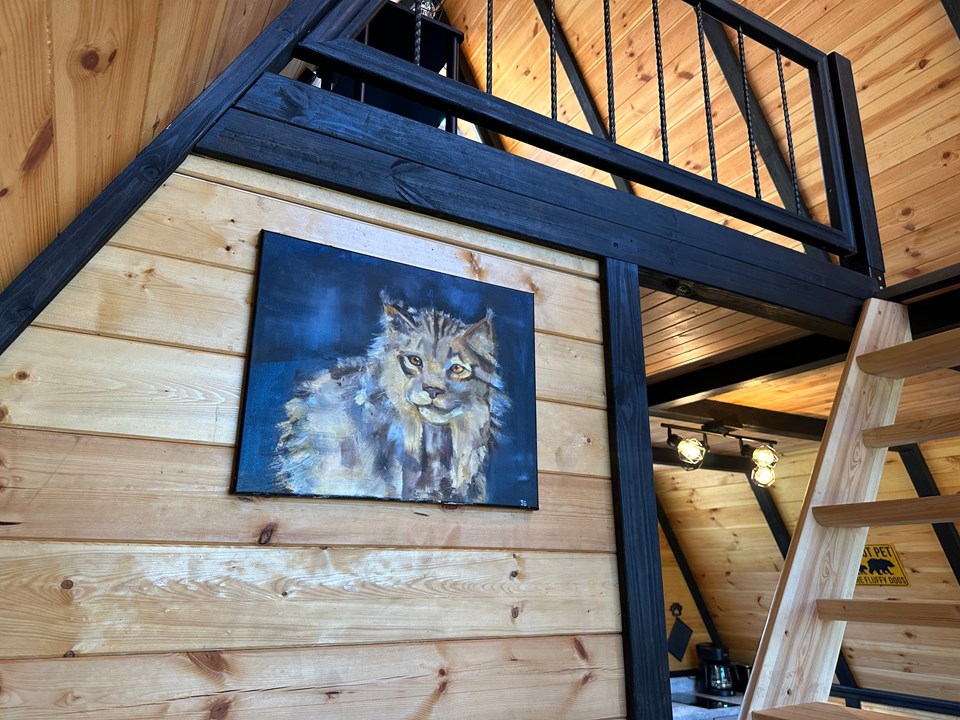 ↗
↗Loft stairs integrated with the black structural frame.
Stella 70 loft stairs and black structural frame inside the completed cabin. Earlier West Virginia configuration.
These completed projects show earlier Stella 70 configurations. Deck extensions, pools, landscaping, furnishings and local fit-out vary by project. Use the current model specification and quotation to define your kit.
Start with your site and cabin count
For a U.S. project, send your state and ZIP code, planned number of cabins, intended use and target opening date. Tell us whether you are planning one delivery or several phases.
We can discuss kit configuration and a shipment plan. Freight, import costs, local engineering, permits, foundations, assembly and utilities need separate project budgeting.
West Virginia / Before & after
Follow the transformation
Compare construction and completed views from the same earlier Stella 70 project. Kitchen, furniture and interior fit-out show locally completed work.
Three cabins / From assembly to completion
Kitchen / From shell to local fit-out
Living area / Beneath the loft
07 / Understand the package
The kit, the options, the local work.
A clear starting point for planning. The quotation and order documents define the materials and services supplied for your project.
Standard kitThe prepared building system
- Cut and labelled structural timber
- Wall and partition components
- Loft structure and stairs
- Roof boards, membrane and metal roofing
- Window and door joinery components
- Front deck structure and flooring
- Model-specific assembly drawings
Available optionsConfigure for your project
- Tempered or Low-E glazing packages
- Prefabricated timber crawl-floor system
- Hardwood main-floor flooring
- Kitchen cabinets
- Assembly hardware package
- Climate-specific insulation materials
- Revised insulation cavities and finishes
Arranged locallyComplete the site and fit-out
- Site preparation and foundations
- Local engineering and permits
- Assembly labour and lifting equipment
- Electrical, plumbing and HVAC
- Utility and site connections
- Sanitary fixtures and appliances
- Furniture, pools and landscaping
Glazing, insulation and floor systems follow the selected package. Project photography may show additional or locally supplied items.
Read the full kit inclusion & local scope list ↗09 / Model evolution & earlier projects
Built, learned from, developed further.
Stella 70 has evolved through customer requests and practical feedback from site assembly. Earlier projects show how the model has been used, adapted and developed over time.
Stella 70+ was an earlier revision. Selected features developed through that revision, particularly its height, were later incorporated into Stella 70.
- Earlier applications
Real places. Real use.
Private cabins and multi-unit projects established a practical base of completed applications.
- Stella 70+ revision
Developing the interior volume
An earlier revision explored features that helped shape the model’s subsequent development.
- Current Stella 70
Carrying experience forward
Selected features, including height, were incorporated into the current model. Today’s specification is listed above.
These images document earlier configurations and project-specific finishes. They do not replace the current dimensions or kit scope.