Price List
| Model | Net Interior Area | Standard Deck | Standard Layout |
Standard Cabin Kit Price
EXW Ankara, Turkey |
|---|---|---|---|---|
 Stella 53
|
414 sq ft 38.4 m² |
170 sq ft 15.8 m² |
Main level + loft | $18,000 |
 Aries Cista
|
408 sq ft 37.9 m² |
Not included | Main level + loft | $21,000 |
 Stella 70
|
478 sq ft 44.4 m² |
175 sq ft 16.3 m² |
Open main level + loft | $24,750 |
 Stella 82
|
523 sq ft 48.6 m² |
175 sq ft 16.3 m² |
Main-floor bedroom + loft | $28,500 |
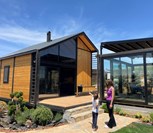 Libra 72
|
575 sq ft 53.5 m² |
202 sq ft 18.7 m² |
Main level + full-width loft | $33,500 |
 Aries 96
|
747 sq ft 69.4 m² |
194 sq ft 18 m² |
Two bedrooms + two bathrooms | $42,000 |
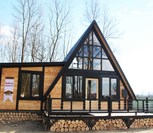 Stella Magna 110
|
1,161 sq ft 107.8 m² |
284 sq ft 26.3 m² |
Two bedrooms + open loft + two bathrooms | $44,000 |
 Stella Latus
|
945 sq ft 87.8 m² |
322 sq ft 29.9 m² |
Main-floor bedroom + large loft + two bathrooms | $44,500 |
 Aries 116
|
927 sq ft 86.1 m² |
194 sq ft 18 m² |
Two bedrooms + two bathrooms; three-bedroom potential | $49,000 |
| Model | Room | m² / sq ft |
Standard Cabin Kit Price
EXW Ankara, Turkey |
|---|---|---|---|
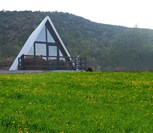 Stella Sol
|
1 | 31 m² / 334 sq ft | $12,500 |
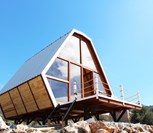 Diamond XL
|
1 + 1 | 25 m² / 269 sq ft | $14,000 |
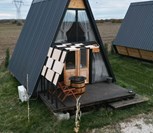 Stella Nord
|
1 + 1 | 38 m² / 409 sq ft | $14,500 |
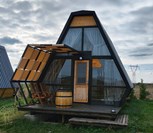 Diamond Elite
|
1 + 1 | 40 m² / 431 sq ft | $16,500 |
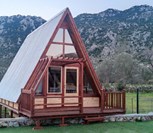 Stella 47
|
1 + 1 | 47 m² / 506 sq ft | $18,000 |
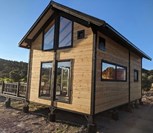 Aries Mini
|
1 + 1 | 63 m² / 678 sq ft | $23,000 |
 Stella 70 Plus
|
2 + 1 | 70 m² / 753 sq ft | $26,000 |
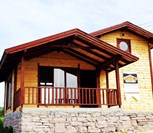 Orion 50
|
1 + 1 | 50 m² / 538 sq ft | $27,000 |
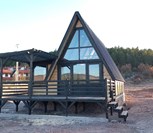 Stella Magna S
|
2 + 1 | 80 m² / 861 sq ft | $28,500 |
 Aries 72
|
2 + 1 | 72 m² / 775 sq ft | $30,500 |
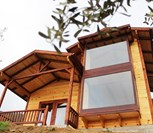 Orion 64
|
2 + 1 | 64 m² / 689 sq ft | $35,000 |
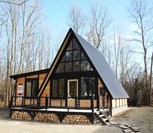 Stella Magna 88
|
3 + 1 | 88 m² / 947 sq ft | $40,500 |
(*) These models are not part of our standard production schedule. They are manufactured only upon consolidated or bulk orders, where production setup, material planning, and logistics can be optimized. This approach allows us to keep these designs available without compromising lead times or pricing efficiency for our core product line.
The prices below are the current standard cabin kit prices for SolidCabin's core prefabricated cabin models. All prices are based on EXW Ankara, Turkey delivery terms.
These are cabin kit prices, not turnkey or completed-building prices. Transportation, customs and import charges, foundations, local engineering, permits, on-site assembly, utilities, mechanical systems, fixtures, appliances, and site-specific work are not included unless specifically stated in the project quotation.
Optional packages and project-specific modifications are quoted separately according to the selected model, configuration, destination, and project requirements.
How to Read the Cabin Areas
The net interior area represents usable enclosed floor area across the main floor and loft or upper level. Open gallery voids are not counted as additional floor area.
Standard deck areas are stated separately and are not included in the published net interior figures. This allows the actual enclosed cabin space to be compared accurately between models.
Model names such as Stella 53, Libra 72, Aries 96, and Aries 116 should not be interpreted as the exact net interior area of the cabin.
What the Standard Cabin Kit Price Represents
The standard cabin kit price covers the model-specific prefabricated cabin package described in the current quotation and order documents. SolidCabin kits extend beyond a basic timber frame, but the exact components and materials vary according to the model and selected configuration.
The exact commercial scope is always defined by the quotation and order documents prepared for the individual project.
Review the SolidCabin Standard Cabin Kit Inclusion & Local Scope List for a detailed explanation of standard kit components, optional packages, and work normally arranged locally.
Optional Packages
Optional packages and project-specific modifications are not included in the prices shown above. They are quoted separately according to the model, selected configuration, destination, climate requirements, and shipping plan.
Optional selections may affect shipment weight, container capacity, production details, assembly requirements, and the final project price.
Shipping and Landed Cost Estimates
Shipping is calculated separately because the final cost depends on the selected model, quantity, container-loading plan, delivery destination, shipping route, and ordered scope.
Container capacity can also change according to glazing, floor-system packages, insulation materials, additional components, and total shipment weight. Final container planning is confirmed before production and loading.
A project-specific landed estimate requires the selected model, number of units, delivery ZIP or postal code, intended use, preferred options, and approximate project schedule.
Items and Services Arranged Locally
SolidCabin supplies prefabricated cabin kits rather than turnkey construction outside its domestic market. Site-specific work is normally coordinated by the buyer through local contractors, engineers, suppliers, and licensed trades.
- Land survey, site preparation, excavation, and drainage
- Foundation engineering and foundation construction
- Local architectural and structural review
- Permit applications and required professional stamps
- On-site assembly labor and lifting equipment
- Electrical, plumbing, ventilation, and HVAC systems
- Utility, water, wastewater, and septic connections
- Insulation installation when not included in the ordered package
- Air sealing and project-specific envelope completion
- Bathroom fixtures, appliances, lighting, and final finishes
- Landscaping, paths, retaining work, and other site improvements
Customs duties, import fees, sales or use taxes, local professional fees, and other destination-specific costs are separate from the standard cabin kit price.