02 / Real U.S. applications
Cabin Rentals & Multi-Cabin Projects
Plan a guest cabin, a resort extension or a group of rentals around one compact model. Montana and Idaho projects show Stella 53 in real U.S. settings, with locally completed interiors and outdoor spaces.
$18,000 / kitStandard kit · EXW Ankara
4 kits / 40′ HCStandard-kit capacity; final loading plan applies
U.S. project experienceMontana and Idaho applications
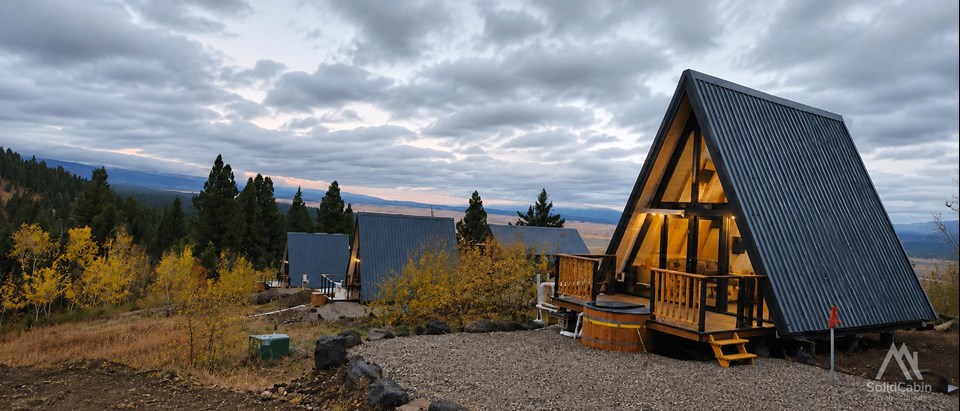 ↗
↗Idaho / Cabins across the site
Stella 53 cabins in a multi-unit Idaho hospitality setting.
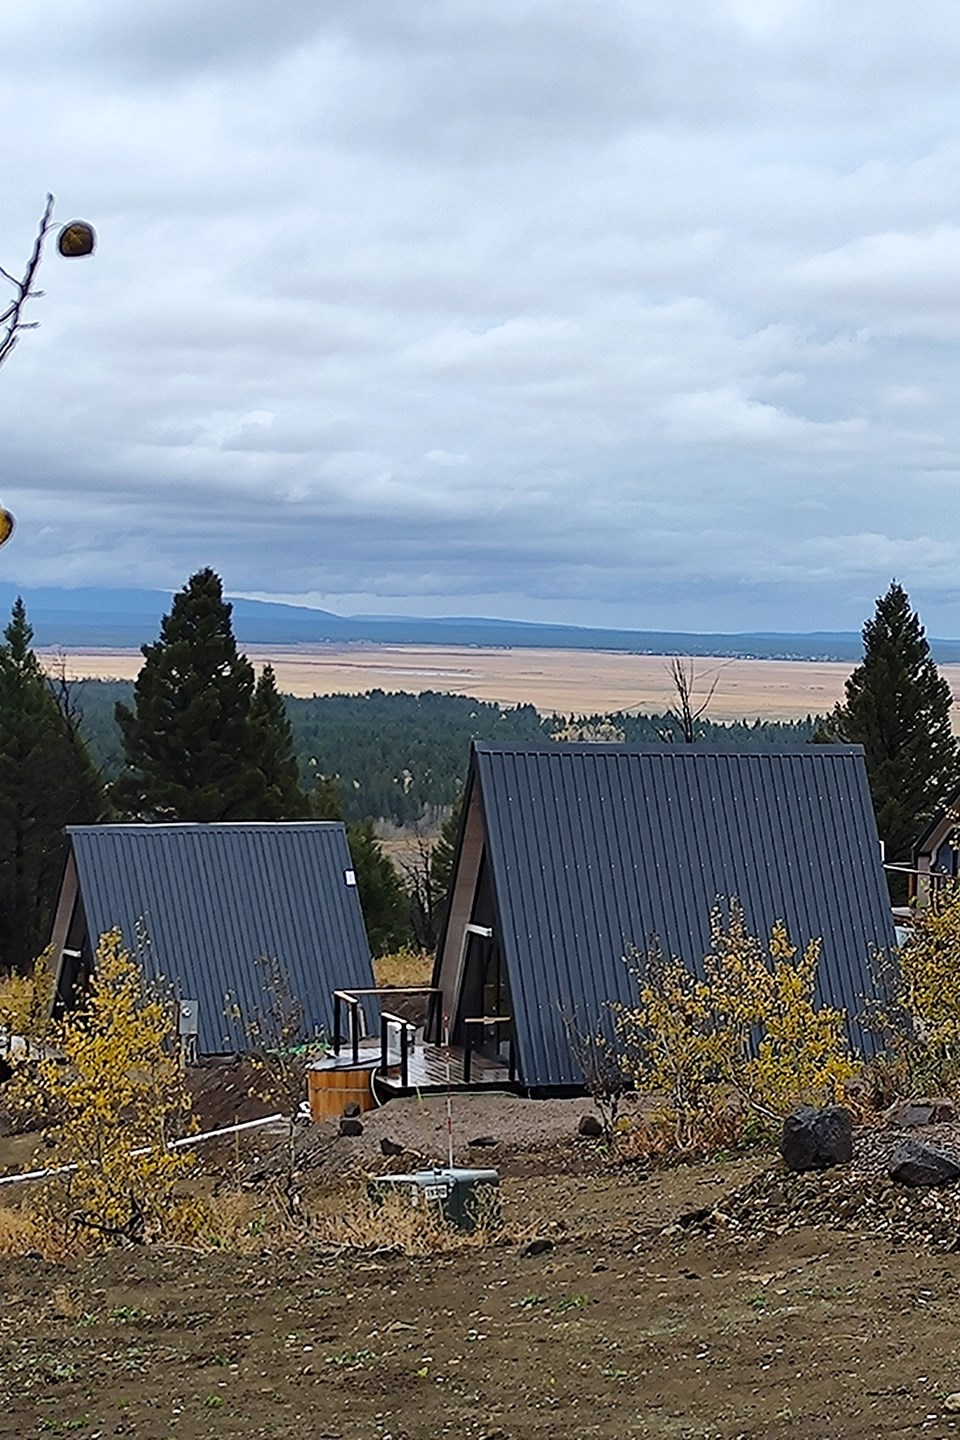 ↗
↗Idaho / A group of guest cabins
Several Stella 53 cabins across the wooded Island Park site.
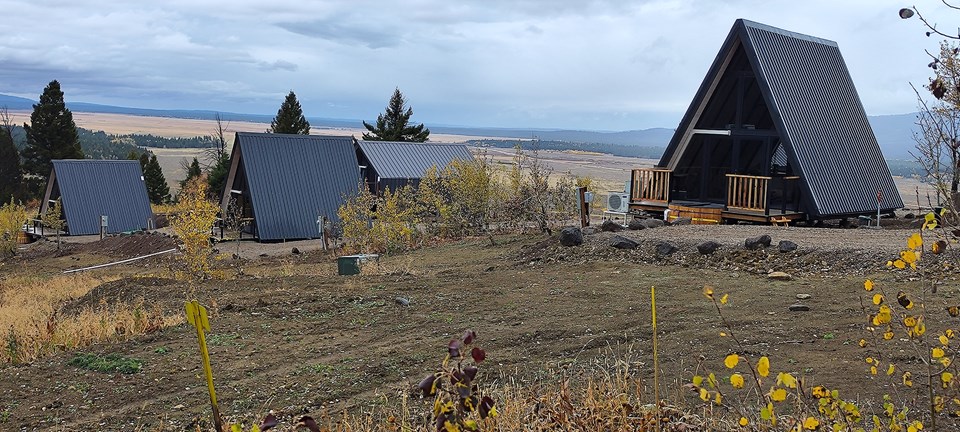 ↗
↗Idaho / The wider development
The spacing and landscape around the Idaho cabin development.
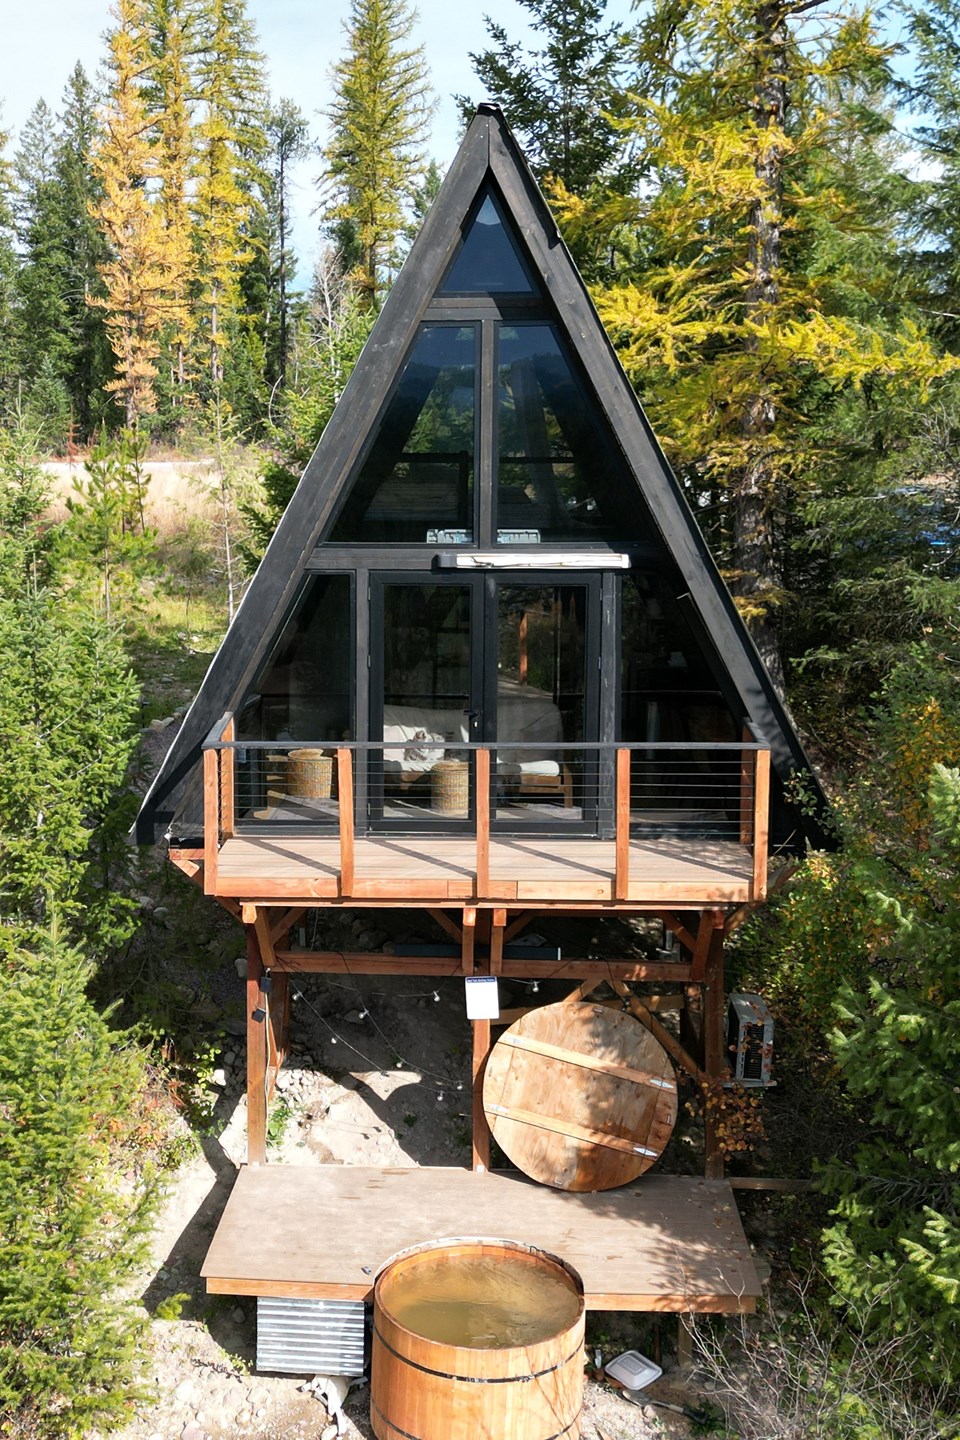 ↗
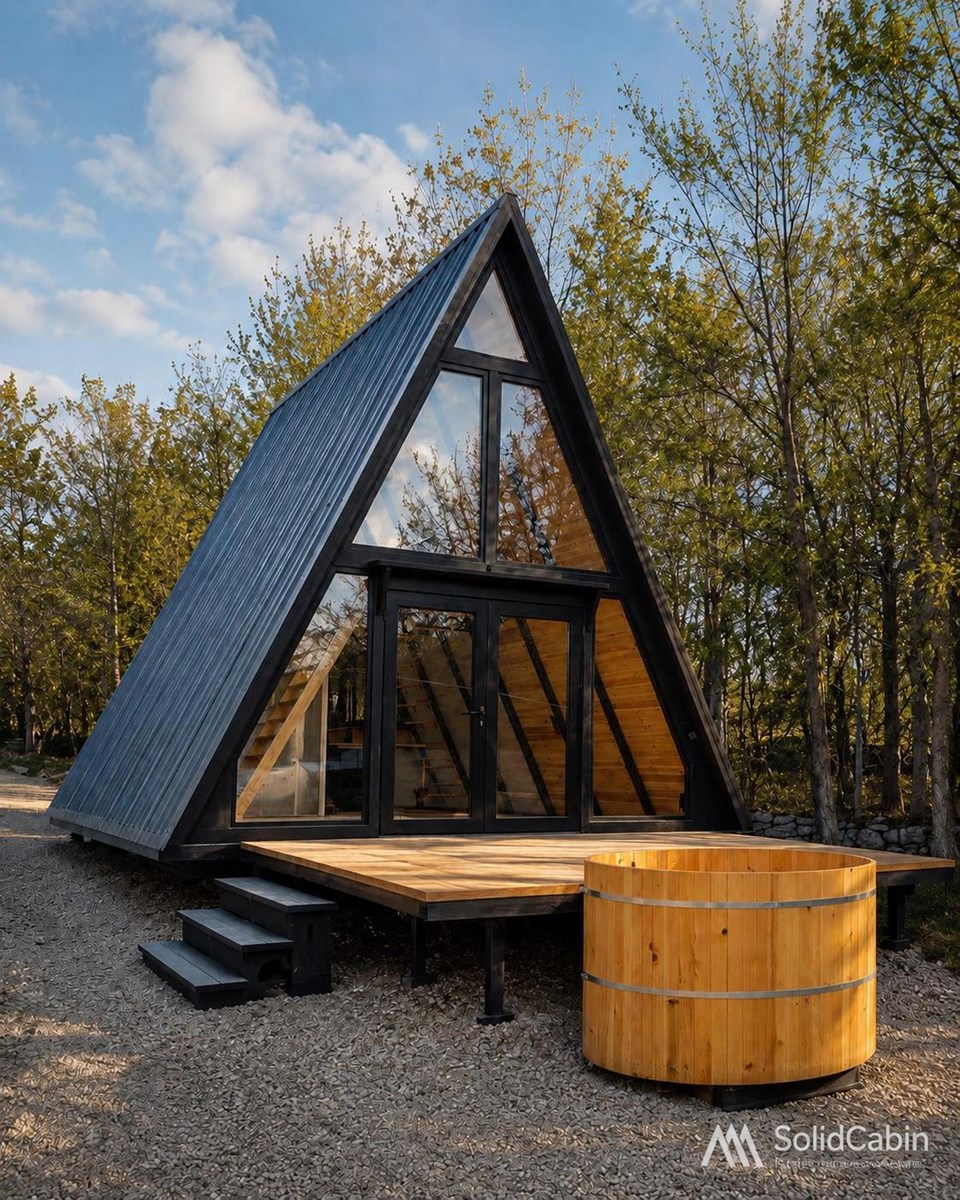
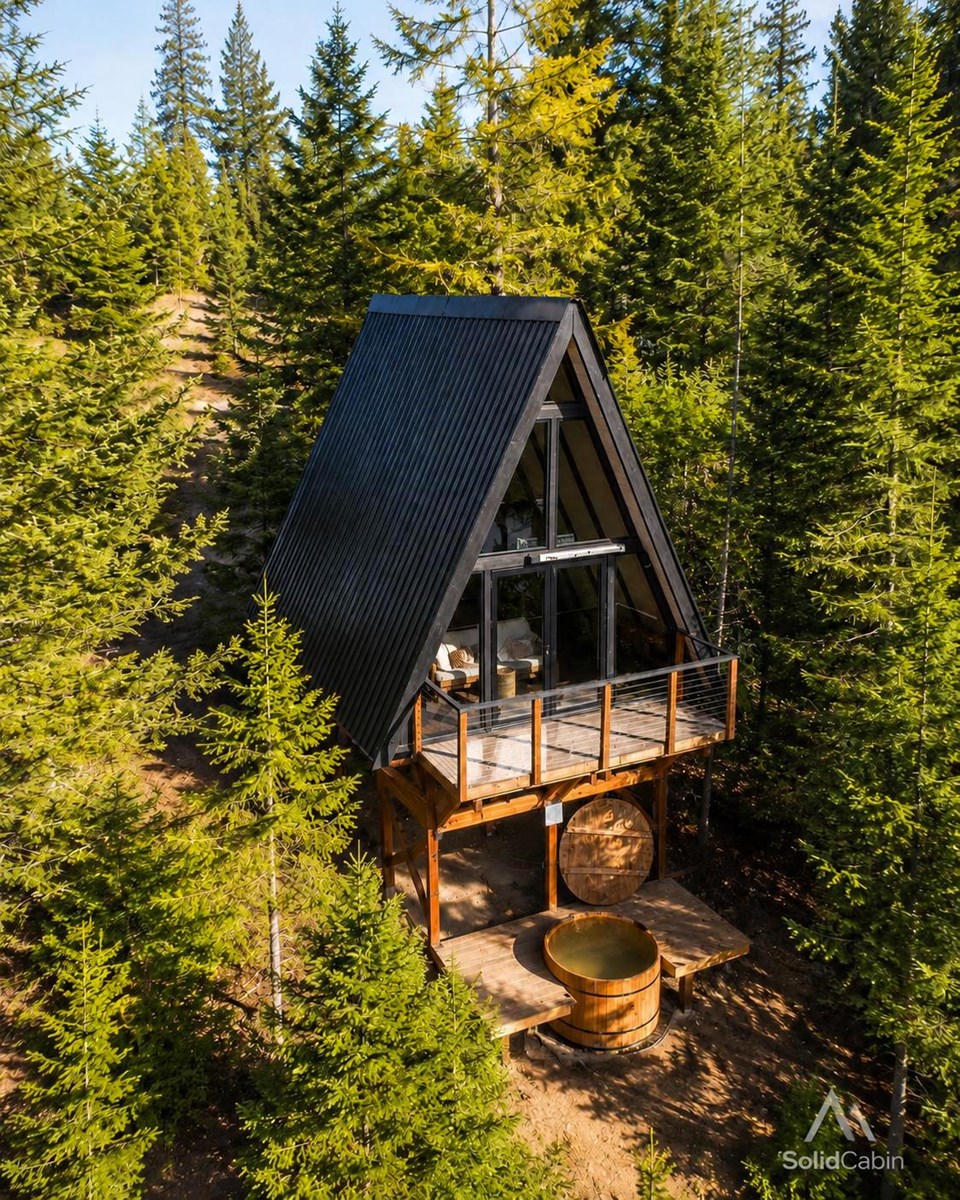
↗Montana / A retreat in the forest
Completed Stella 53 with raised outdoor platforms and a hot tub in Montana. Site amenities are project-specific.
 ↗
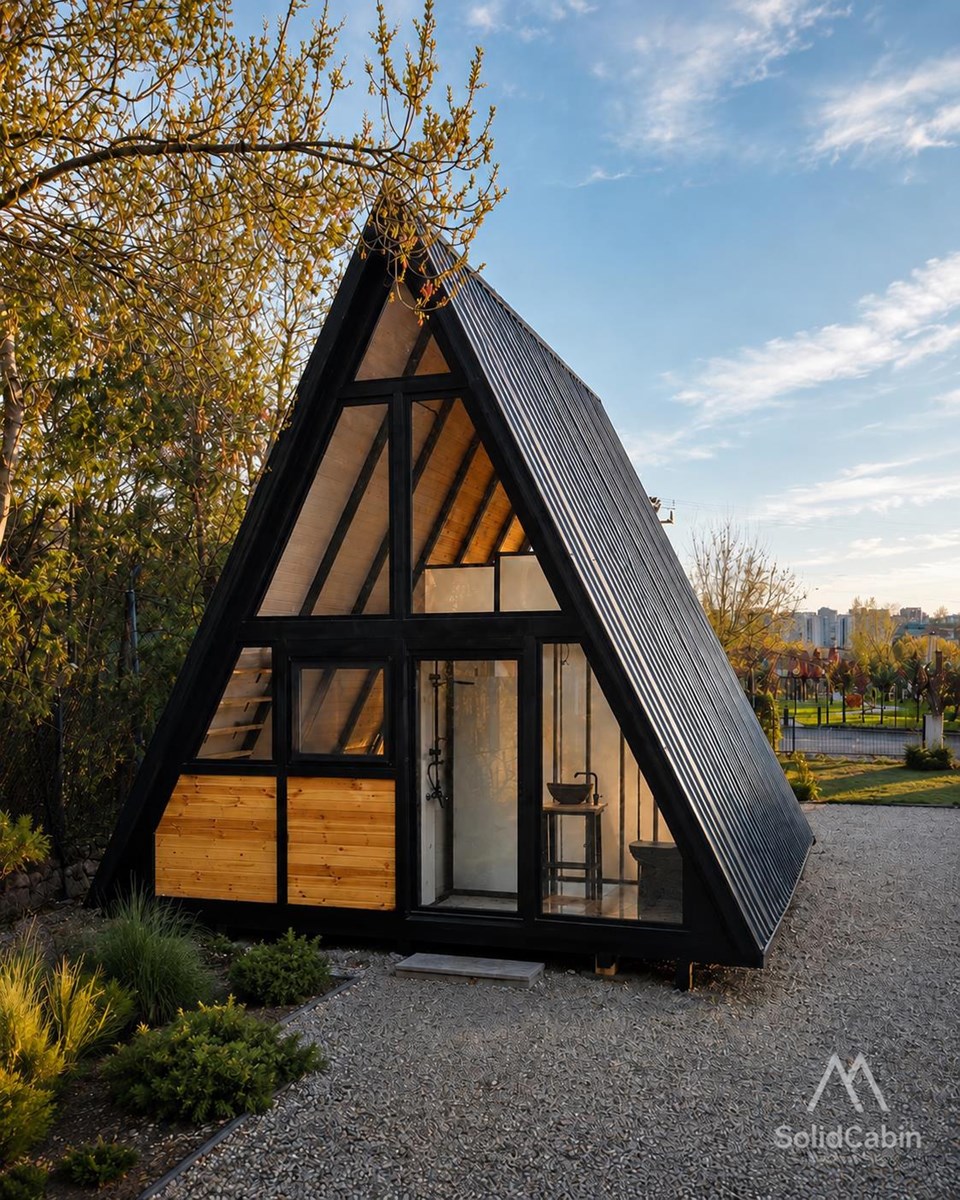
↗A cabin and its deck
Completed Stella 53 with a front deck and outdoor hot tub. Project-specific site work and amenities.
 ↗
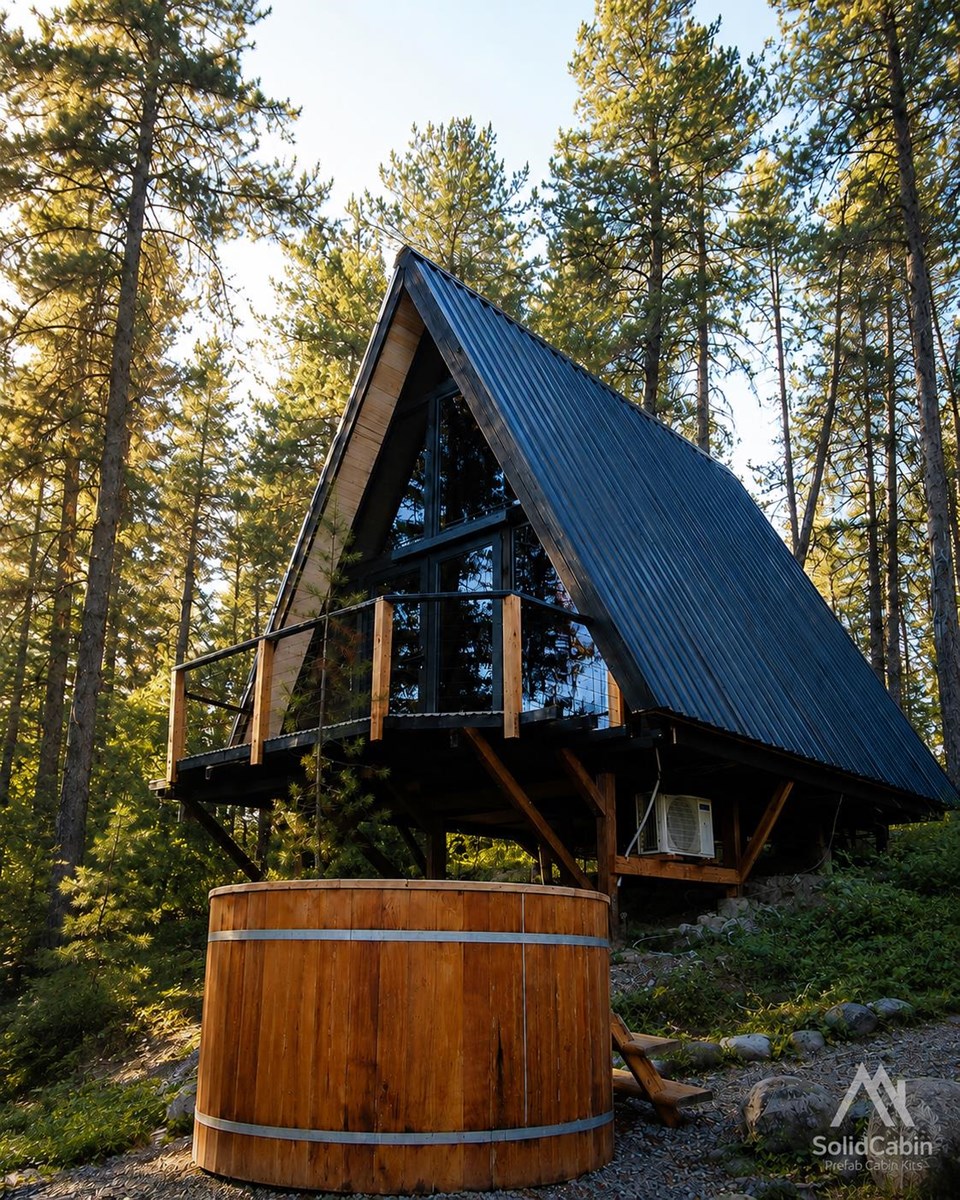
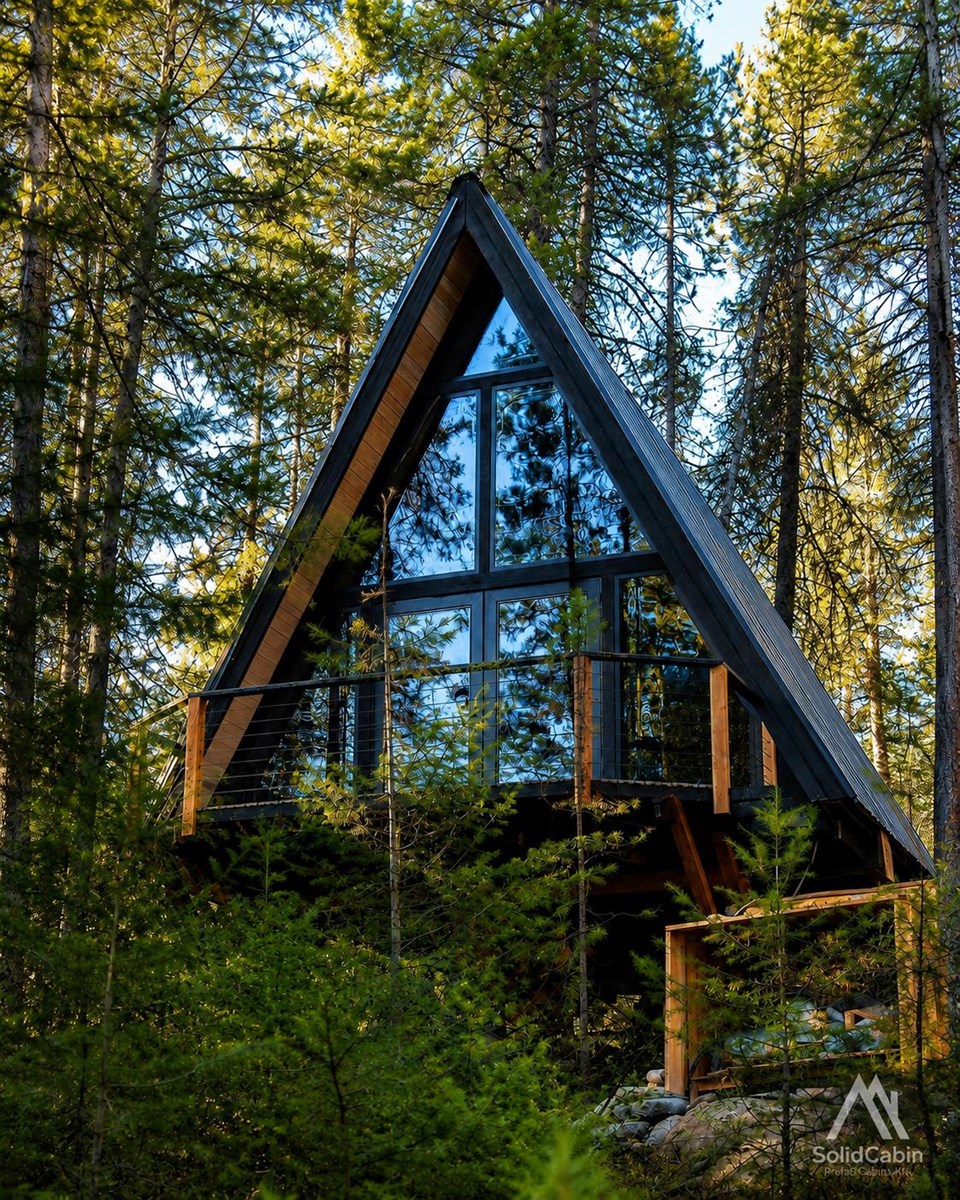
↗Among the trees
Stella 53 with dark metal roofing and a glazed front in a wooded setting.
 ↗
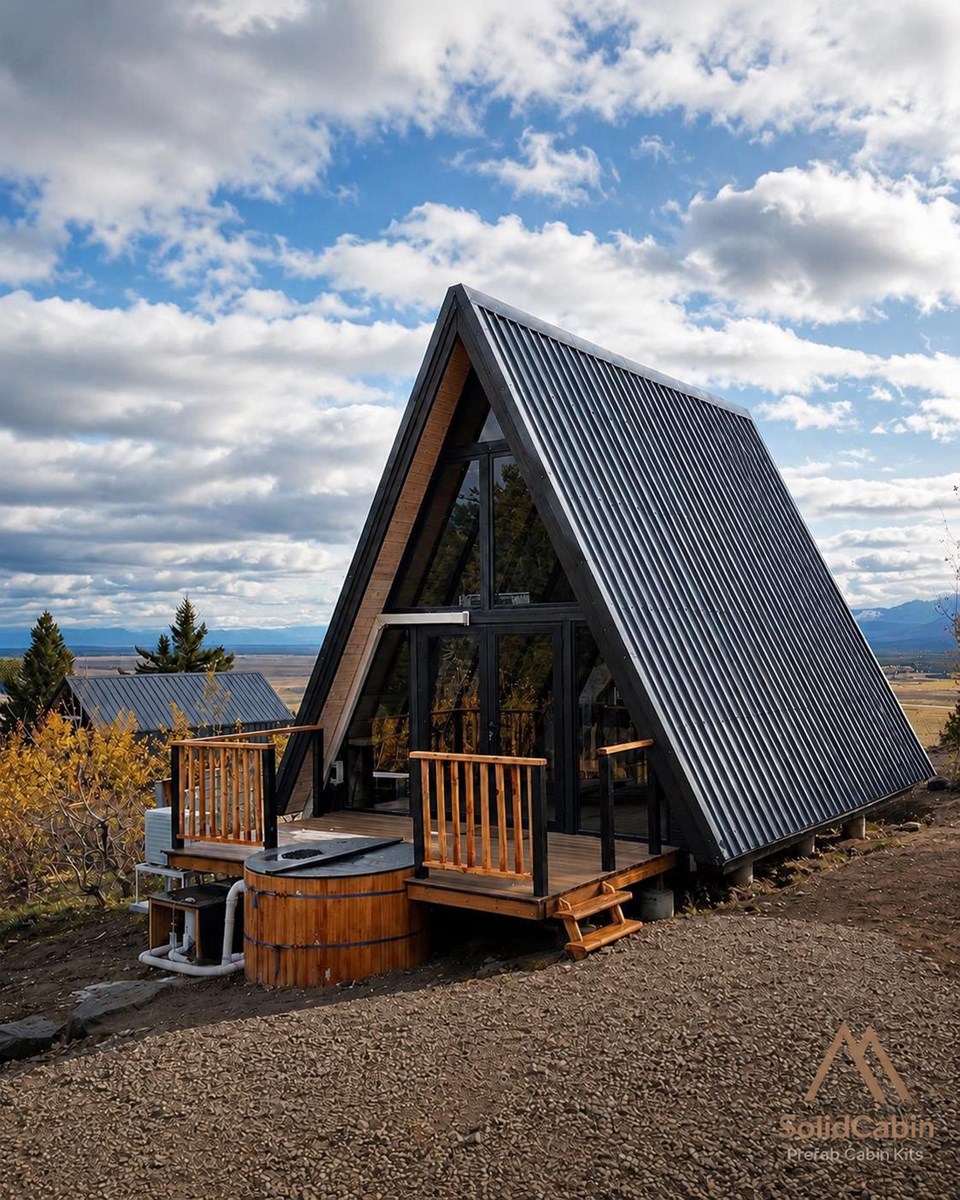
↗Montana / A forest stay
Completed cabin and outdoor hot tub at the Montana project.
 ↗
↗Open to the landscape
A completed Stella 53 cabin with a deck and mountain setting.
 ↗
↗Deck and outdoor living
Stella 53 with locally completed outdoor amenities.
 ↗
↗The A-frame exterior
Completed glazed facade and dark roof in a natural setting.
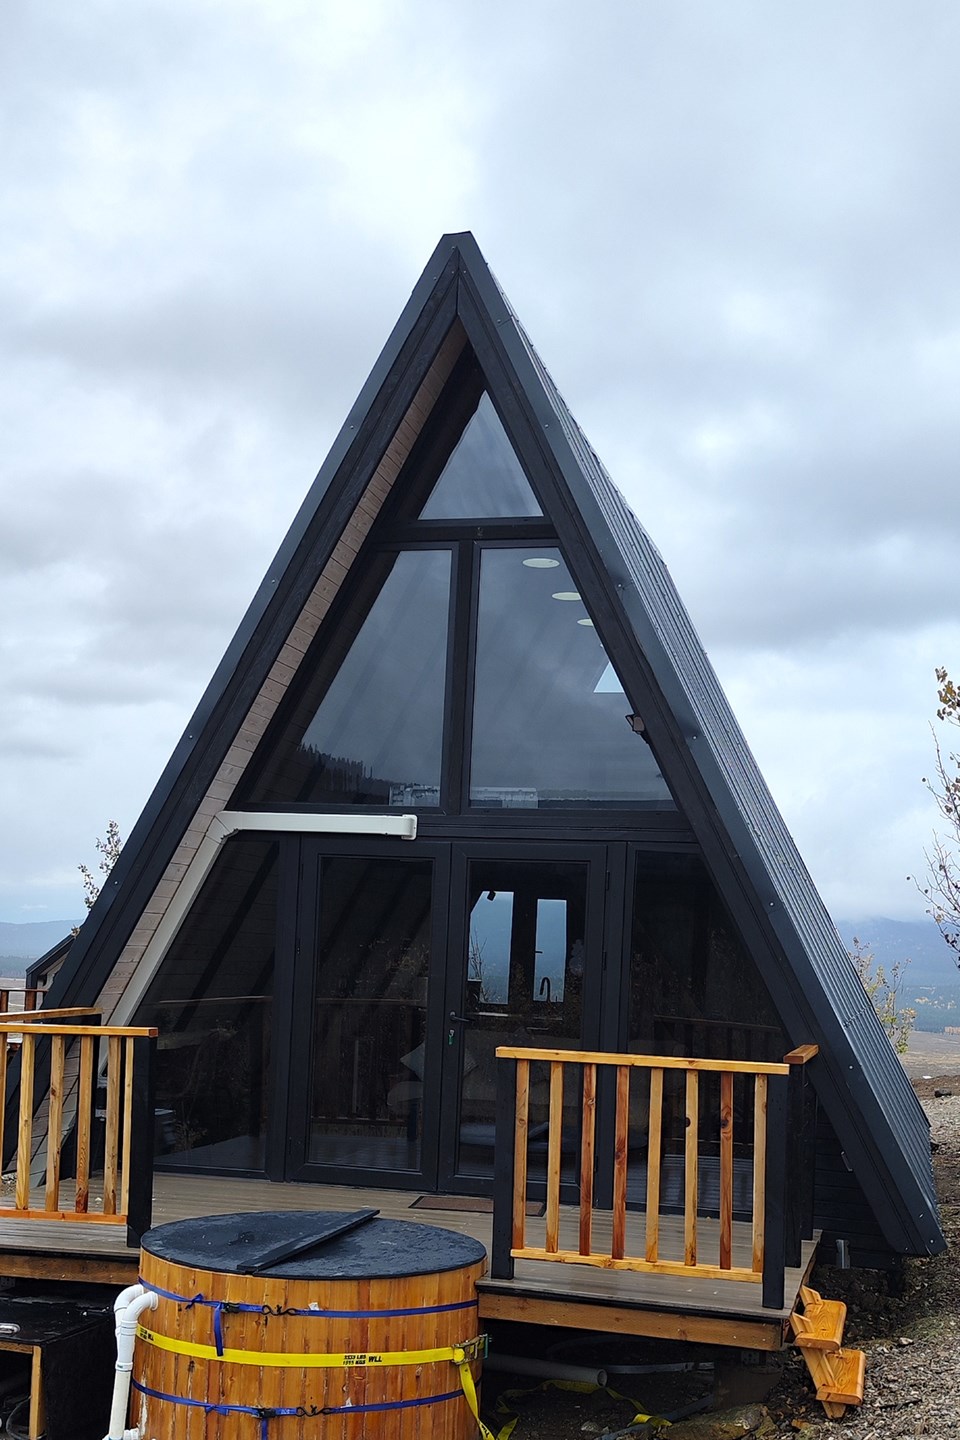 ↗
↗Idaho / Front elevation
Front view of a completed Stella 53 cabin at Island Park, Idaho.
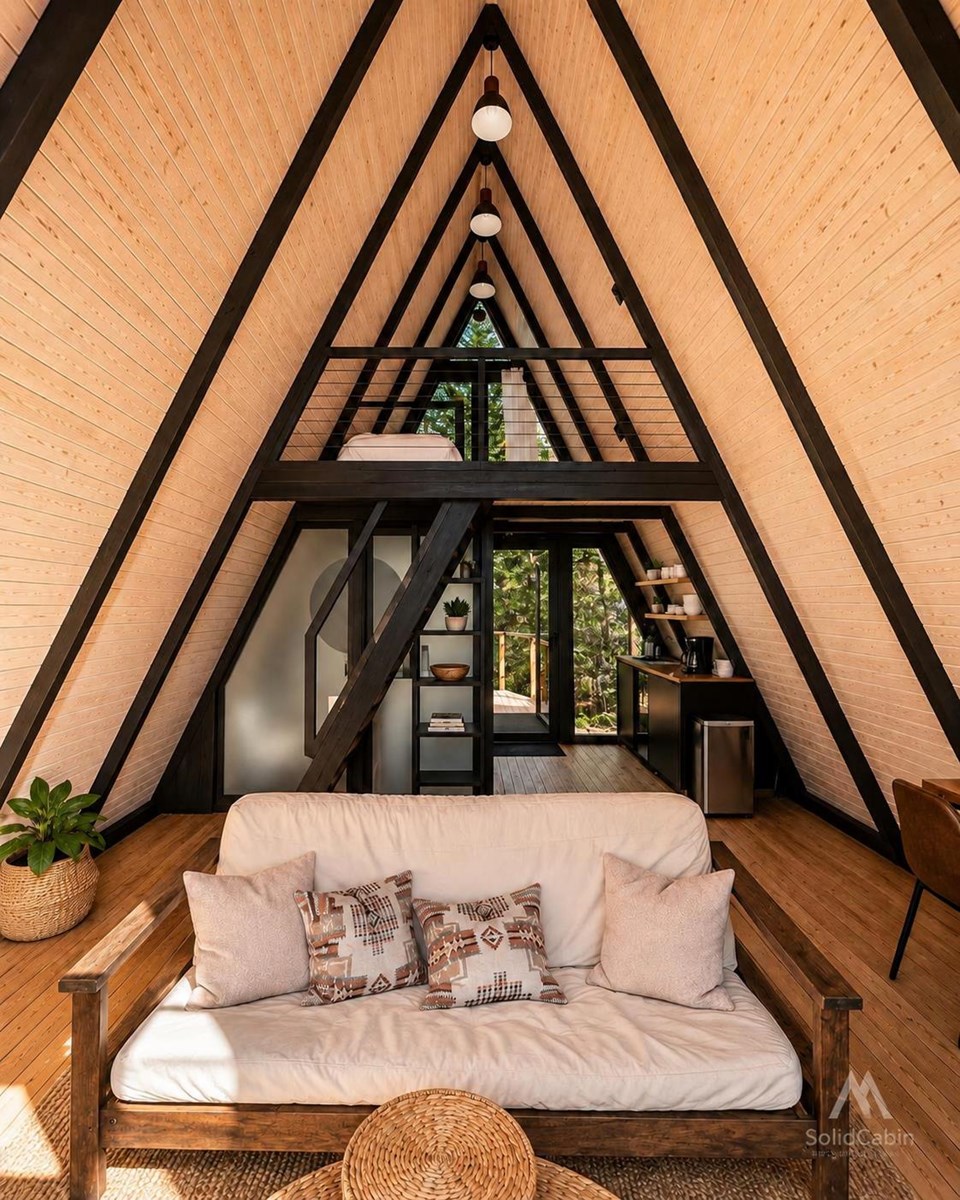 ↗
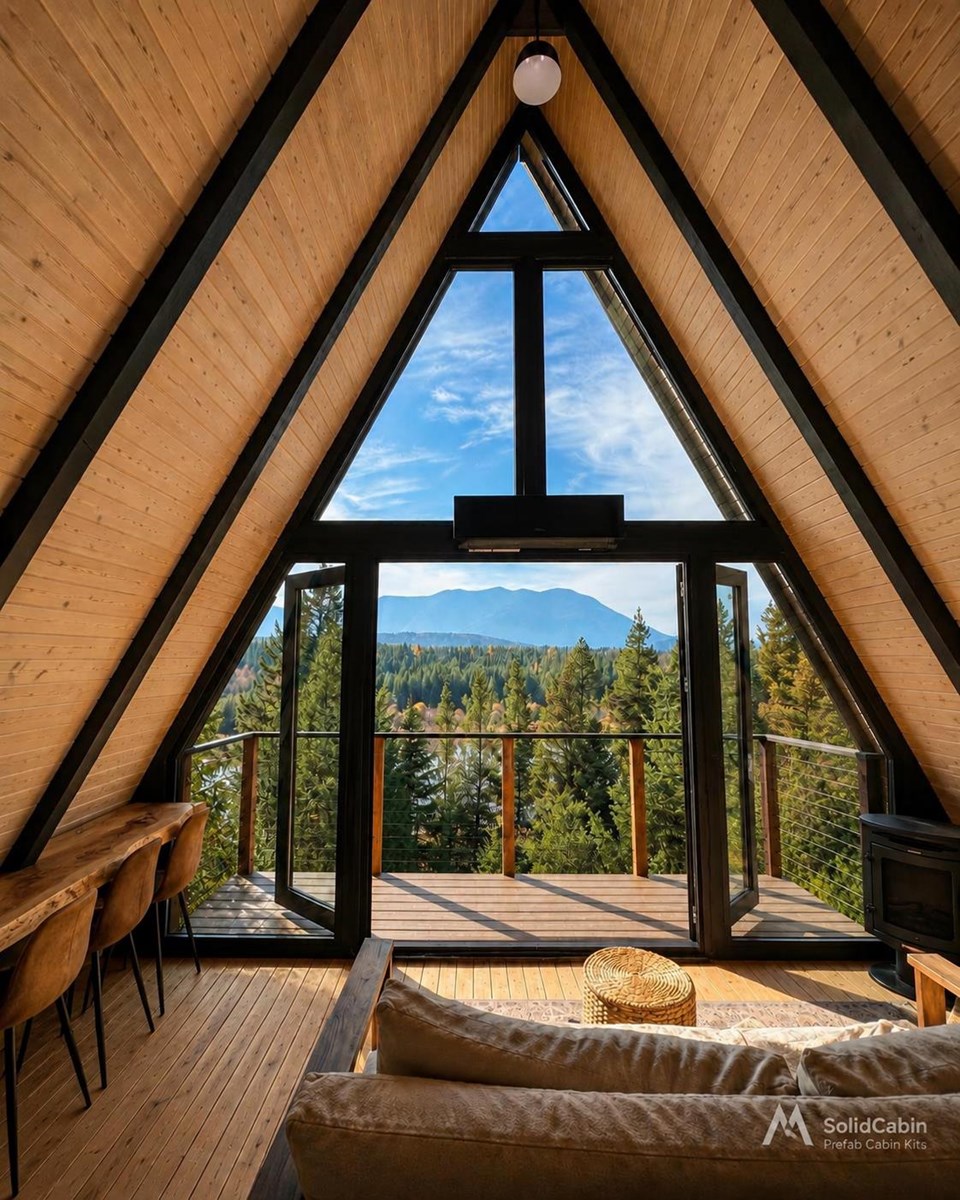
↗Living beneath the A-frame
Furnished Stella 53 interior with an open living space, loft and triangular glazing.
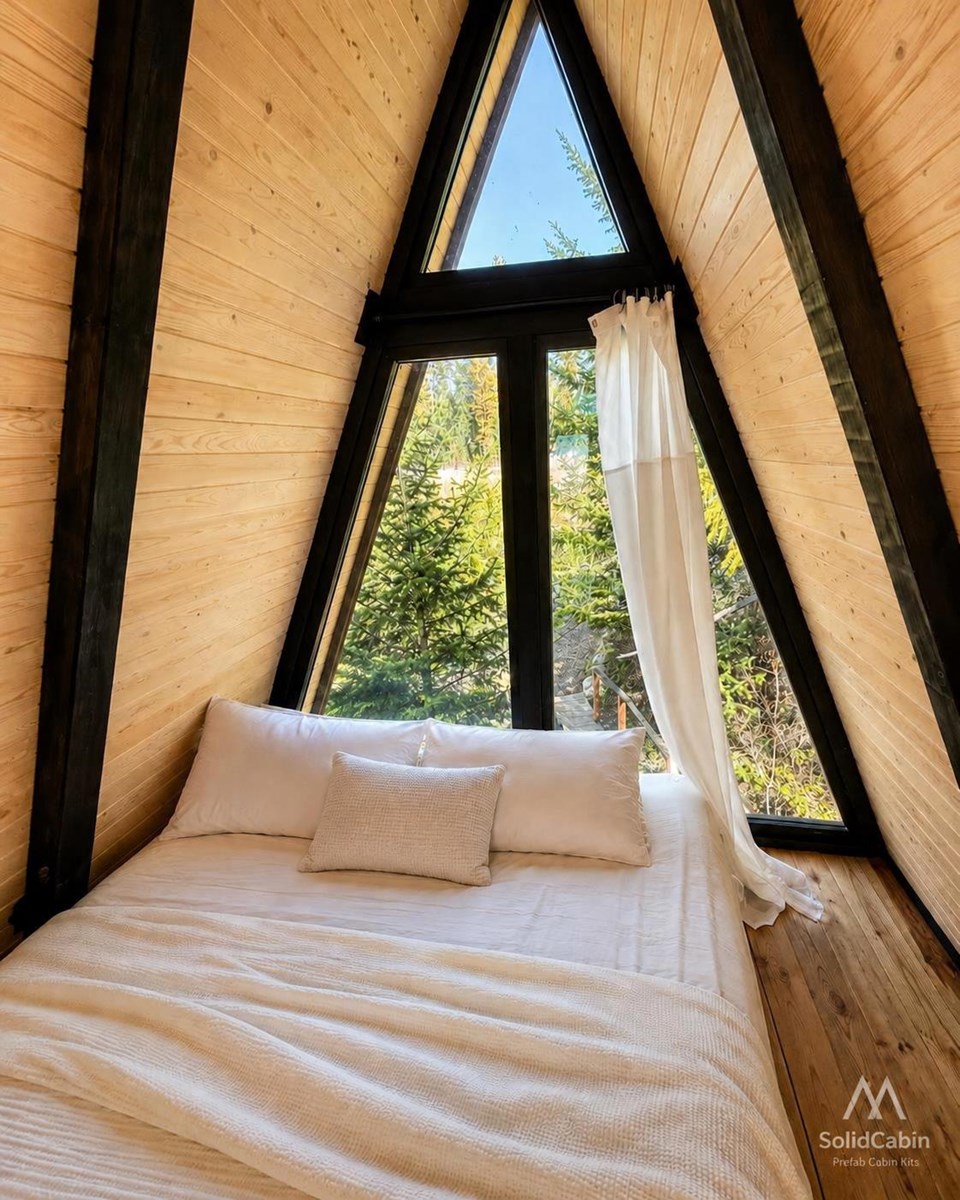 ↗
↗A sleeping loft
Loft bedroom with timber lining and a triangular window.
 ↗
↗A view from upstairs
Sleeping area and triangular glazing in a completed cabin.
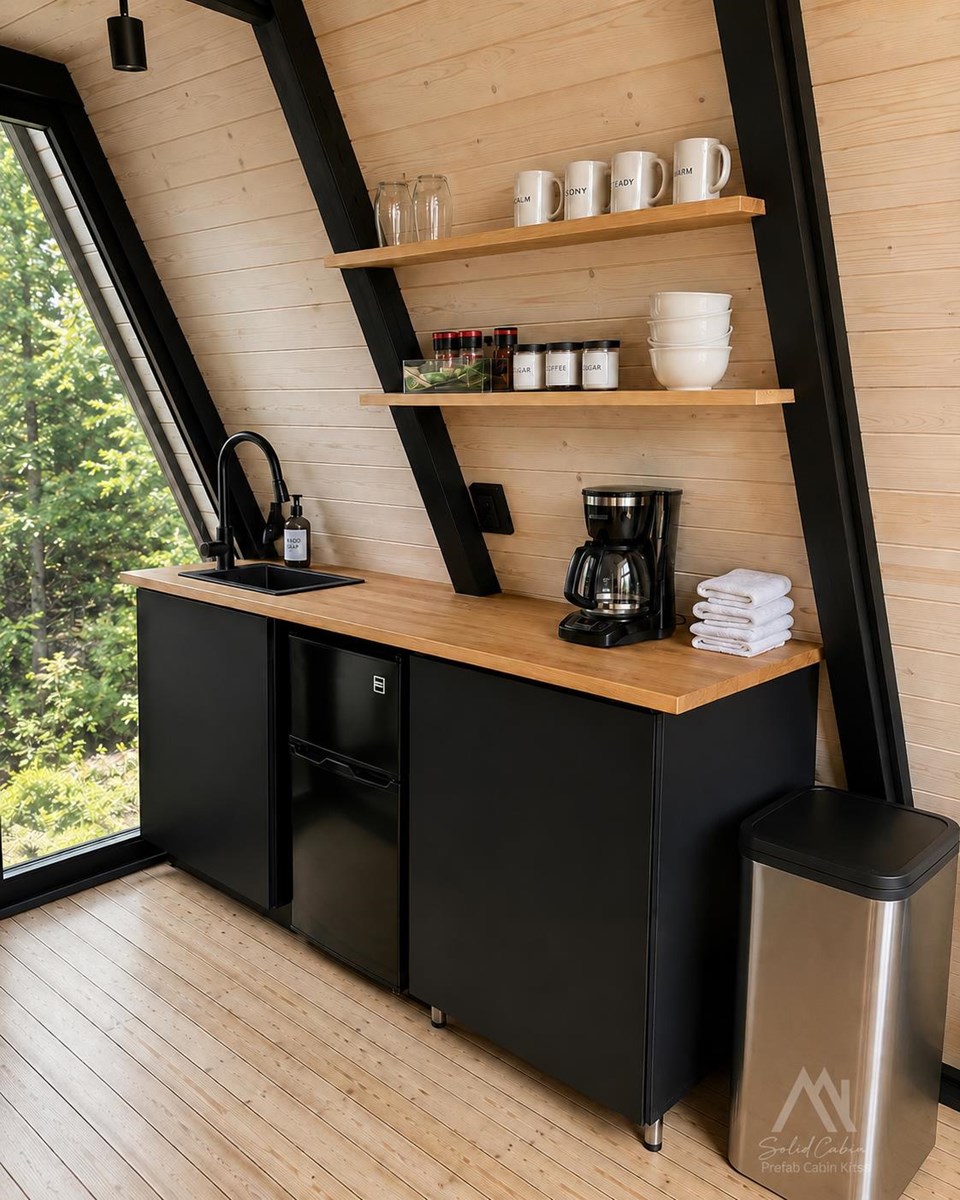 ↗
↗A compact kitchen
Project-specific kitchenette with dark cabinets, open shelves and timber finishes.
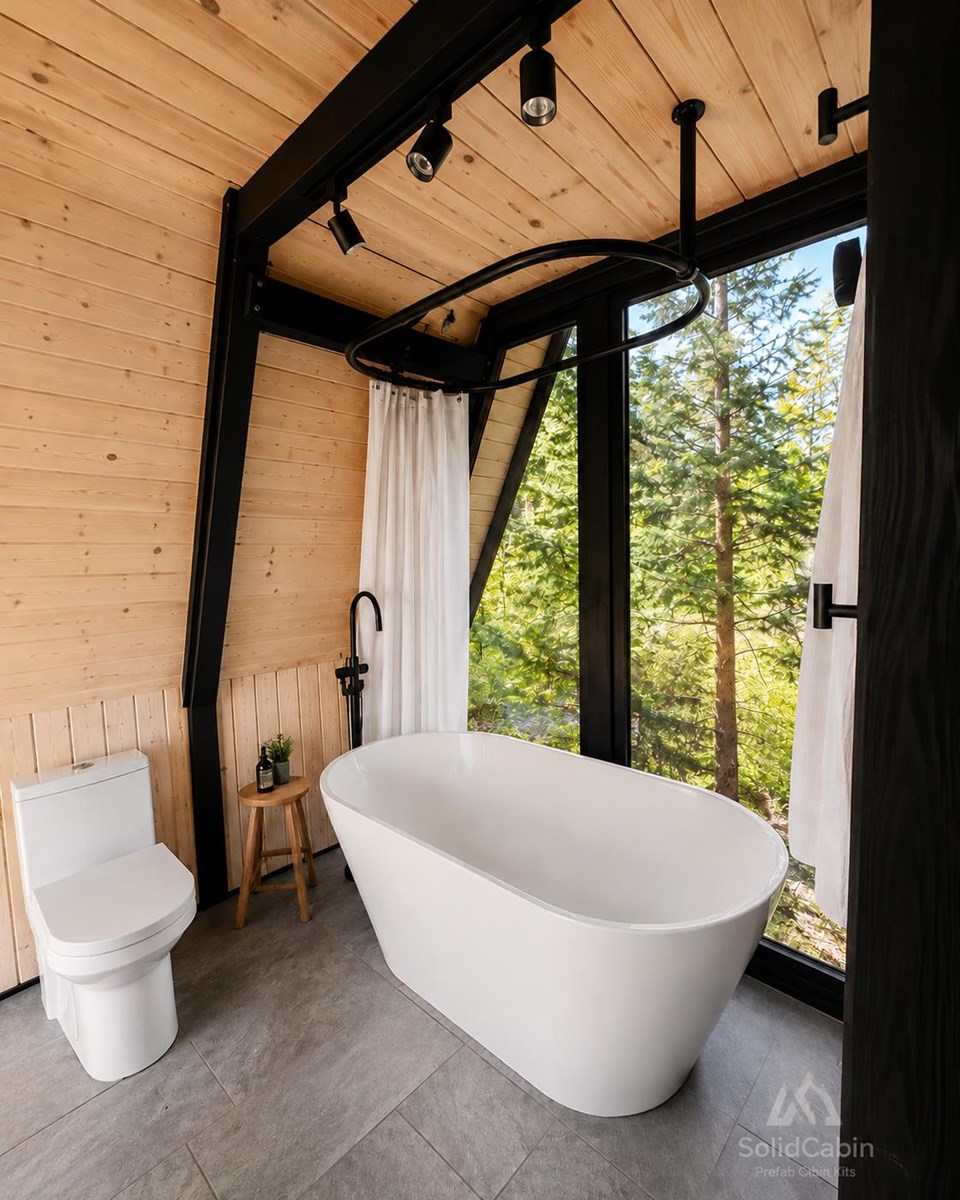 ↗
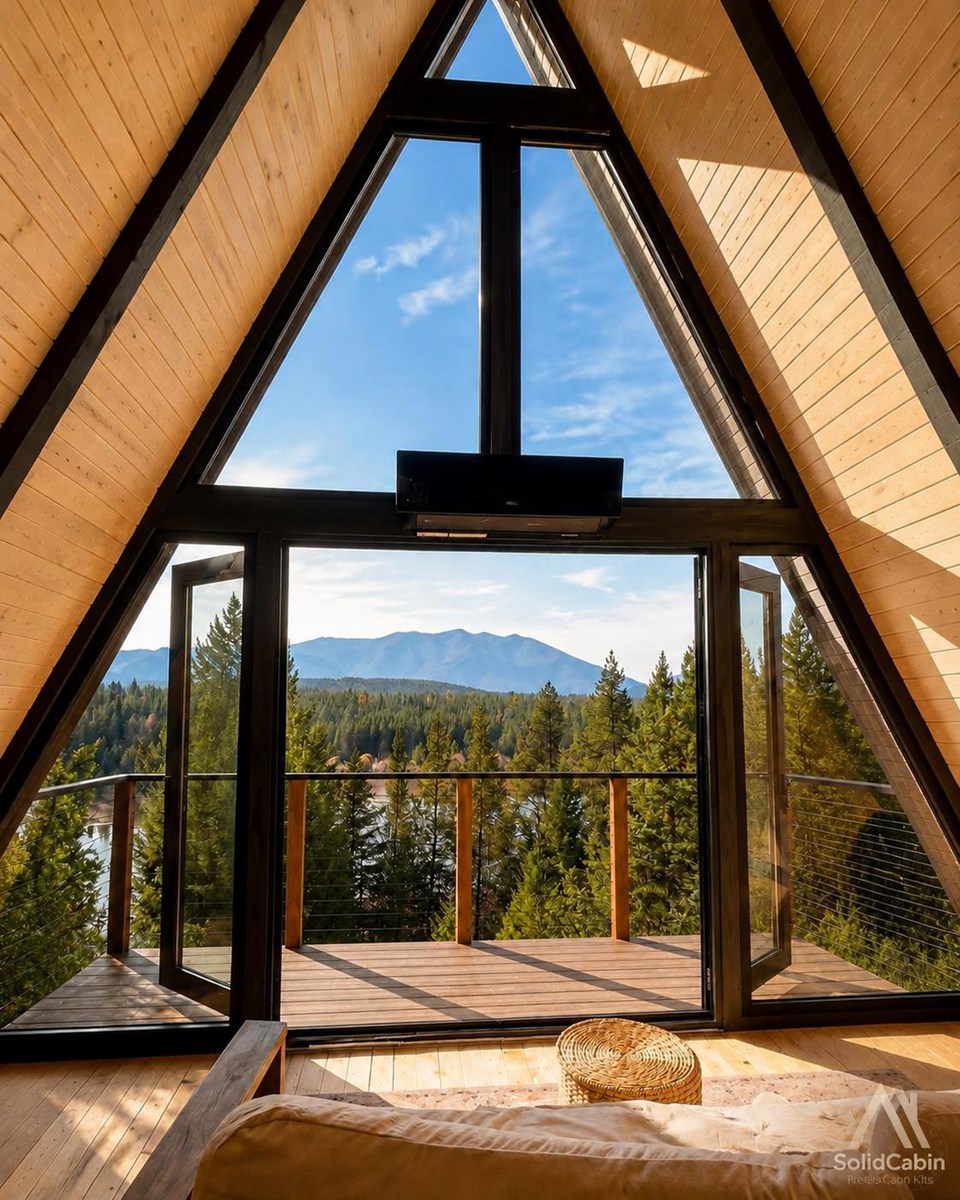
↗A forest-facing bathroom
Completed bathroom with a freestanding tub. Fixtures and fit-out are locally supplied.
 ↗
↗A place to wake up
Furnished sleeping area inside a completed Stella 53.
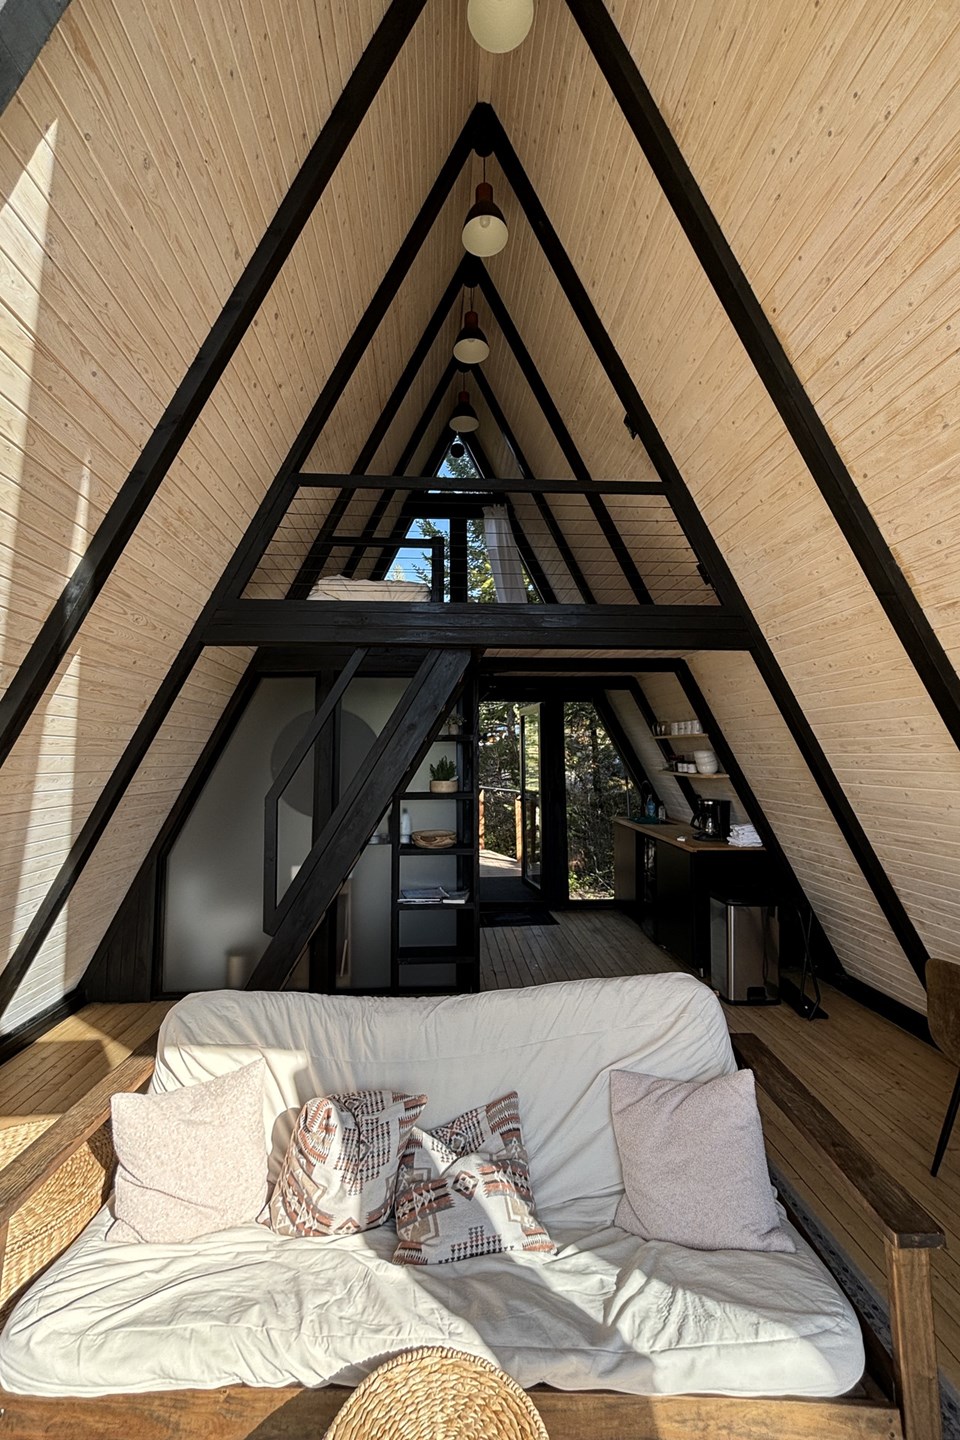 ↗
↗Montana / Living, kitchen and loft
Completed Montana interior showing the open living volume and compact kitchen.
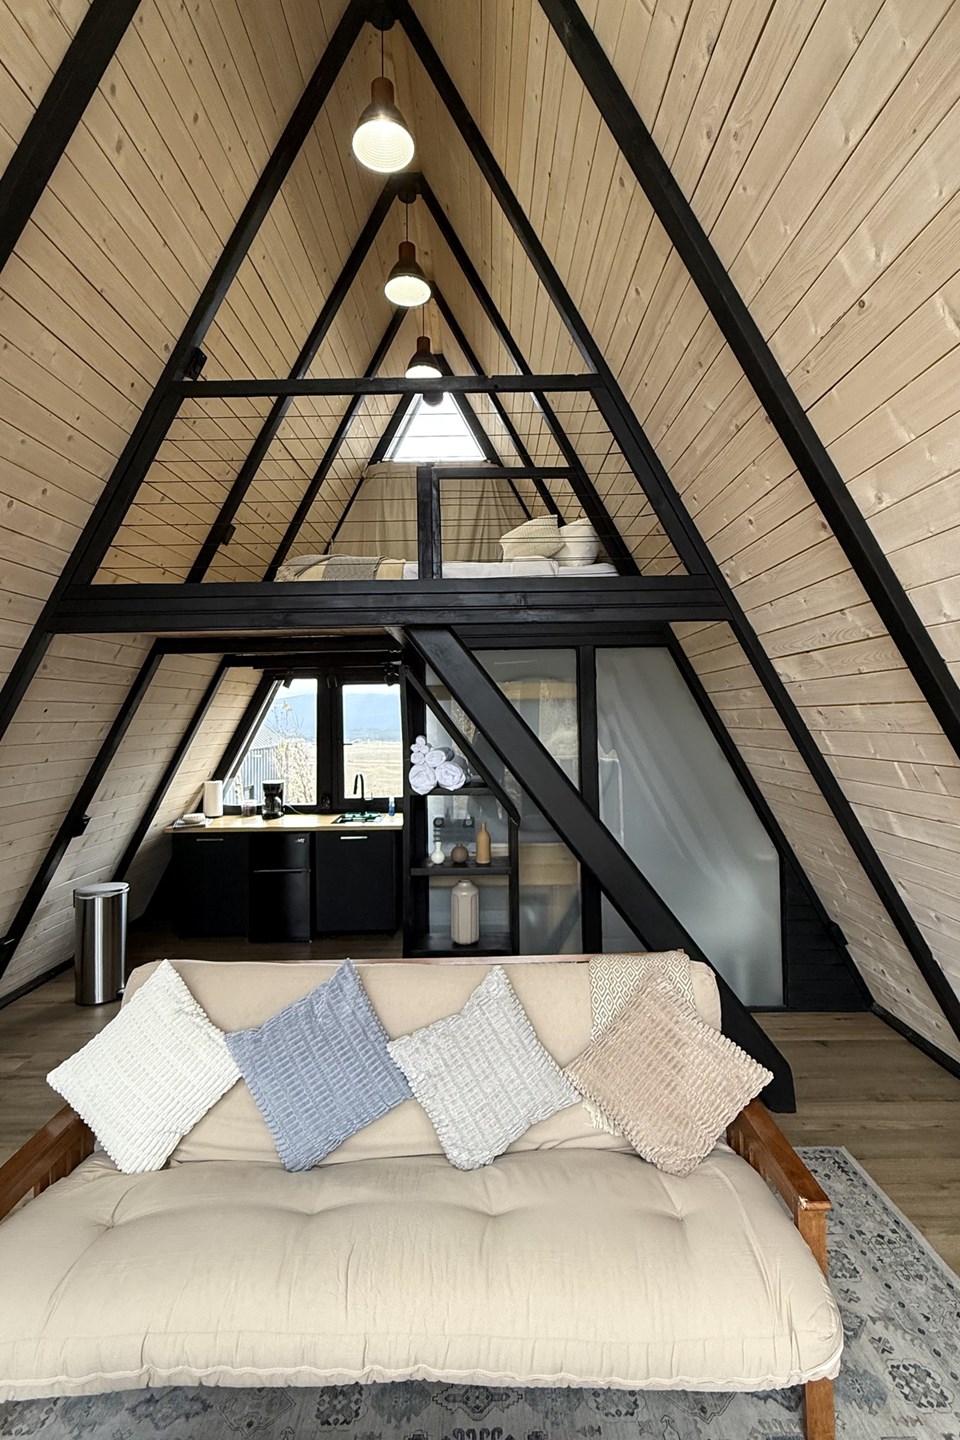 ↗
↗Idaho / The full interior volume
Completed Idaho Stella 53 interior with a sofa, loft and kitchen.
Plan around your site
Send your state and ZIP code, number of cabins, intended use and target opening date. Include your preferred options and any delivery phases.
Photographs show completed applications and project-specific finishes. Hot tubs, furnishings, landscaping and local fit-out do not define standard kit scope.
03 / From kit to cabin
See the project take shape
Original project films from the Stella 53 page document real construction and completed applications. Assembly time depends on the site, crew and ordered scope.
 ▶
▶Stella 53 / Project and assembly film
 ▶
▶Stella 53 / Construction and completed applications
04 / Understand the package
The kit, the options, the local work.
A clear starting point for planning. The quotation and order documents define the materials and services supplied for your project.
Standard kitThe prepared building system
- Cut and labelled structural timber
- Wall and partition components
- Loft structure and stairs
- Roof boards, membrane and metal roofing
- Window and door joinery components
- Front deck structure and flooring
- Model-specific assembly drawings
Available optionsConfigure for your project
- Tempered or Low-E glazing packages
- Prefabricated timber crawl-floor system
- Hardwood main-floor flooring
- Kitchen cabinets
- Assembly hardware package
- Climate-specific insulation materials
- Revised insulation cavities and finishes
Arranged locallyComplete the site and fit-out
- Site preparation and foundations
- Local engineering and permits
- Assembly labour and lifting equipment
- Electrical, plumbing and HVAC
- Utility and site connections
- Sanitary fixtures and appliances
- Furniture, pools and landscaping
Glazing, insulation and floor systems follow the selected package. Project photography may show additional or locally supplied items.
Read the full kit inclusion & local scope list ↗06 / Model development
The work behind the finished cabin
The Turkey prototype archive records structural assembly and interior development. These photographs show development-stage details; use the current model specification and quotation for your project.
Prototype / From frame to enclosed cabin
The Turkey development unit during structural assembly and with its front facade completed. Camera height and distance differ; the photographs show prototype development rather than an exact alignment.
Interior / Assembled and furnished
Explore the open interior before furnishing and a furnished Montana application. These are different Stella 53 installations, with project-specific finishes and layouts.
Furniture, fixtures and project-specific fit-out are separate from standard kit scope.
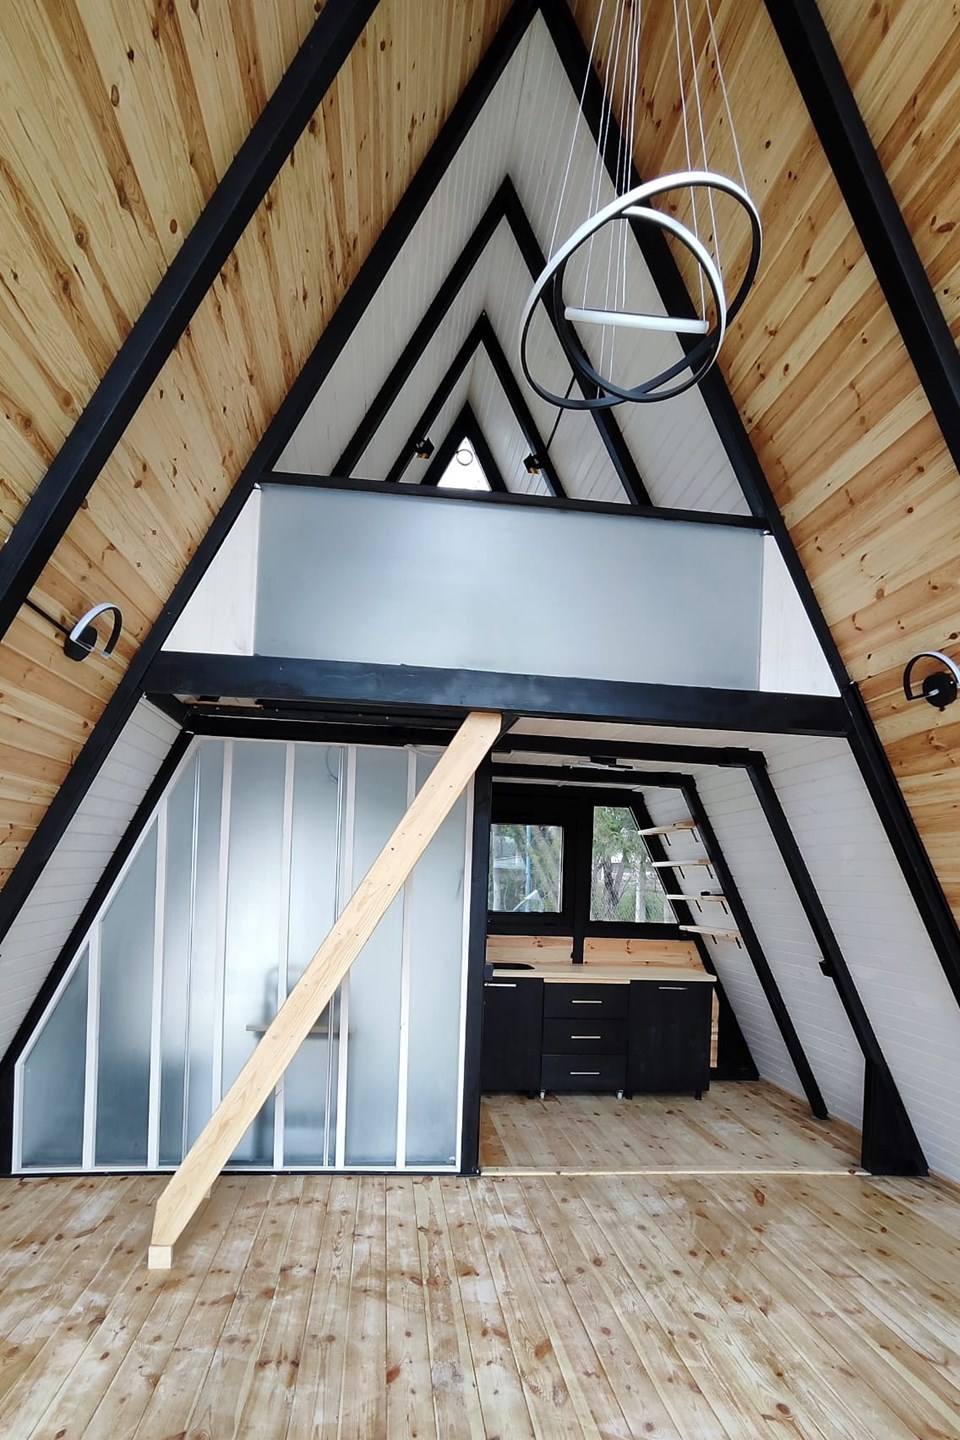 ↗
↗Testing the interior arrangement
Prototype interior with kitchen, loft and structural framing.
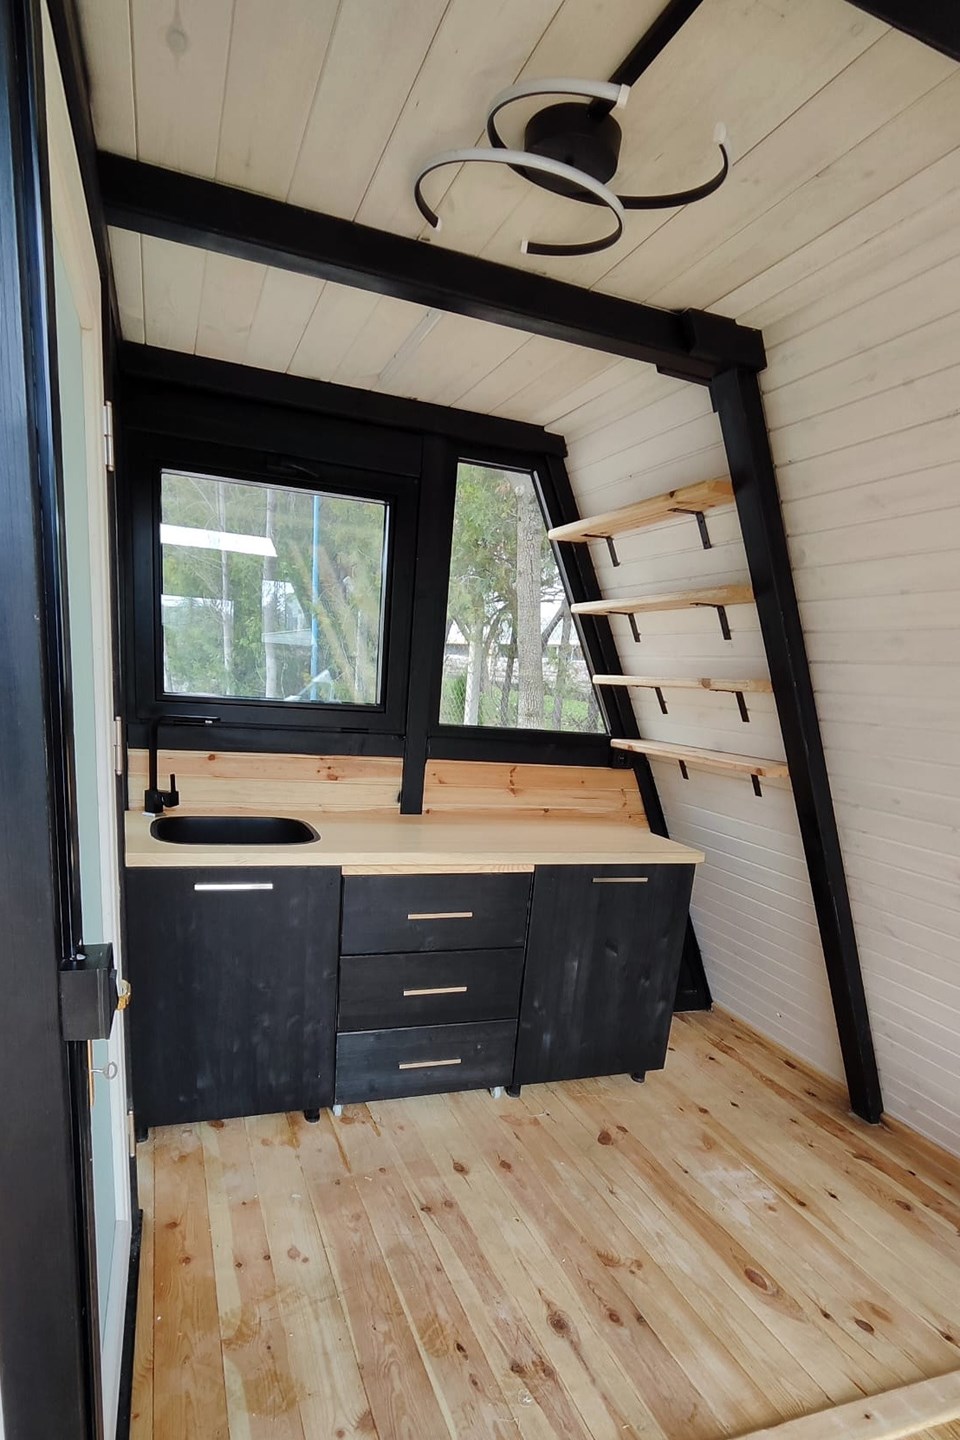 ↗
↗A compact kitchen study
Kitchen arrangement in the Stella 53 development unit.
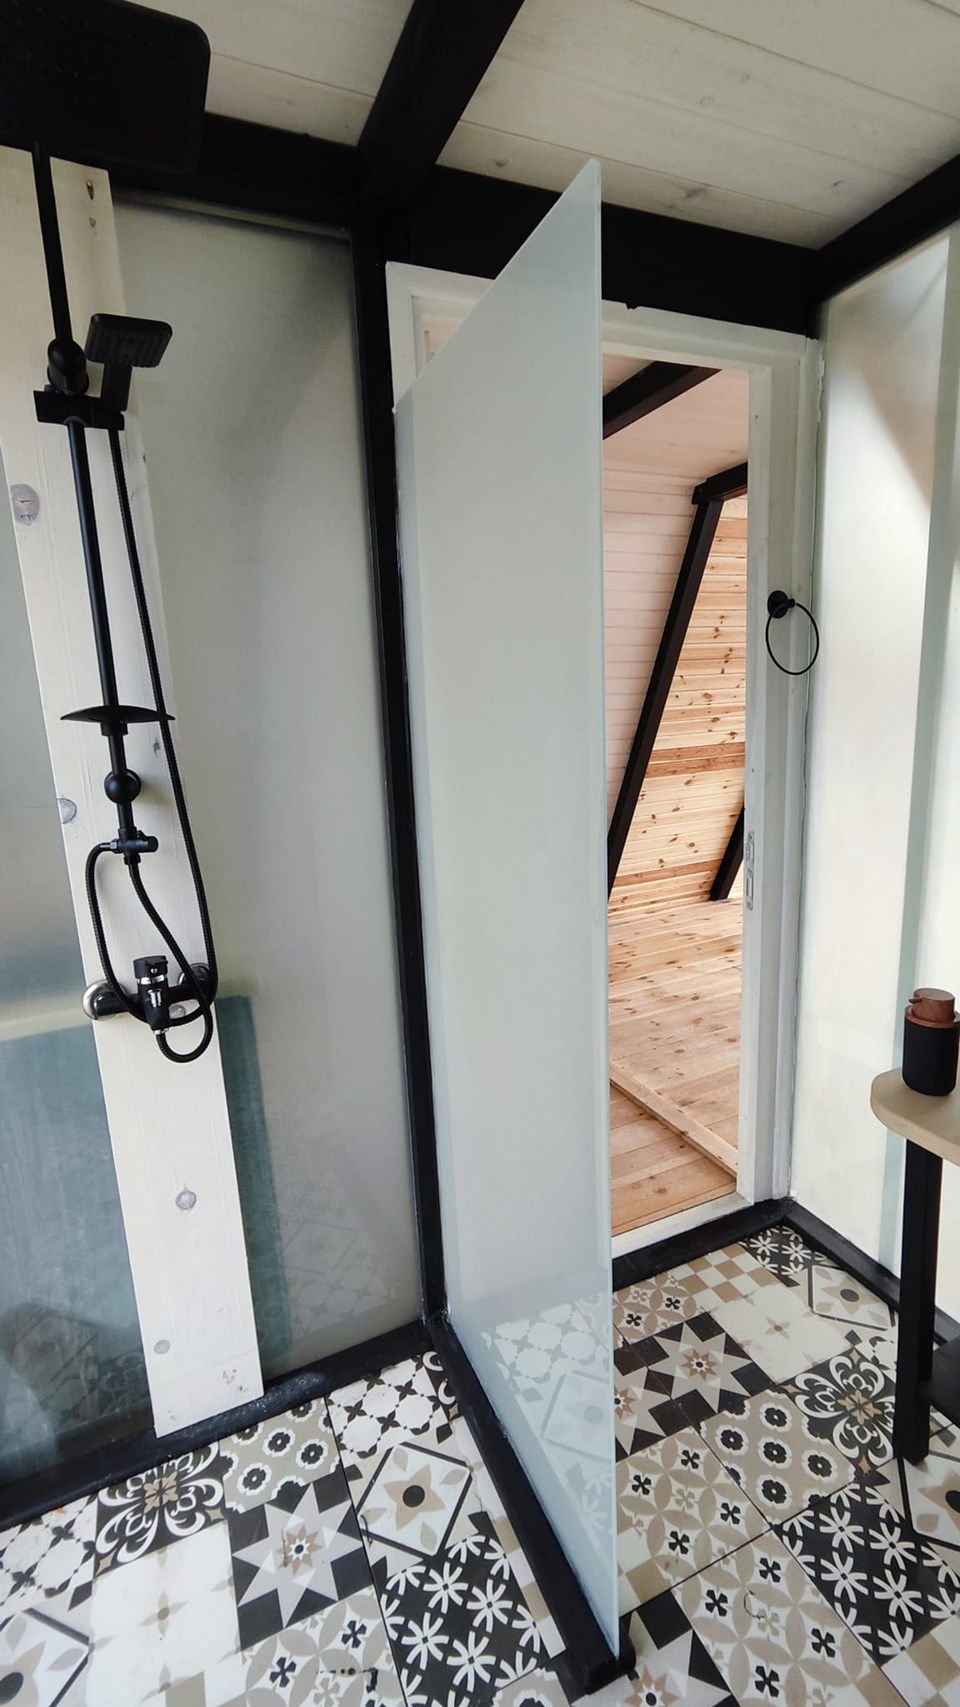 ↗
↗Bathroom development
Compact shower arrangement in the development unit. Prototype finishes are shown.
Your next project
Plan your Stella 53 cabin kits
Tell us where you want to build, how many cabins you need and the options you have in mind.
Request a project estimate ↗Standard cabin kit: $18,000 · EXW Ankara, Turkey.