The hospitality brief
Four cabins for an established accommodation business
Inside and around the finished cabins
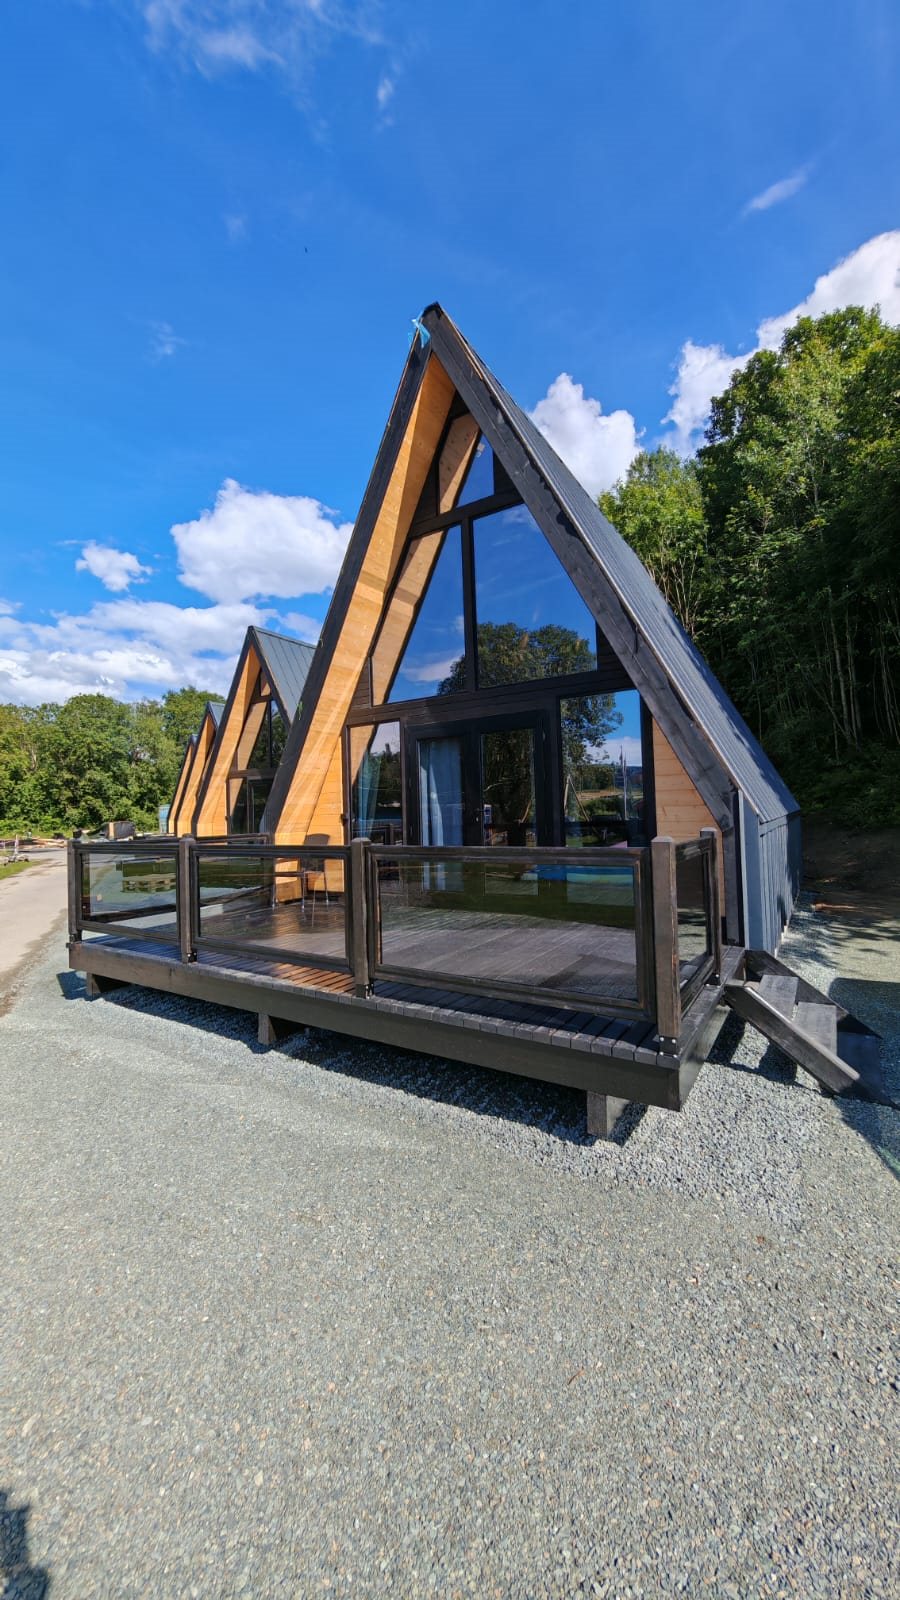 Completed Stella 70 rental cabin with a glazed front, raised deck and further guest cabins behind it in Surnadal, Norway.
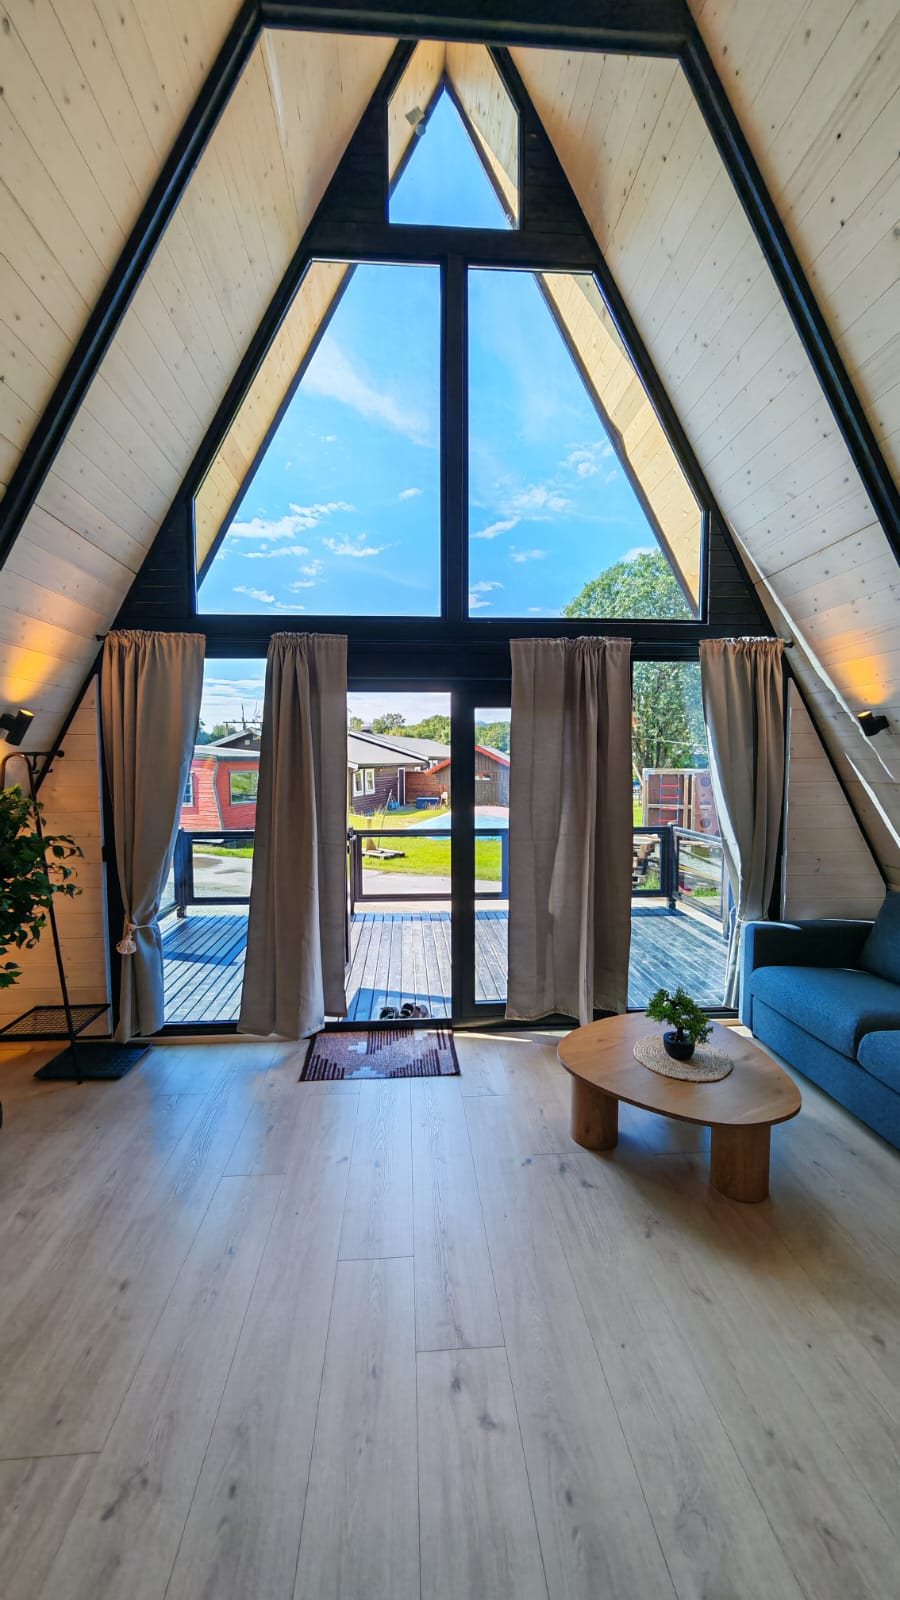 Double-height living area facing the completed triangular glazed front.
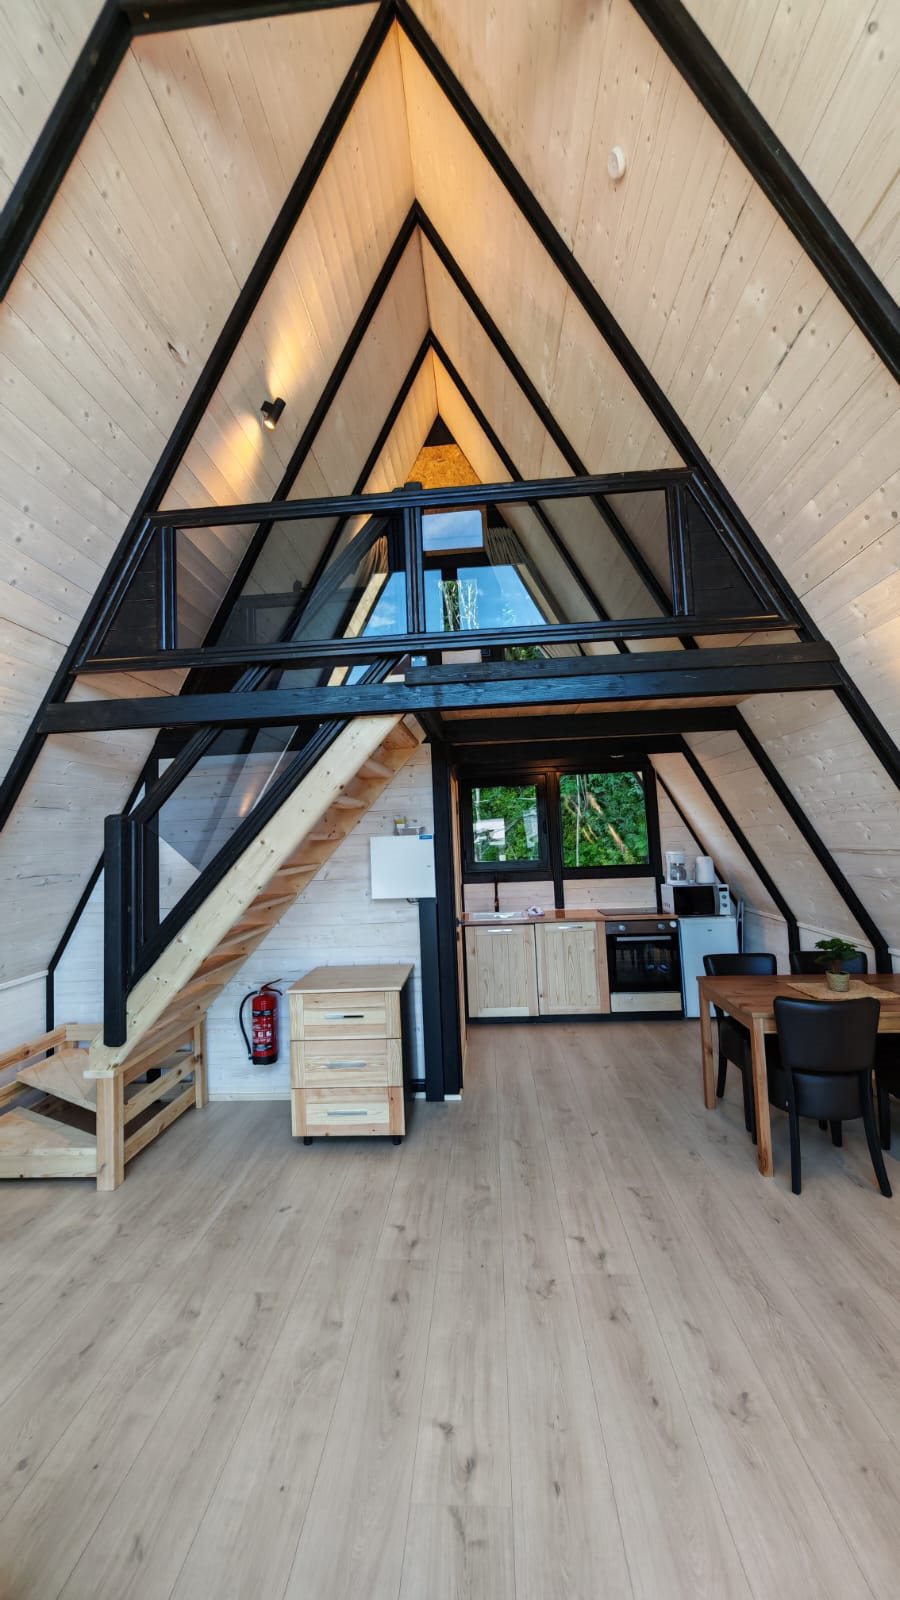 Completed open-plan Stella 70 interior showing the loft, staircase, kitchen and dining area.
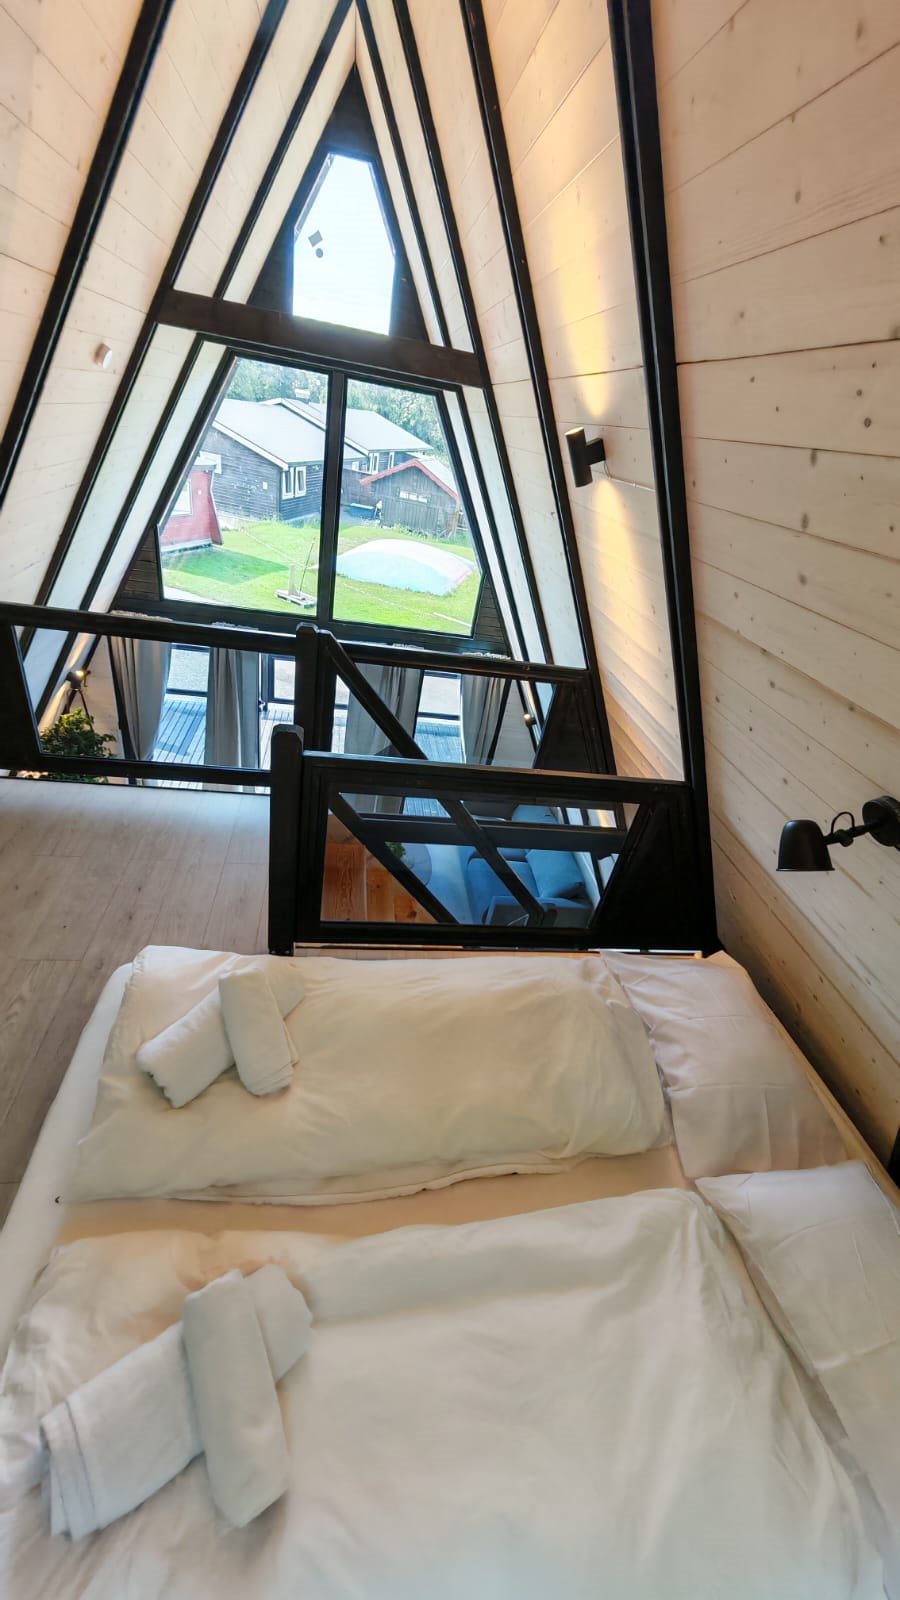 Furnished loft sleeping area beneath the triangular front window.
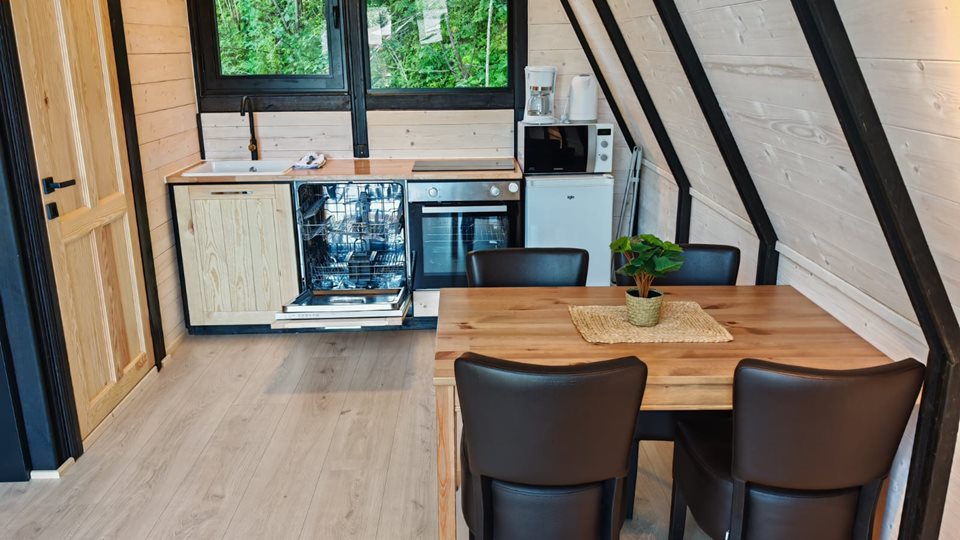 Landscape view of the completed kitchen and dining table.
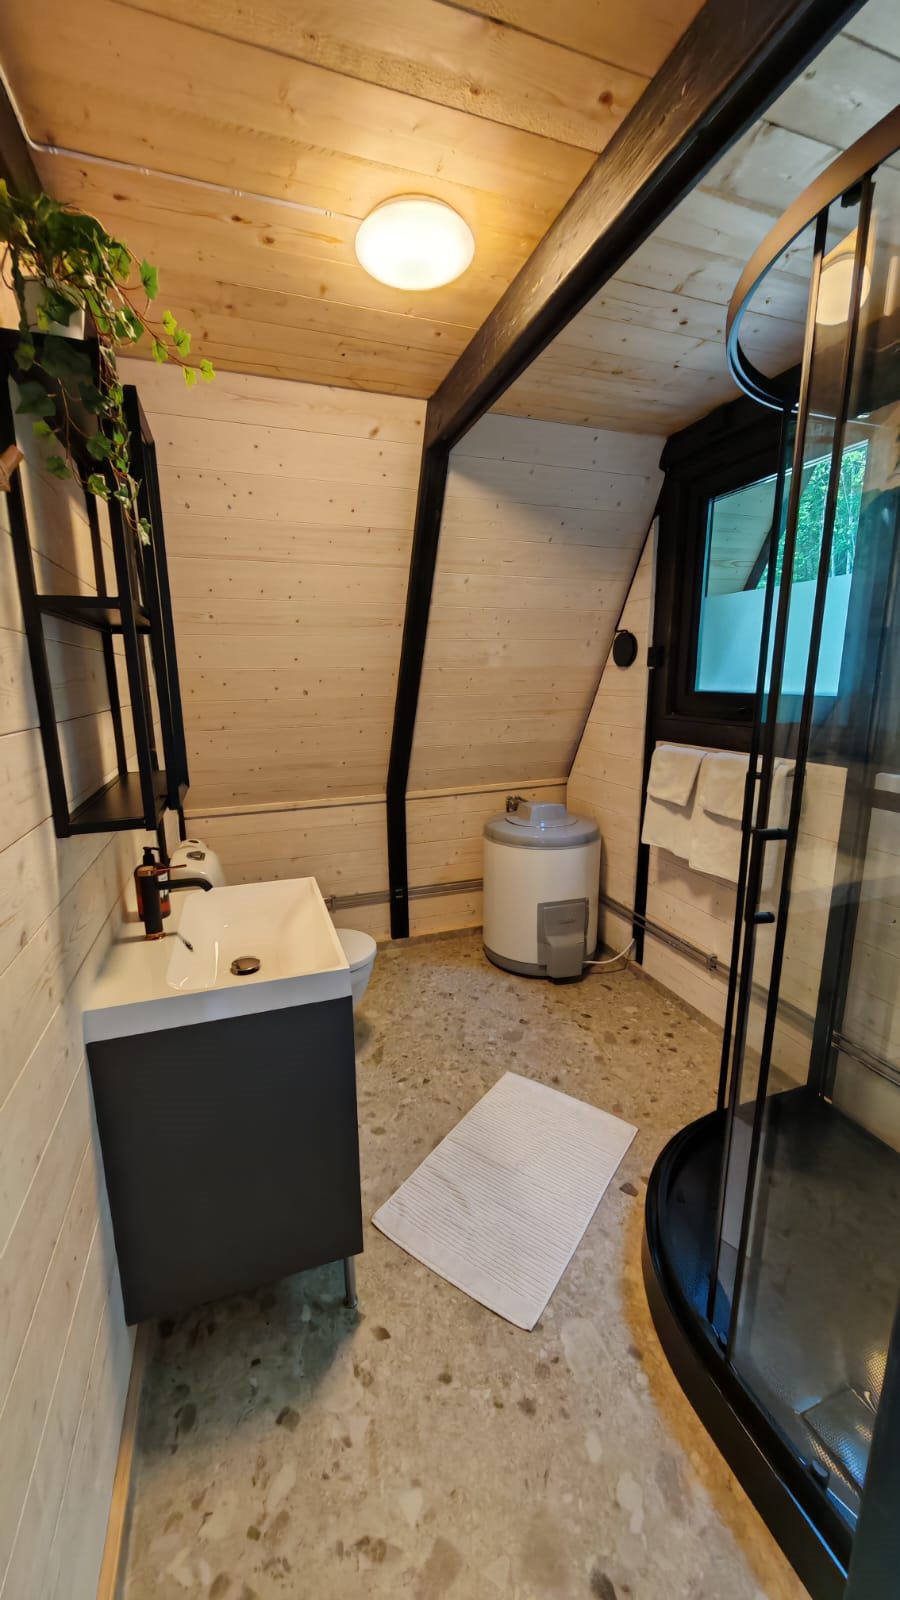 Completed bathroom showing the vanity, shower and timber-lined walls.
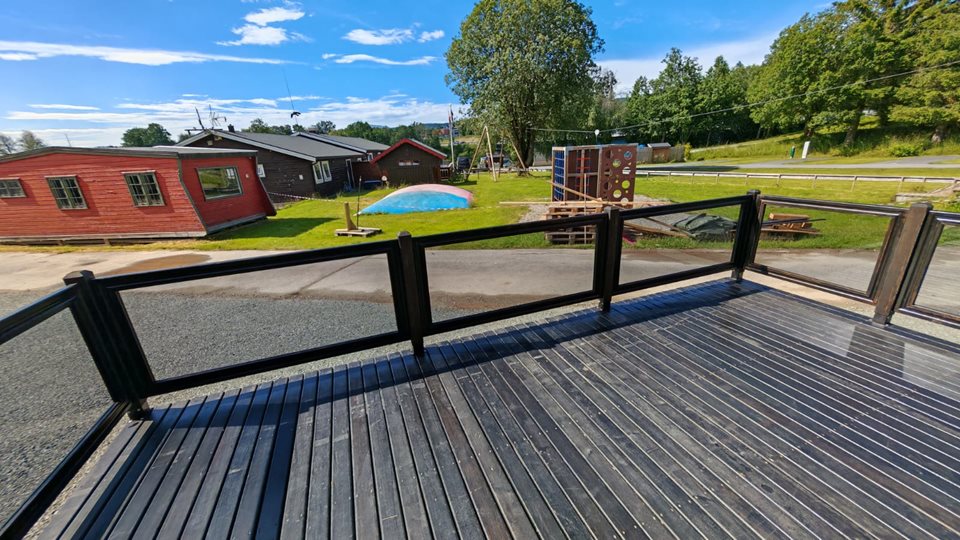 View from a completed guest-cabin deck across the accommodation property in Surnadal.
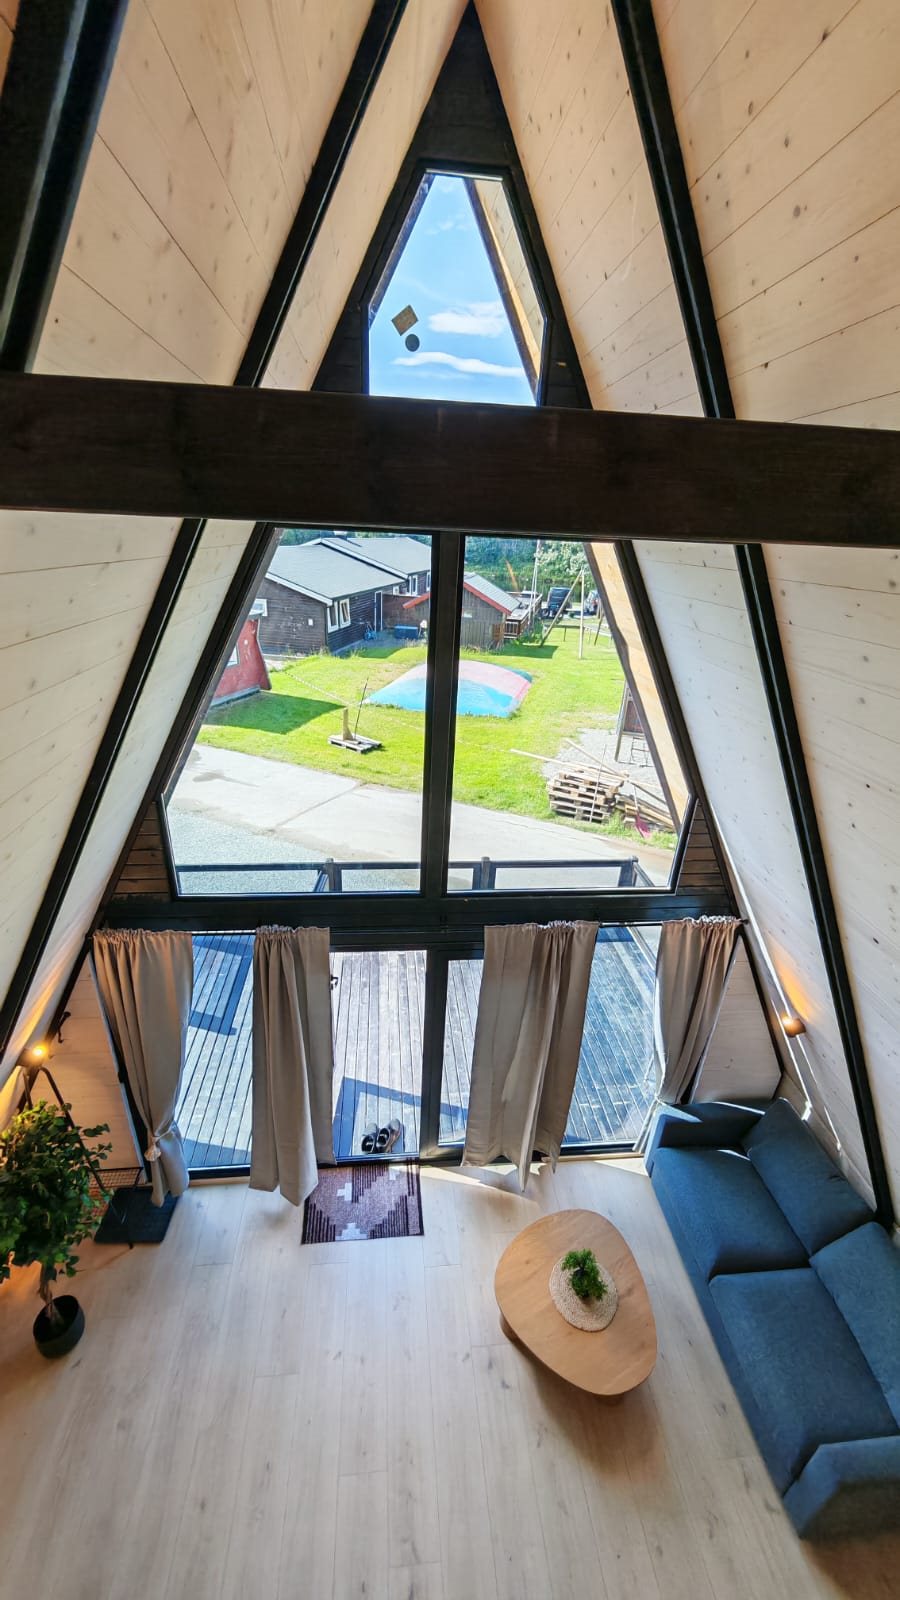 View from the loft over the living area and full-height front glazing.
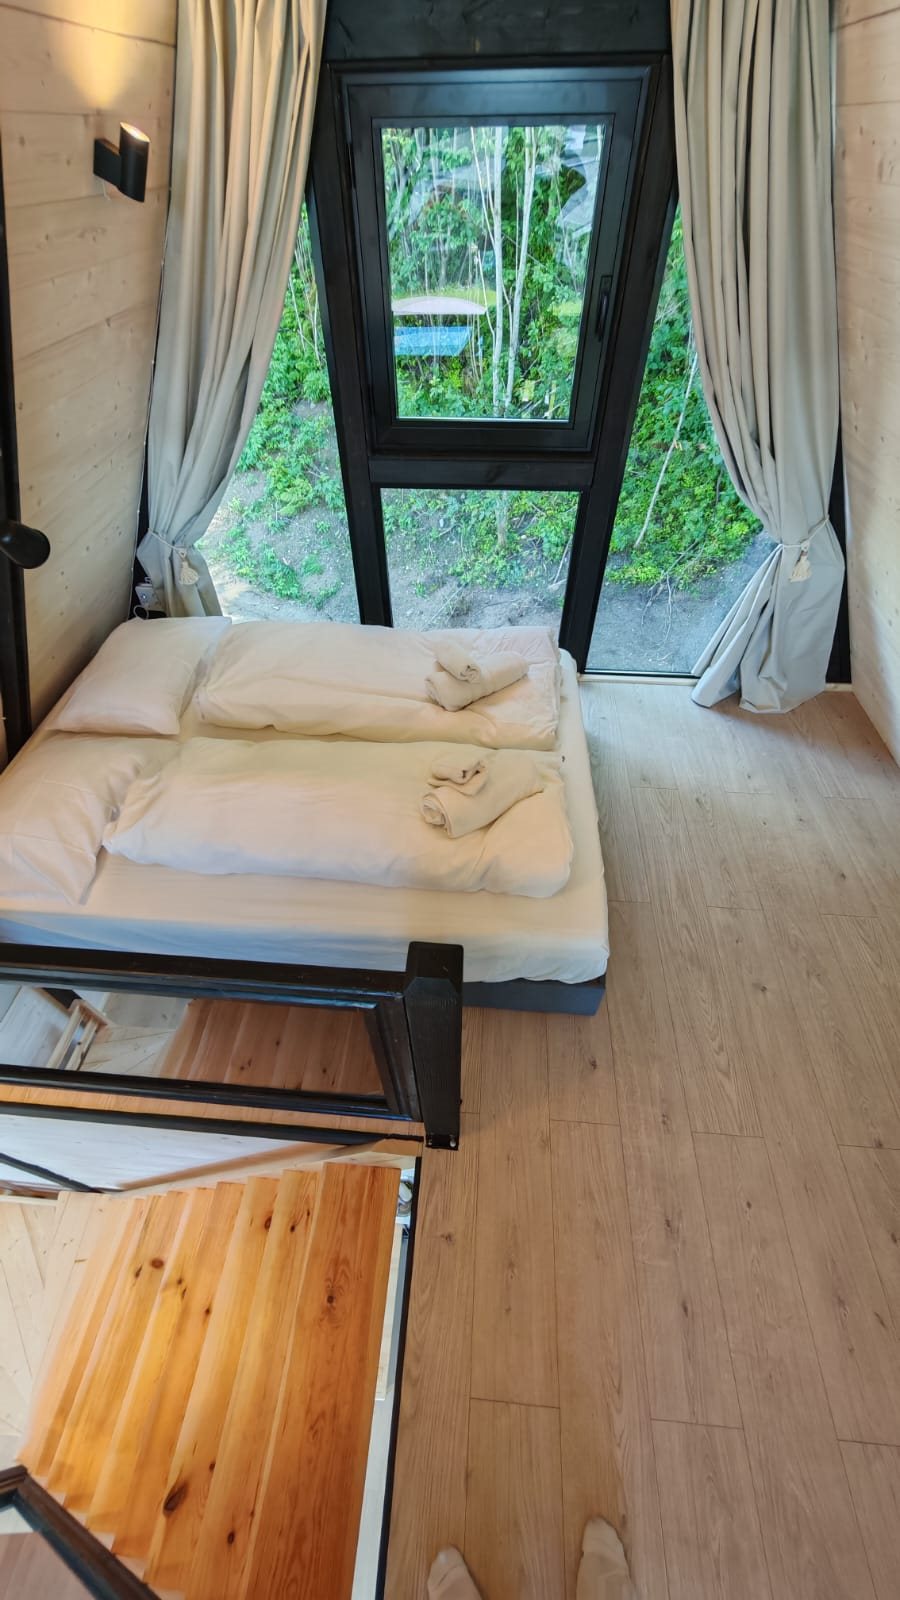 Sleeping area beside the rear window, viewed from the loft landing.
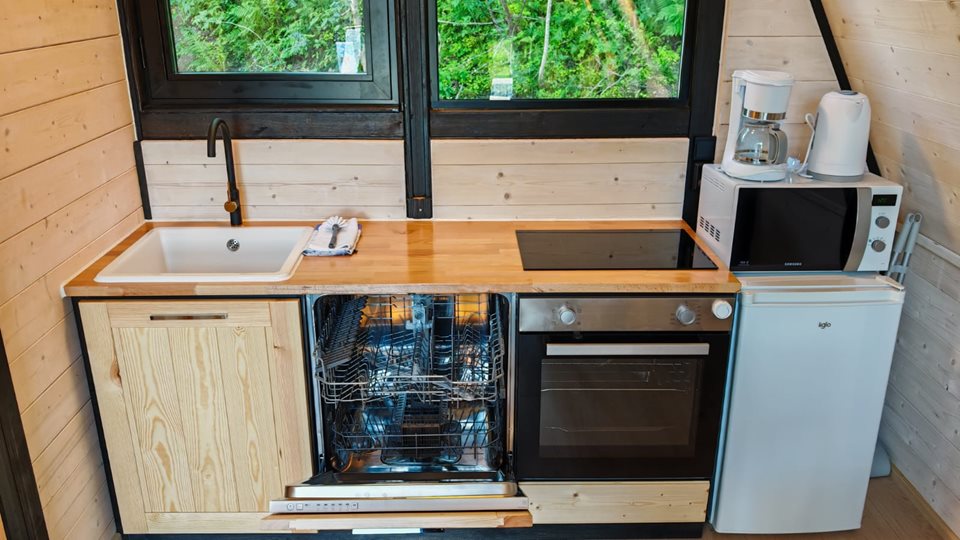 Compact kitchen with fitted cabinets, worktop and appliances.
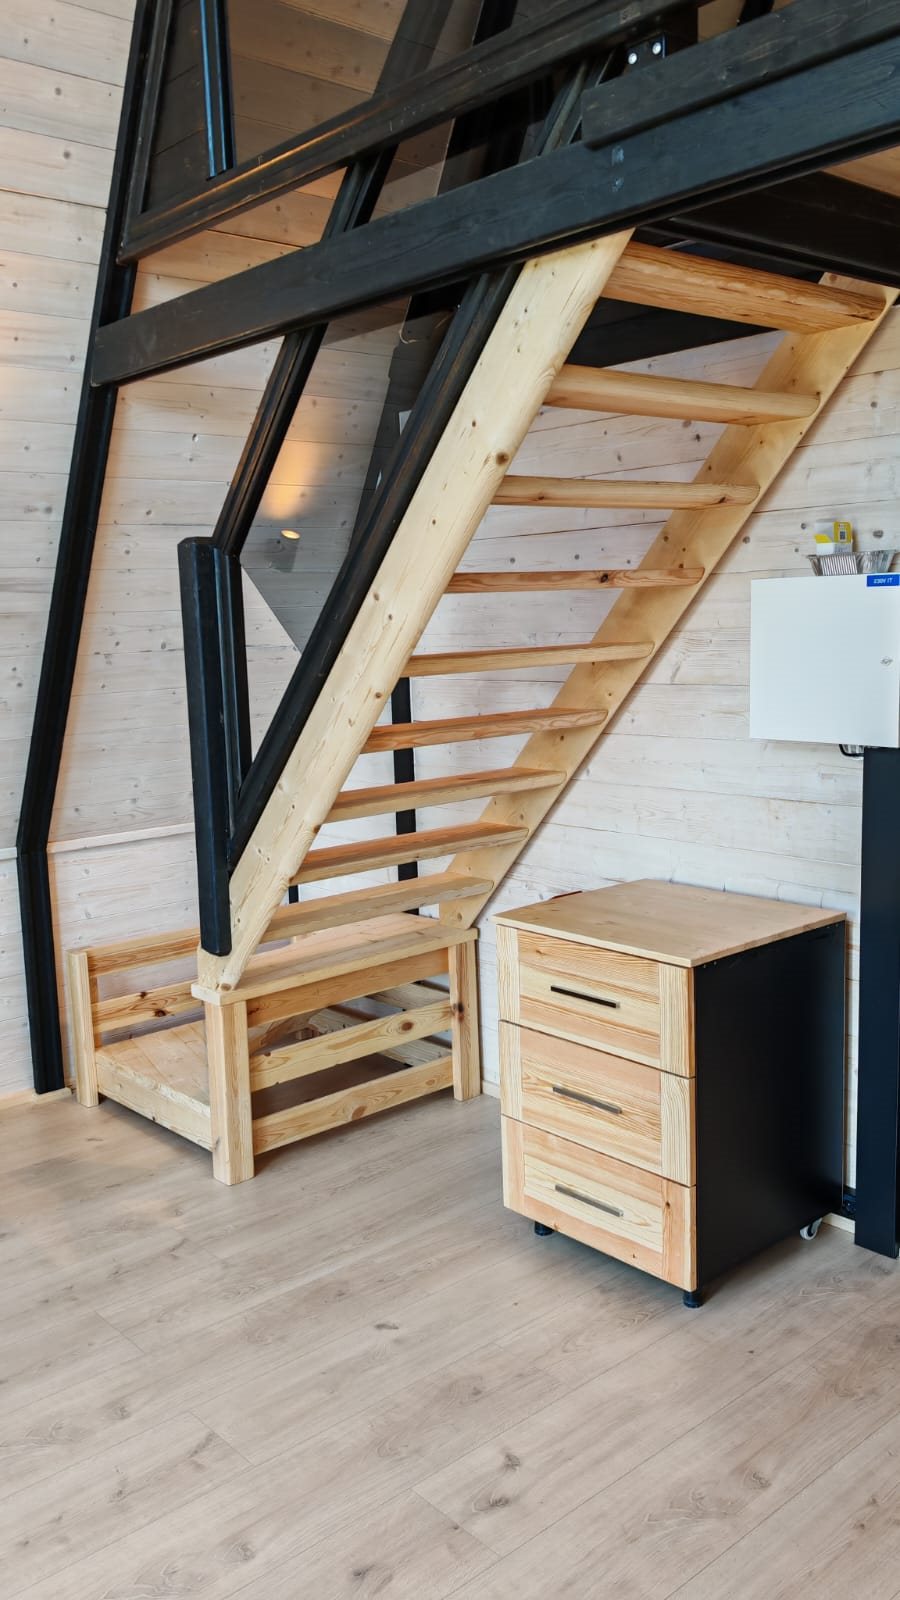 Staircase, black railing and storage beneath the loft.
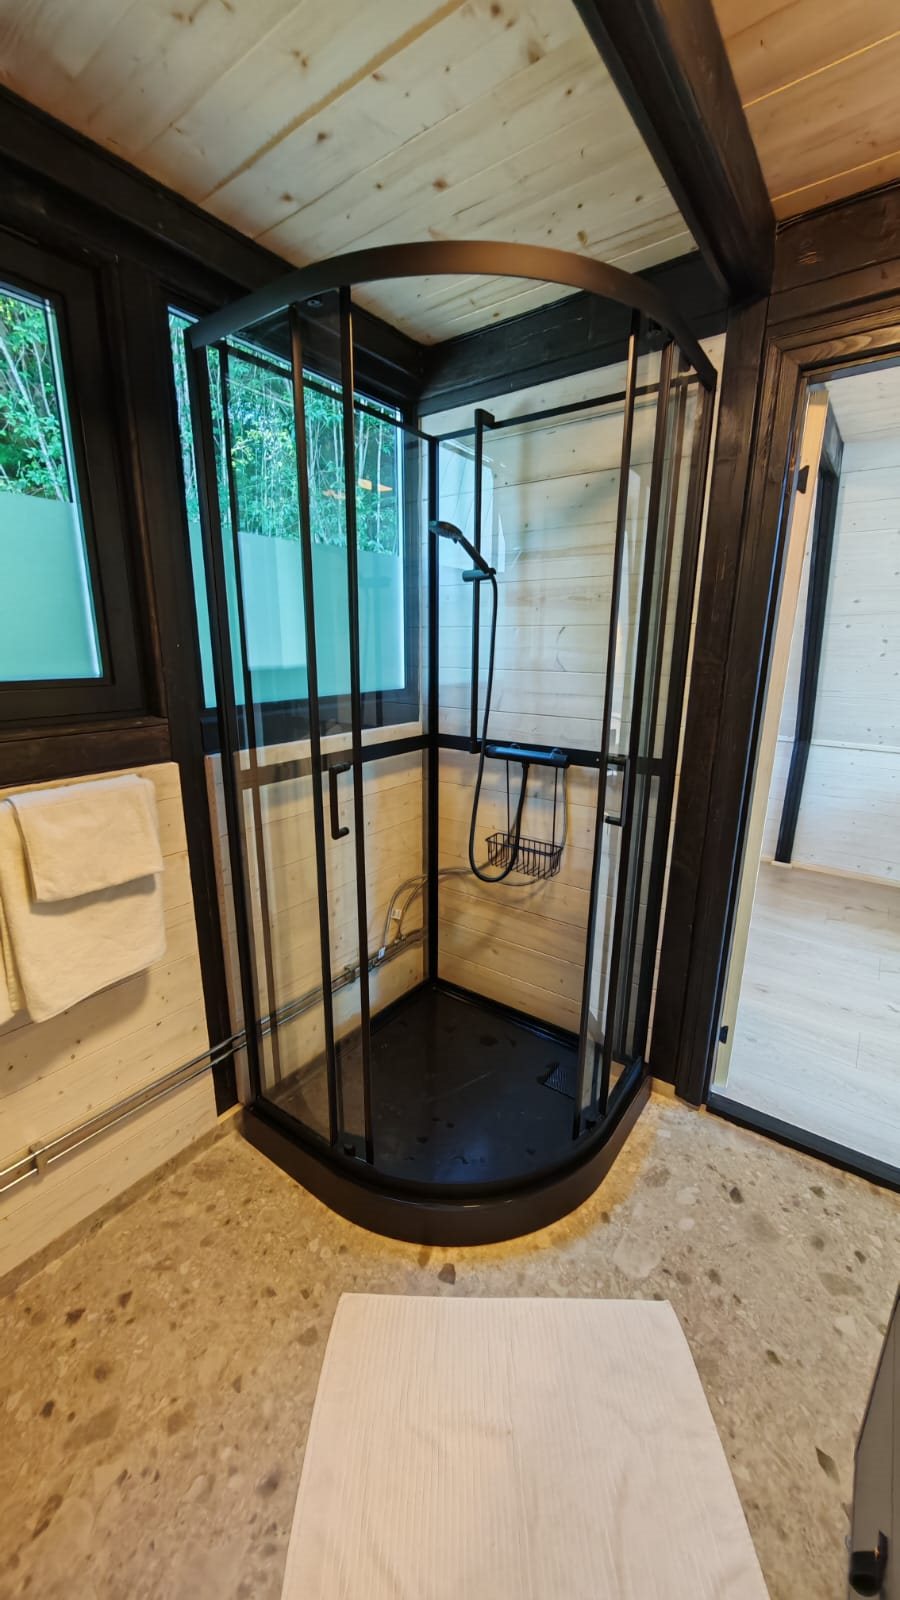 Rounded glass shower enclosure and bathroom finishes.
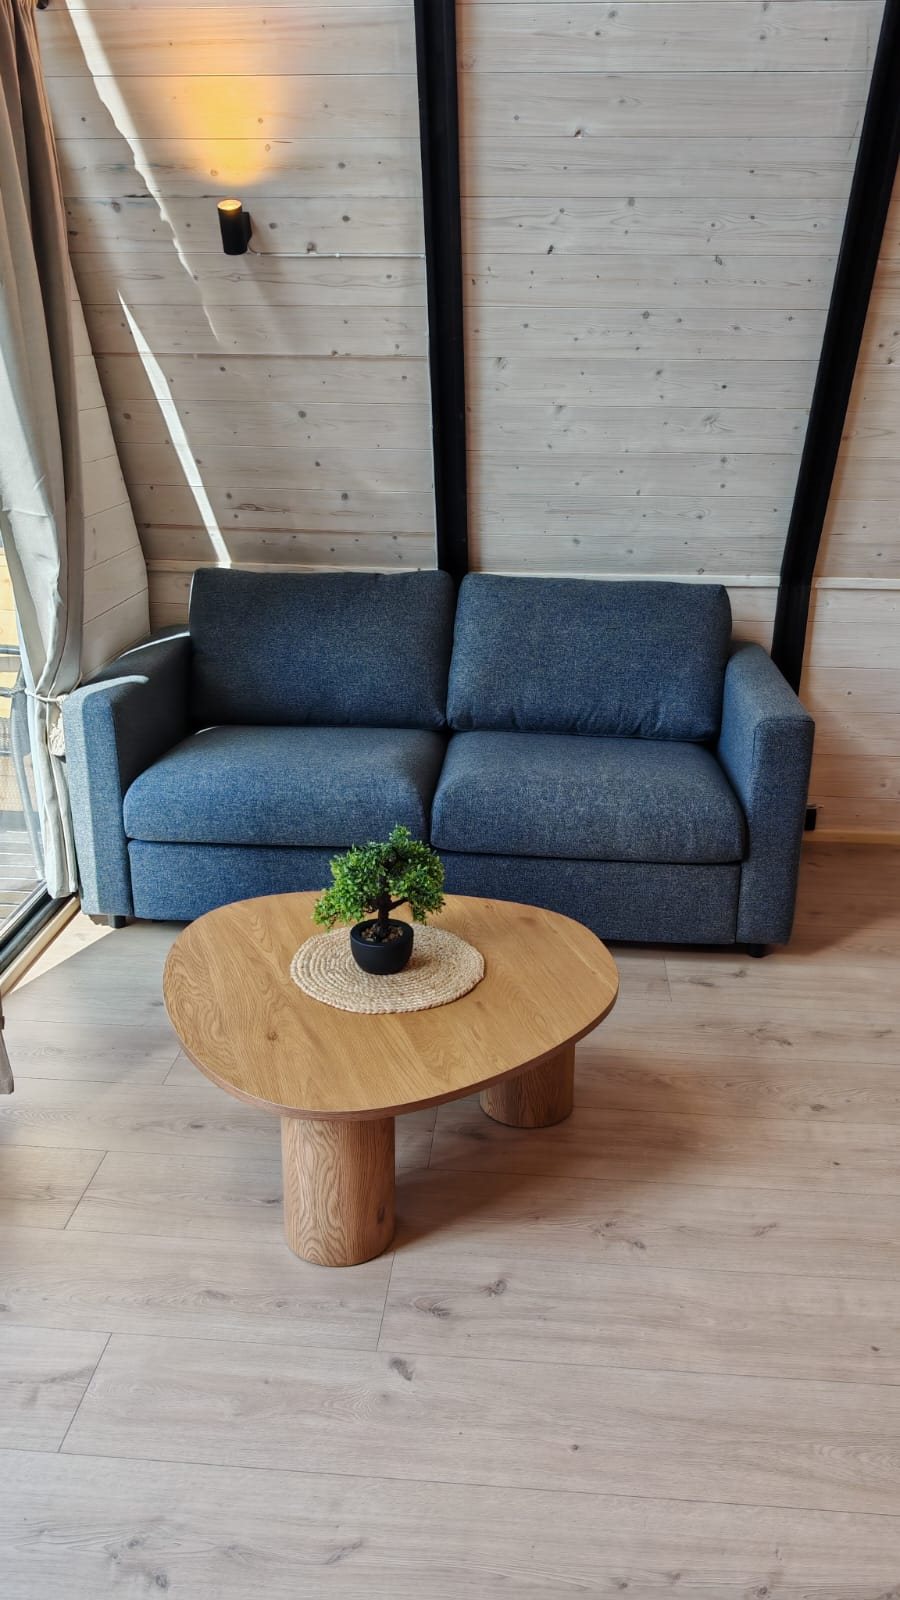 Furnished lounge corner with a sofa and timber coffee table.
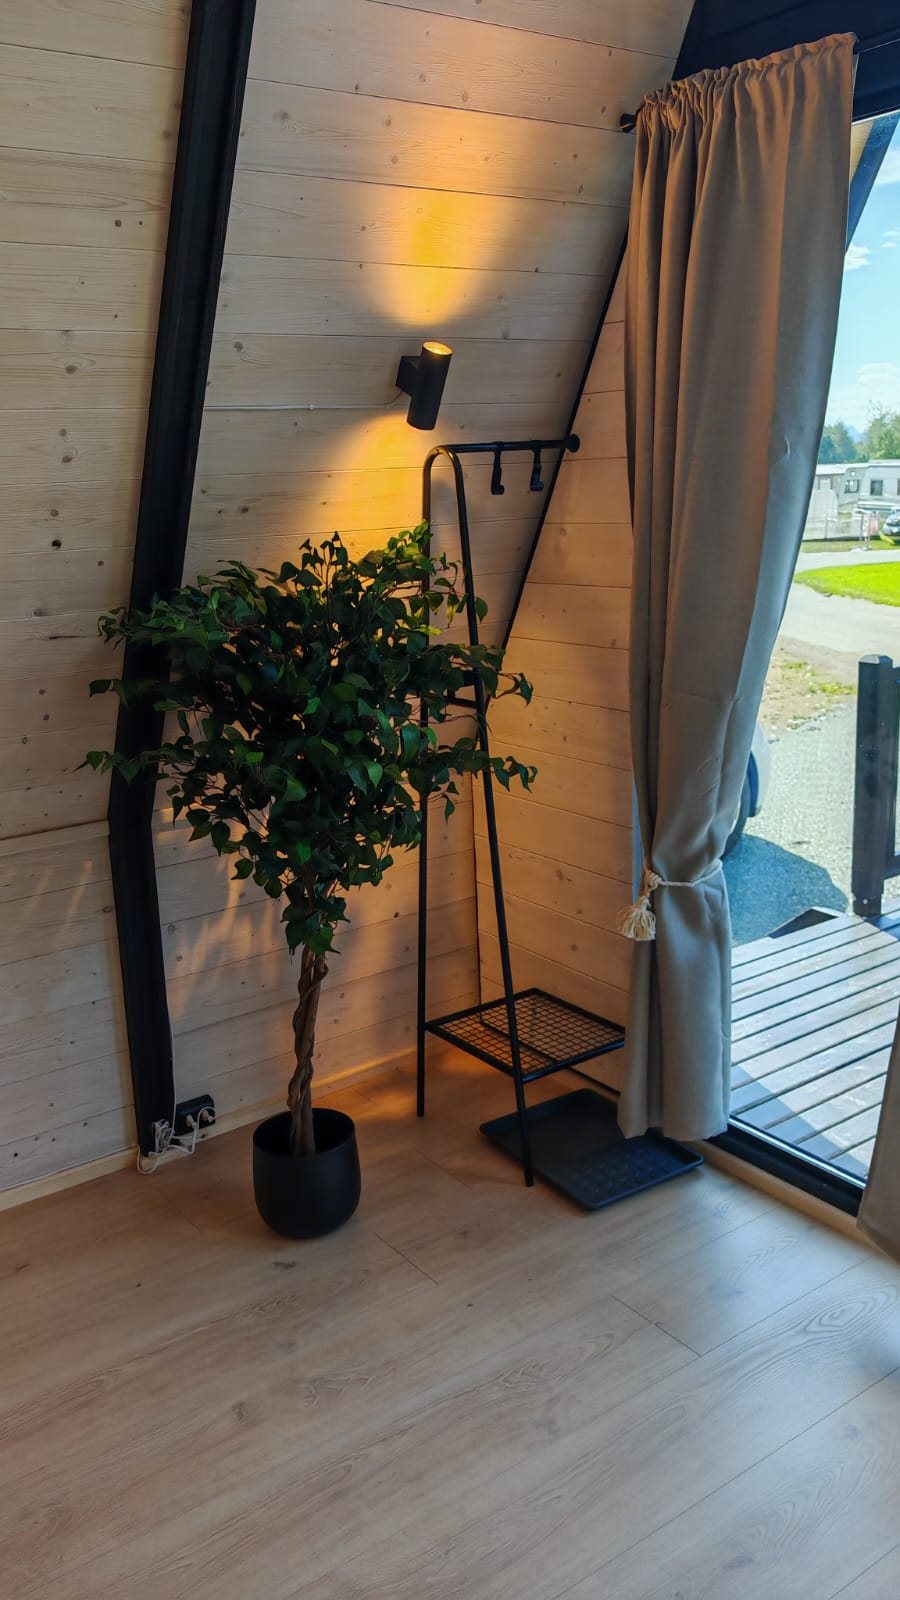 Timber-lined entrance corner beside the glazed front doors.
Brekkøya Camping AS operates Surnadal Camping Brekkøya in Surnadal, Norway. The property already served visitors to the area. Four Stella 70 A-frame cabins were added to expand its vacation-rental accommodation as part of Brekkøya Micro Resort.
Planning began in 2025 around a repeated model: four kits manufactured in Türkiye, shipped to Norway and assembled by a Norwegian team. The same component system could be used across all four units, with the first cabin establishing the assembly method for the work that followed.
The completed rooms and decks show the hospitality outcome. The route to that result involved changes to the transport plan, winter site conditions and a replacement shipment after the main delivery. Those decisions are the substance of this case study.
Prepared in Türkiye
Manufacturing a building package for local assembly
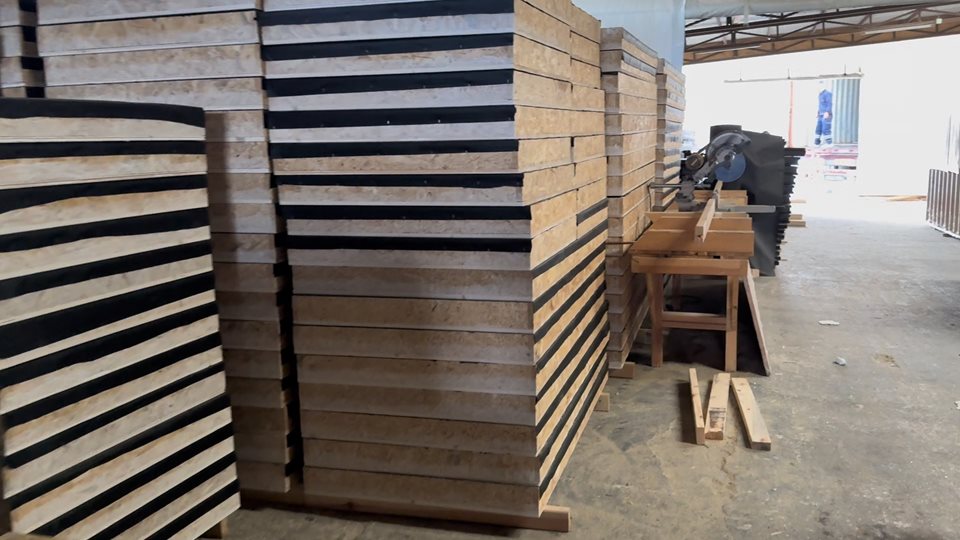 Prefabricated wall sections stacked before export packing.
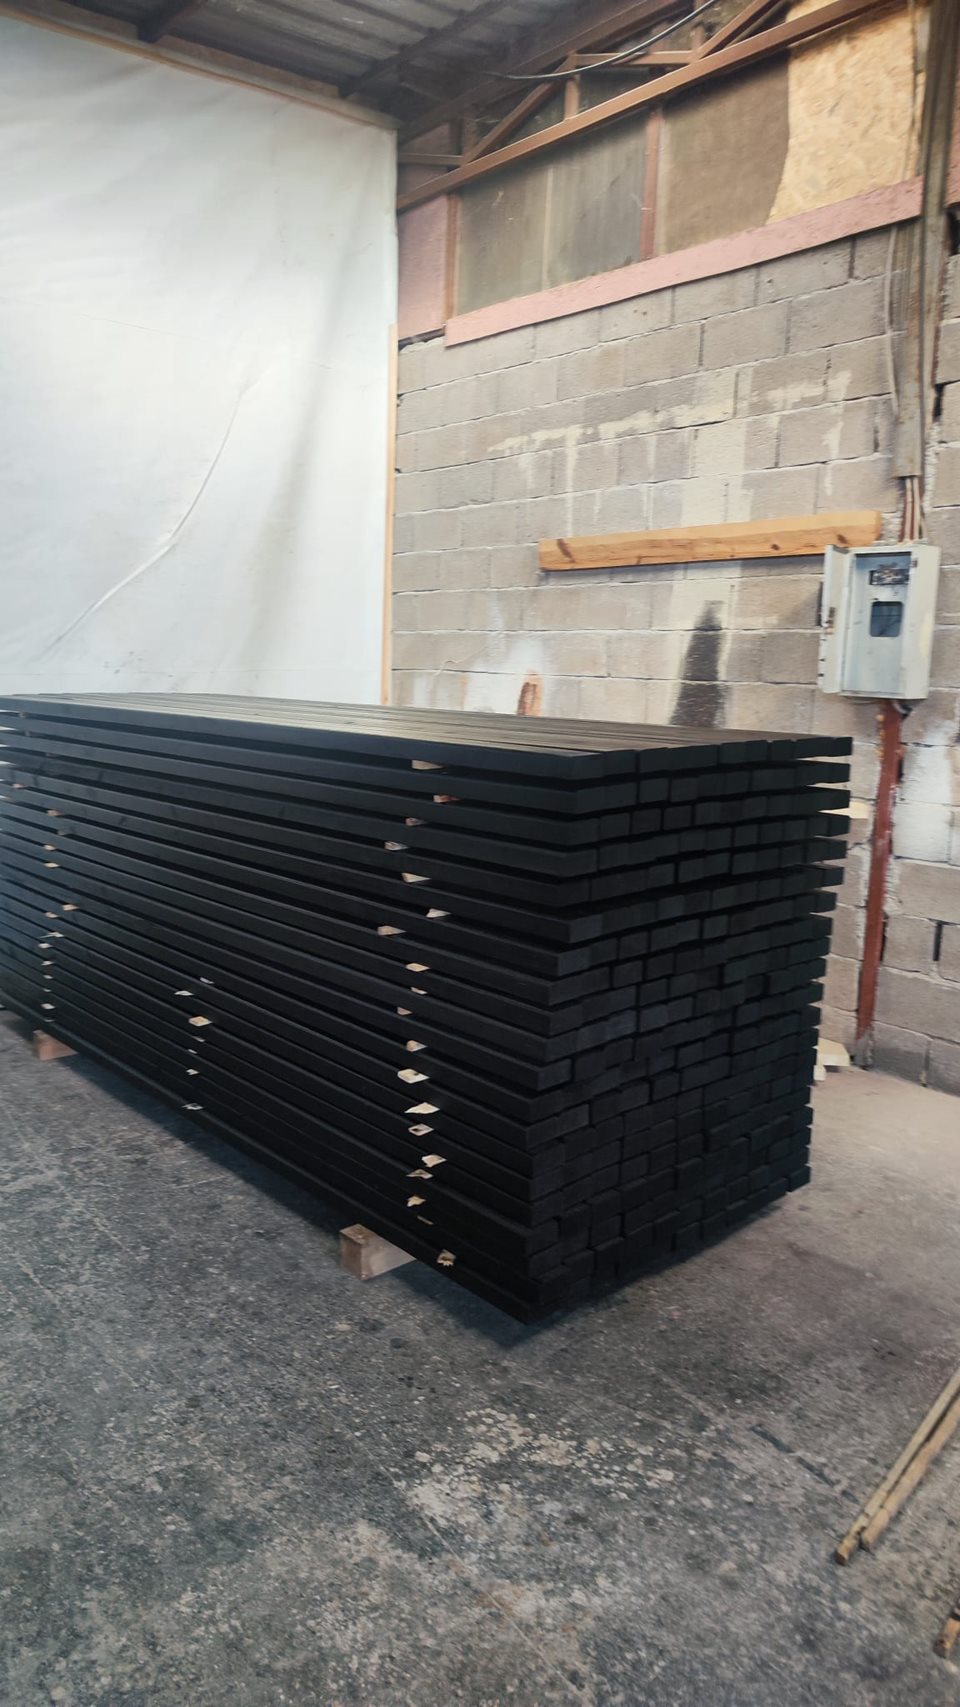 Black prefabricated frame sections stacked in the workshop.
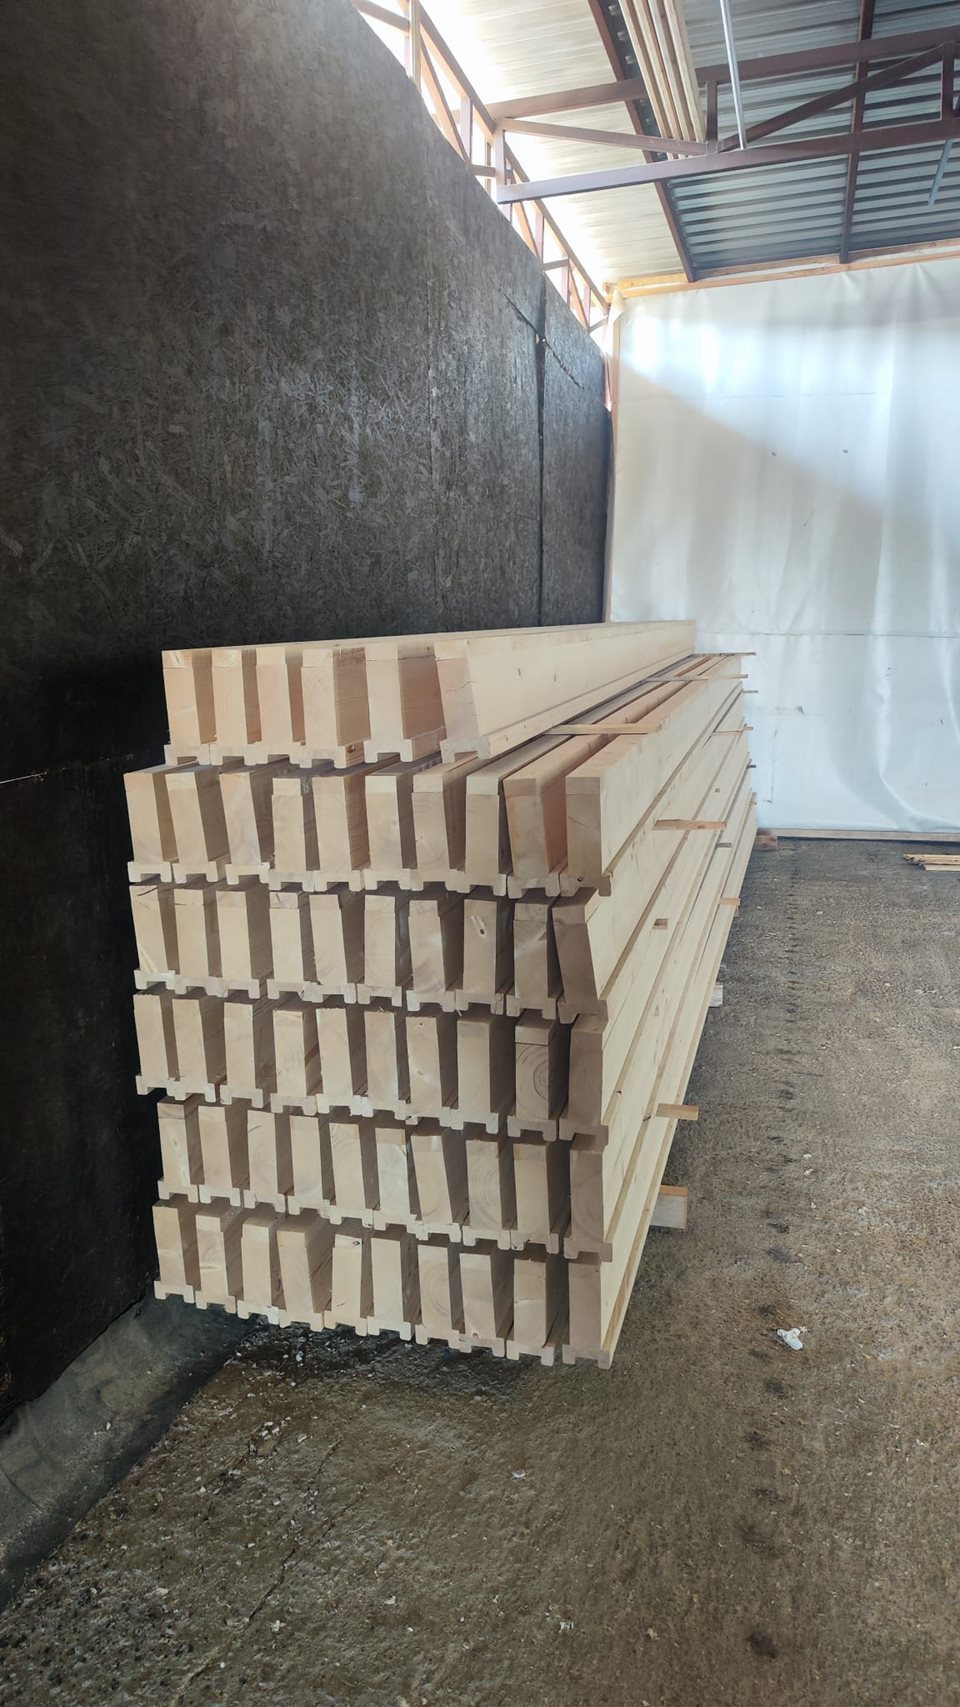 Factory-prepared timber components stacked before shipment for the Norway Stella 70 project.
The four kits were prepared as structural timber components, frame sections, wall elements and the other parts of the agreed building package. The factory record shows large assemblies and smaller machined pieces staged before packing.
The distinction matters for a rental developer planning local work. These were prefabricated cabin kits for assembly at the destination. The cabins travelled as components; foundations, erection, service installations and final fit-out were part of the work required in Norway.
A coordinated batch gave the four units a common construction system. Delivery planning still had to account for the actual size and arrangement of those components, the chosen freight equipment and the handover to the local site team.
A changed shipping plan
The road-freight plan became a two-container shipment
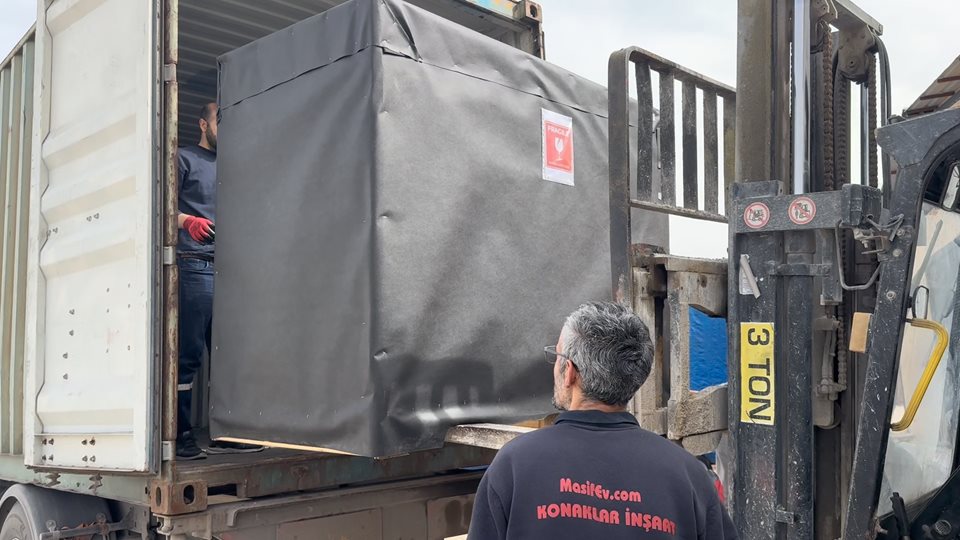 Wrapped cabin components being placed into a shipping container by forklift.
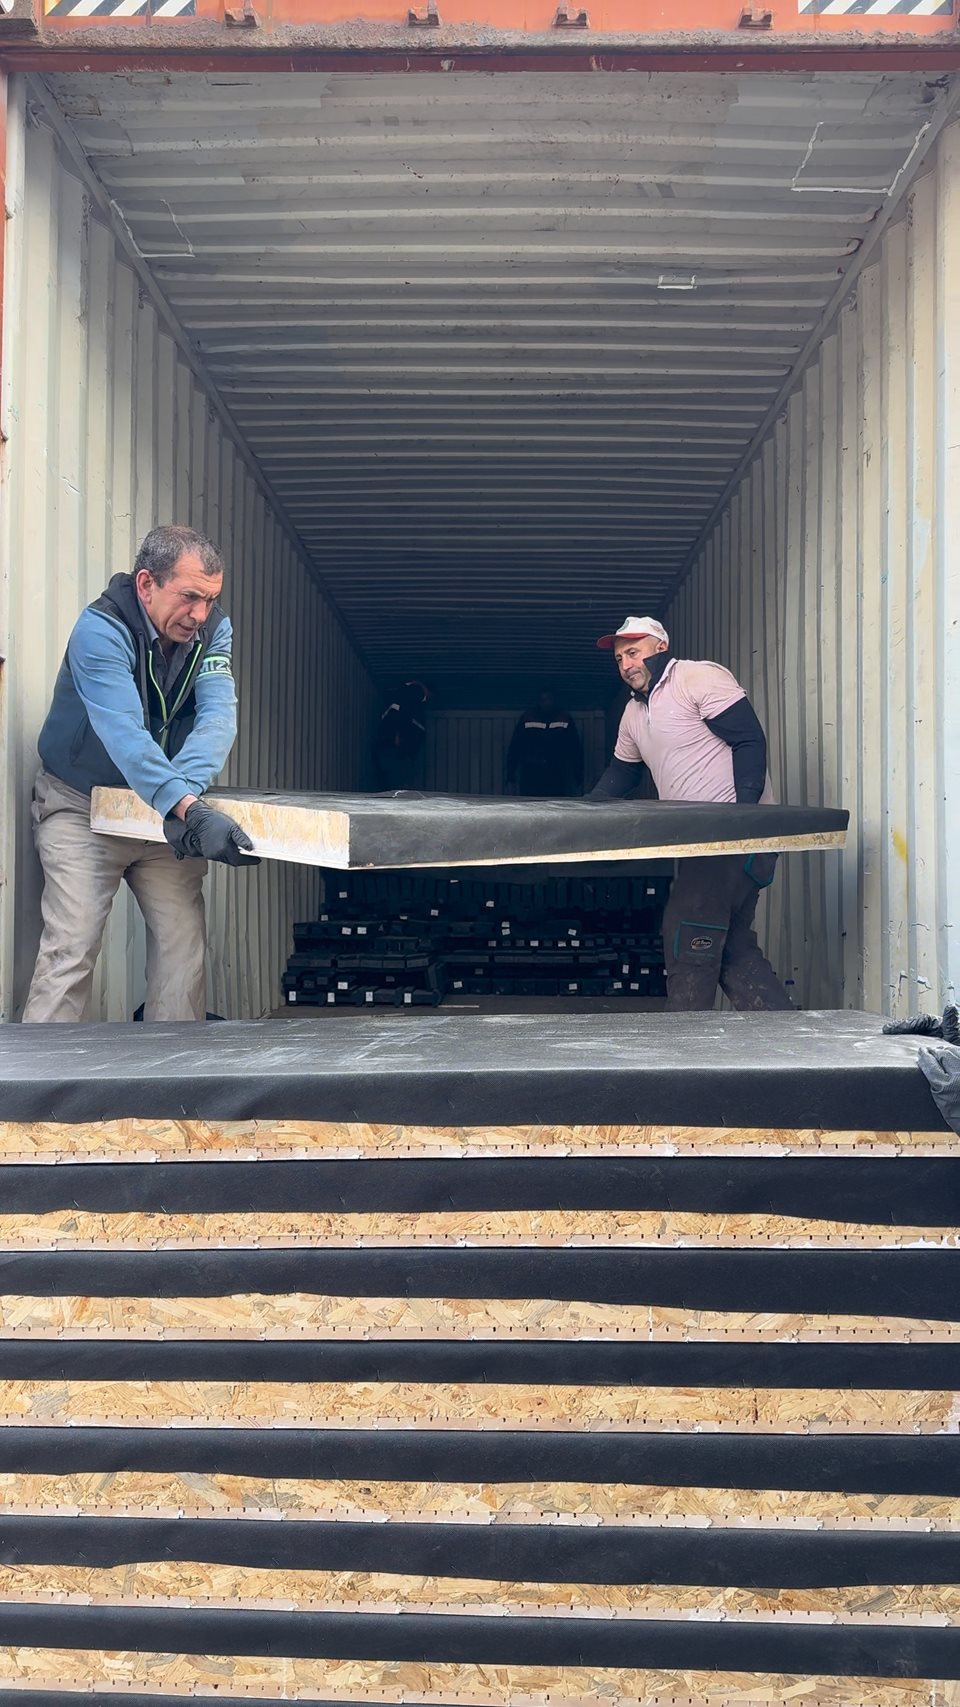 Loading crew placing a panel inside the shipping container.
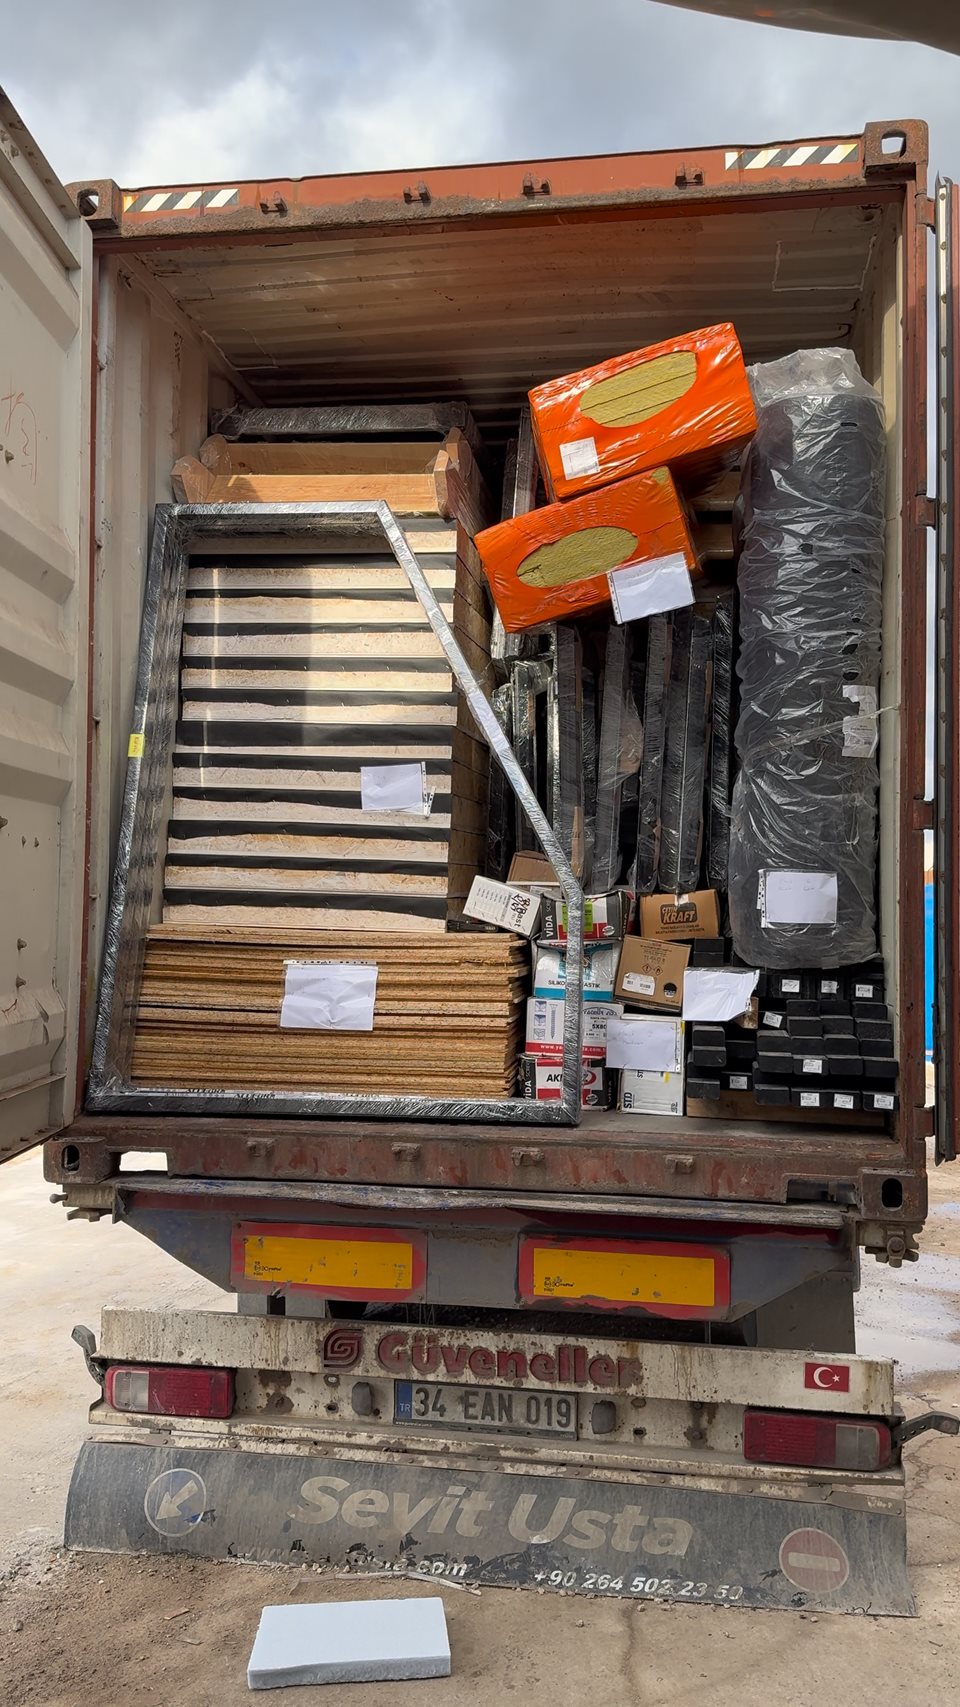 Packed shipping container prepared for the Norway Stella 70 cabin project.
Road delivery by semi-truck had appeared feasible during the initial planning. By the intended February 2026 shipment, transport companies approached for the route would not accept the load under the expected winter access conditions. The planned overland delivery could not proceed.
SolidCabin changed the plan to sea freight. That also changed the usable loading geometry: the four kits could not be transferred from the earlier road-freight assumption into one available container. Two containers were needed for the revised shipment.
SolidCabin covered the additional freight cost rather than passing it to the customer. The seasonal feasibility of the original route had not been sufficiently accounted for in planning. The practical lesson was to assess shipping season, destination access and equipment dimensions together before fixing a freight arrangement.
The shipment departed Türkiye on February 28, 2026, on the Gebze–Orkanger route and reached Norway on April 12 after further winter-related delays. The later arrival affected installation planning, while the project remained a four-cabin development.
Entering a new export market
Origin documentation and timber provenance needed separate attention
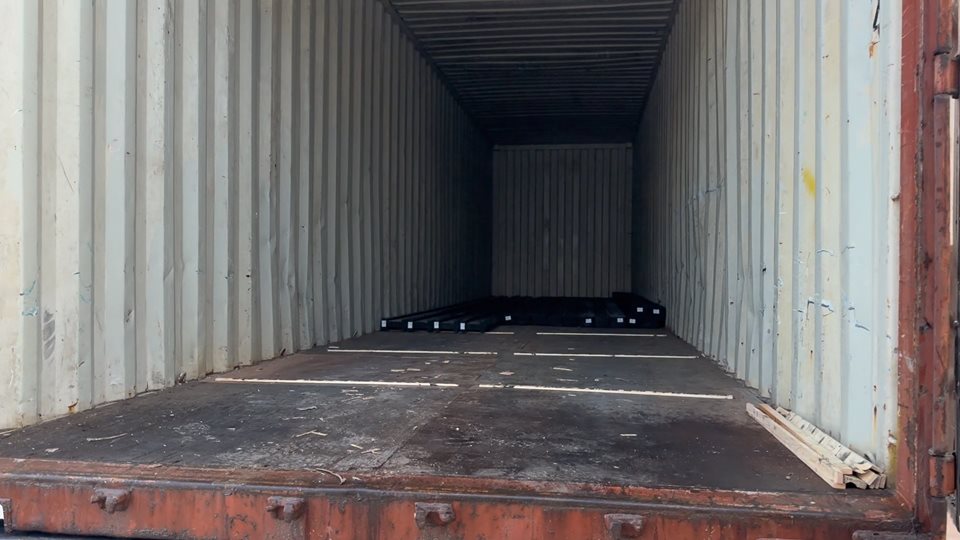 Empty shipping container before cabin components are loaded.
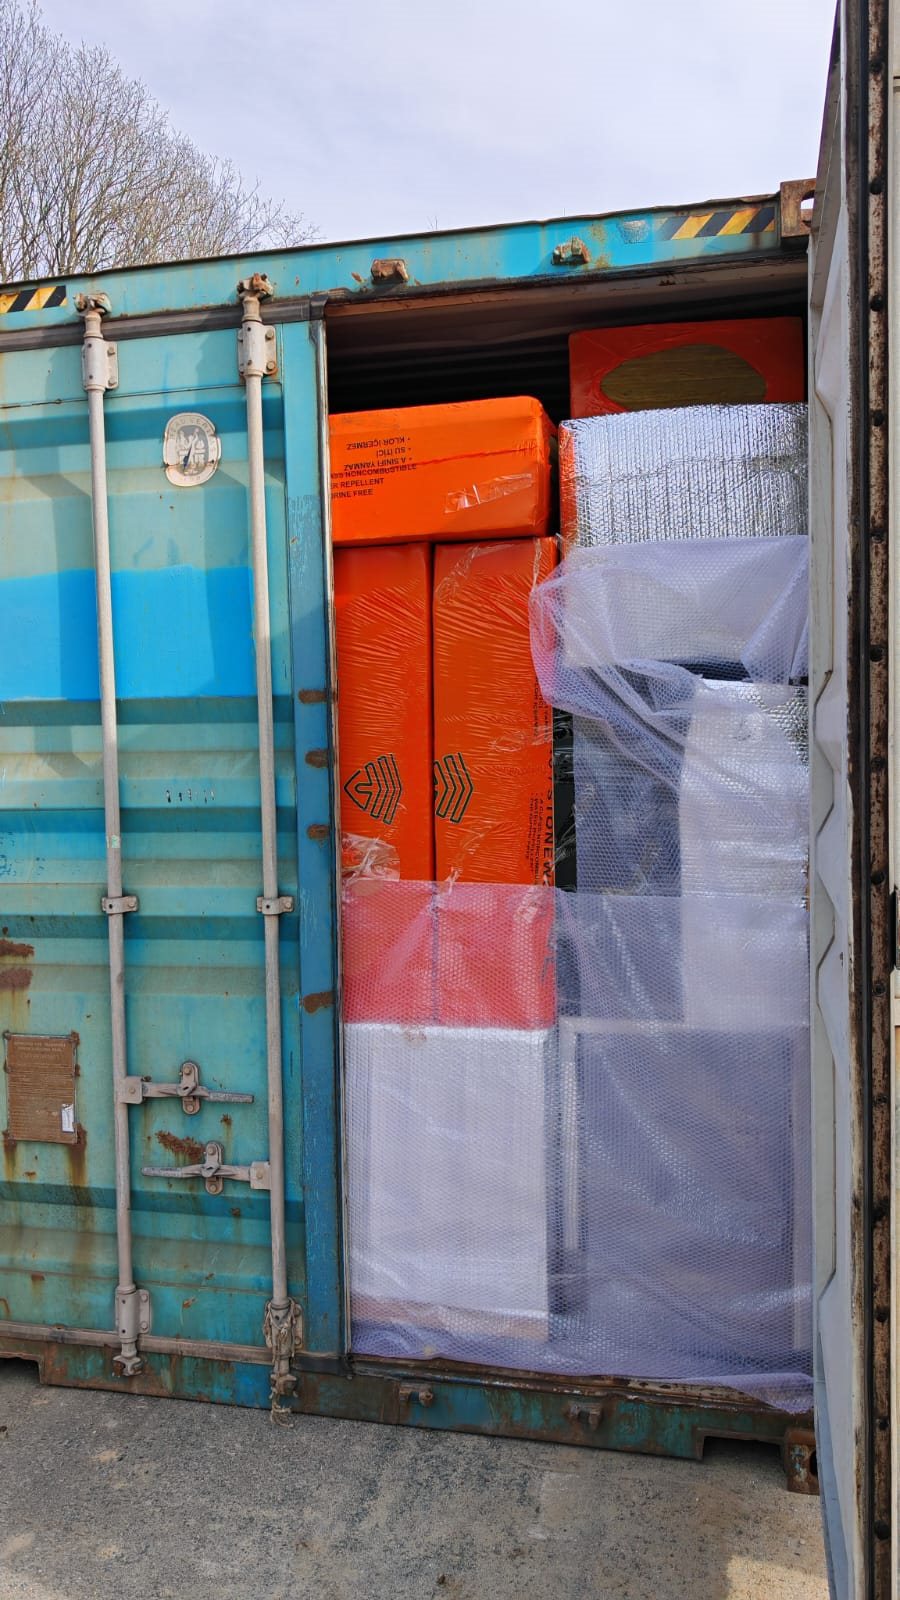 Protected cabin components packed inside a shipping container.
This was SolidCabin’s first shipment into the European Economic Area. Norway participates in the EEA and has its own import procedures. Preparing the kits and the normal commercial records did not complete the documentary work for this destination.
The project required supporting information about the origin of the manufactured cabin kits and the provenance of the timber materials. SolidCabin coordinated the additional records needed for the shipment. The origin of the finished product and the source of its timber were treated as distinct questions.
For later international deliveries, the lesson is to agree the destination’s document checklist with the relevant advisers before dispatch. The Norway experience is a project account; it does not establish the import charges or customs treatment of a future shipment.
Winter site preparation
Concrete bases locally, timber platforms in the kit
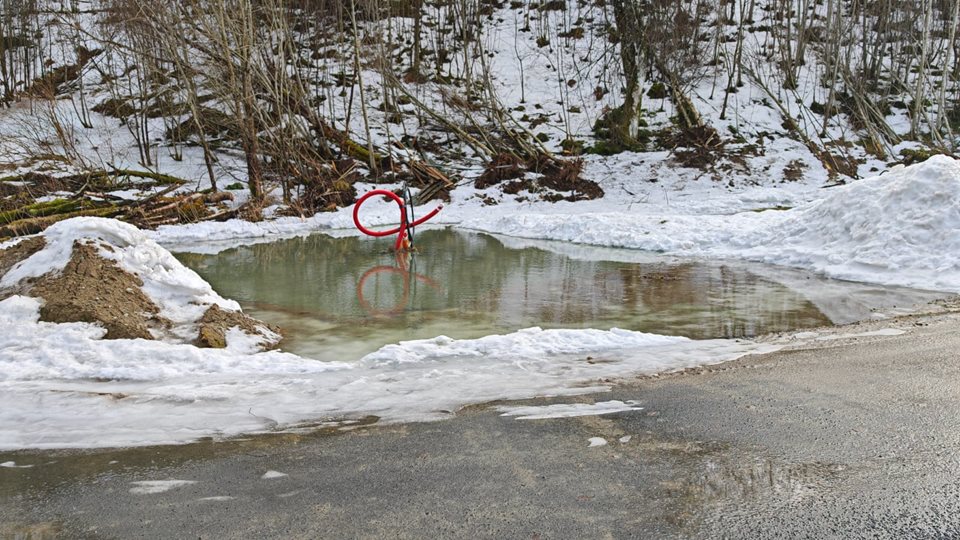 Standing water was documented in the excavated substructure area during winter site conditions before the next site-work stage.
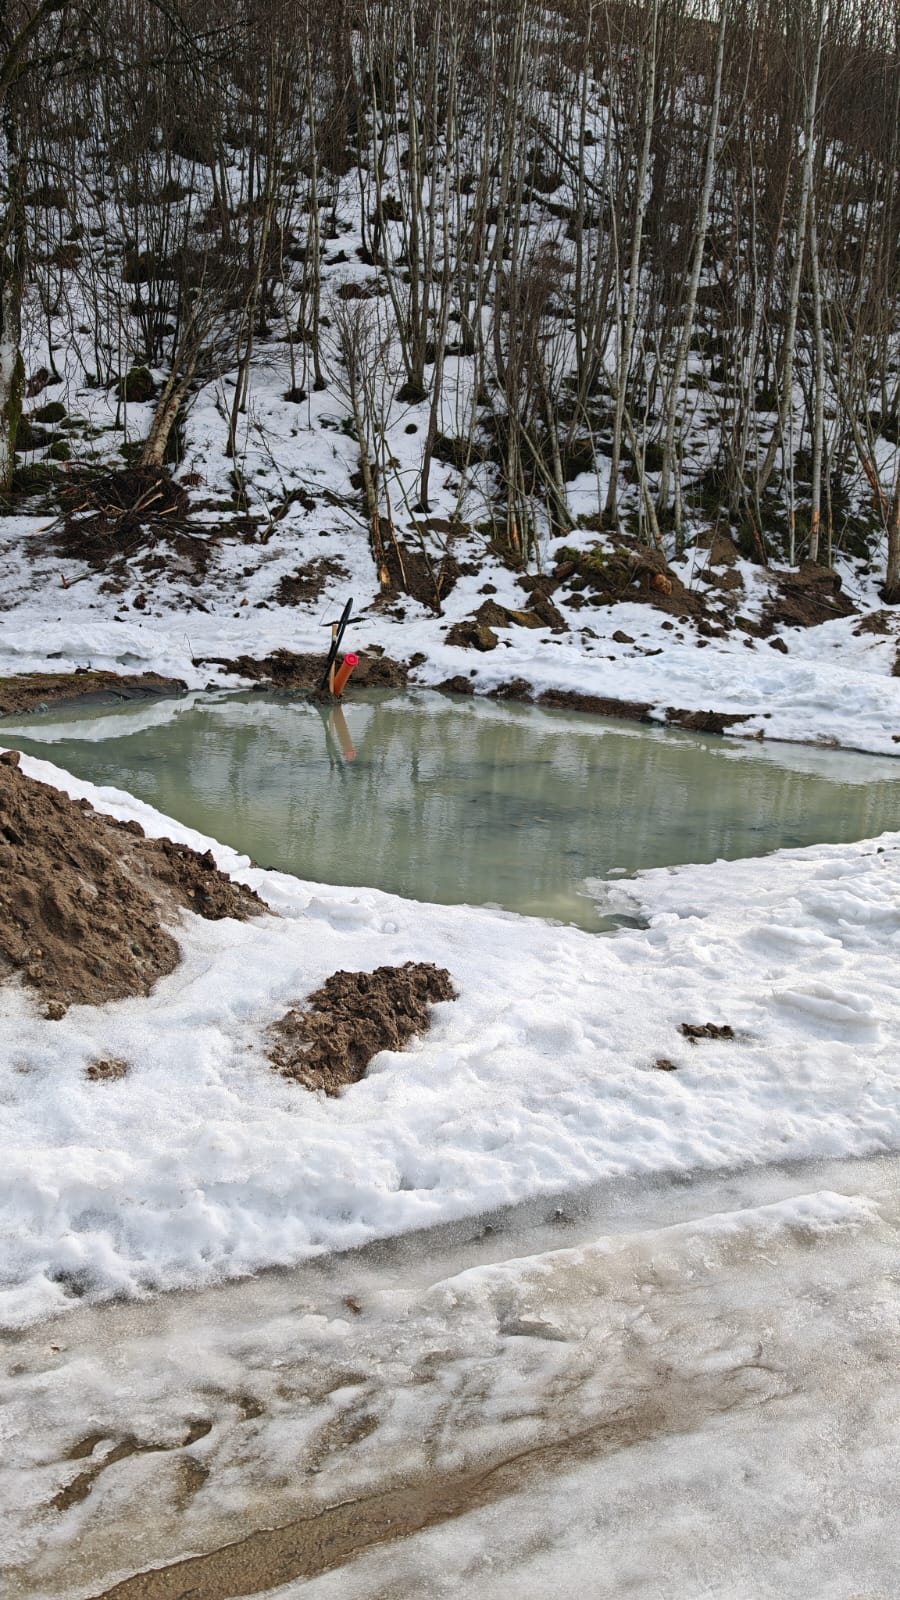 A second angle records the extent of water accumulation across the prepared excavation.
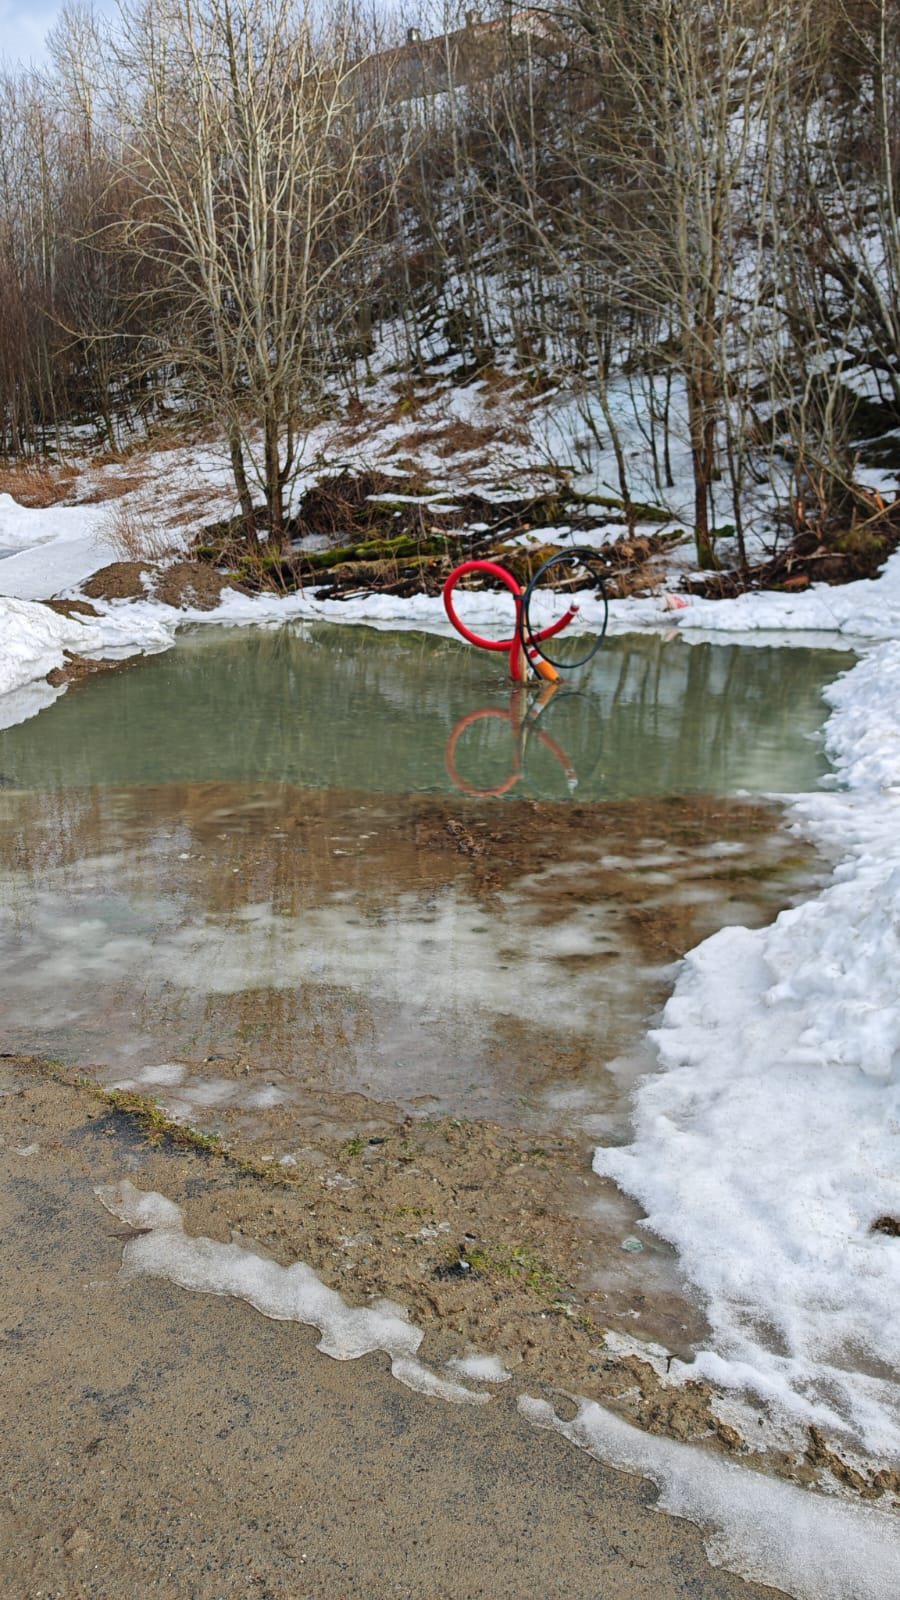 The detail view records standing water around the exposed service conduits in the excavation.
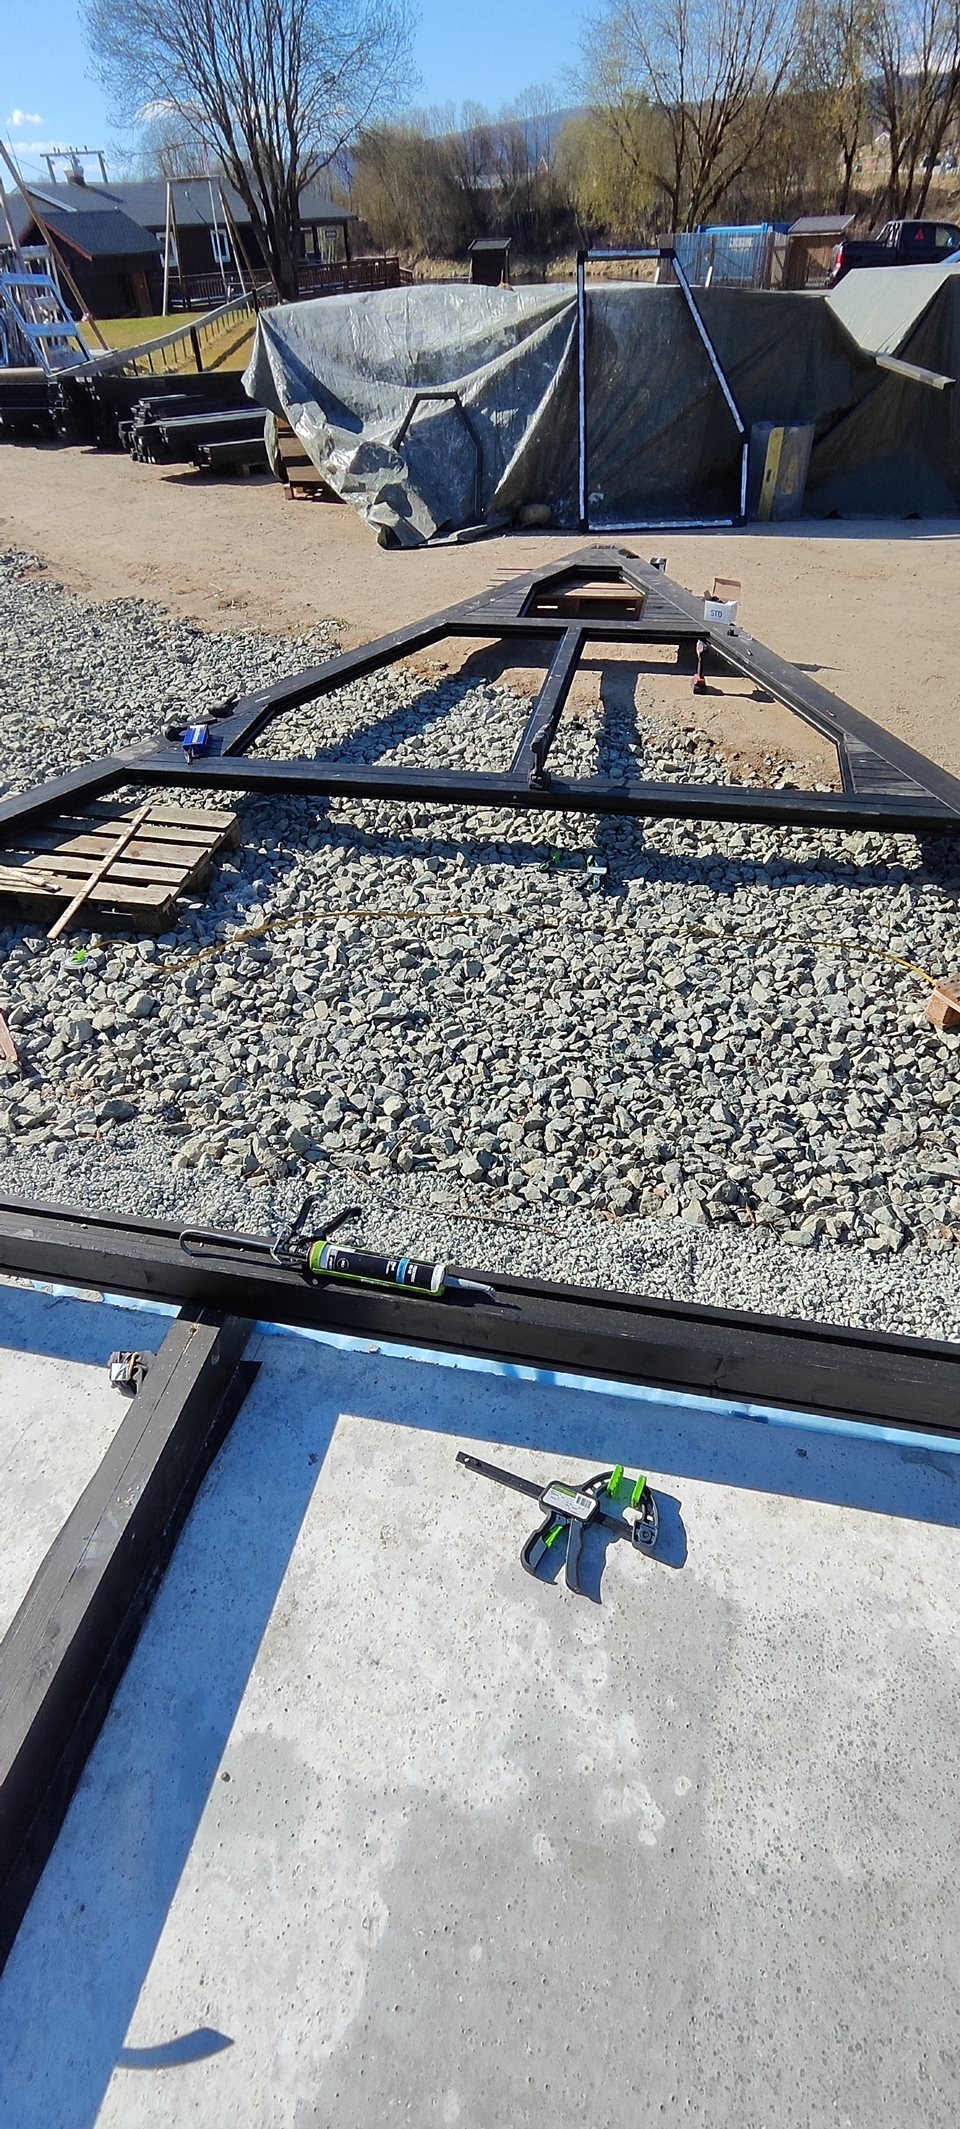 Foundation, floor platform and prepared frame sections at the Norway site.
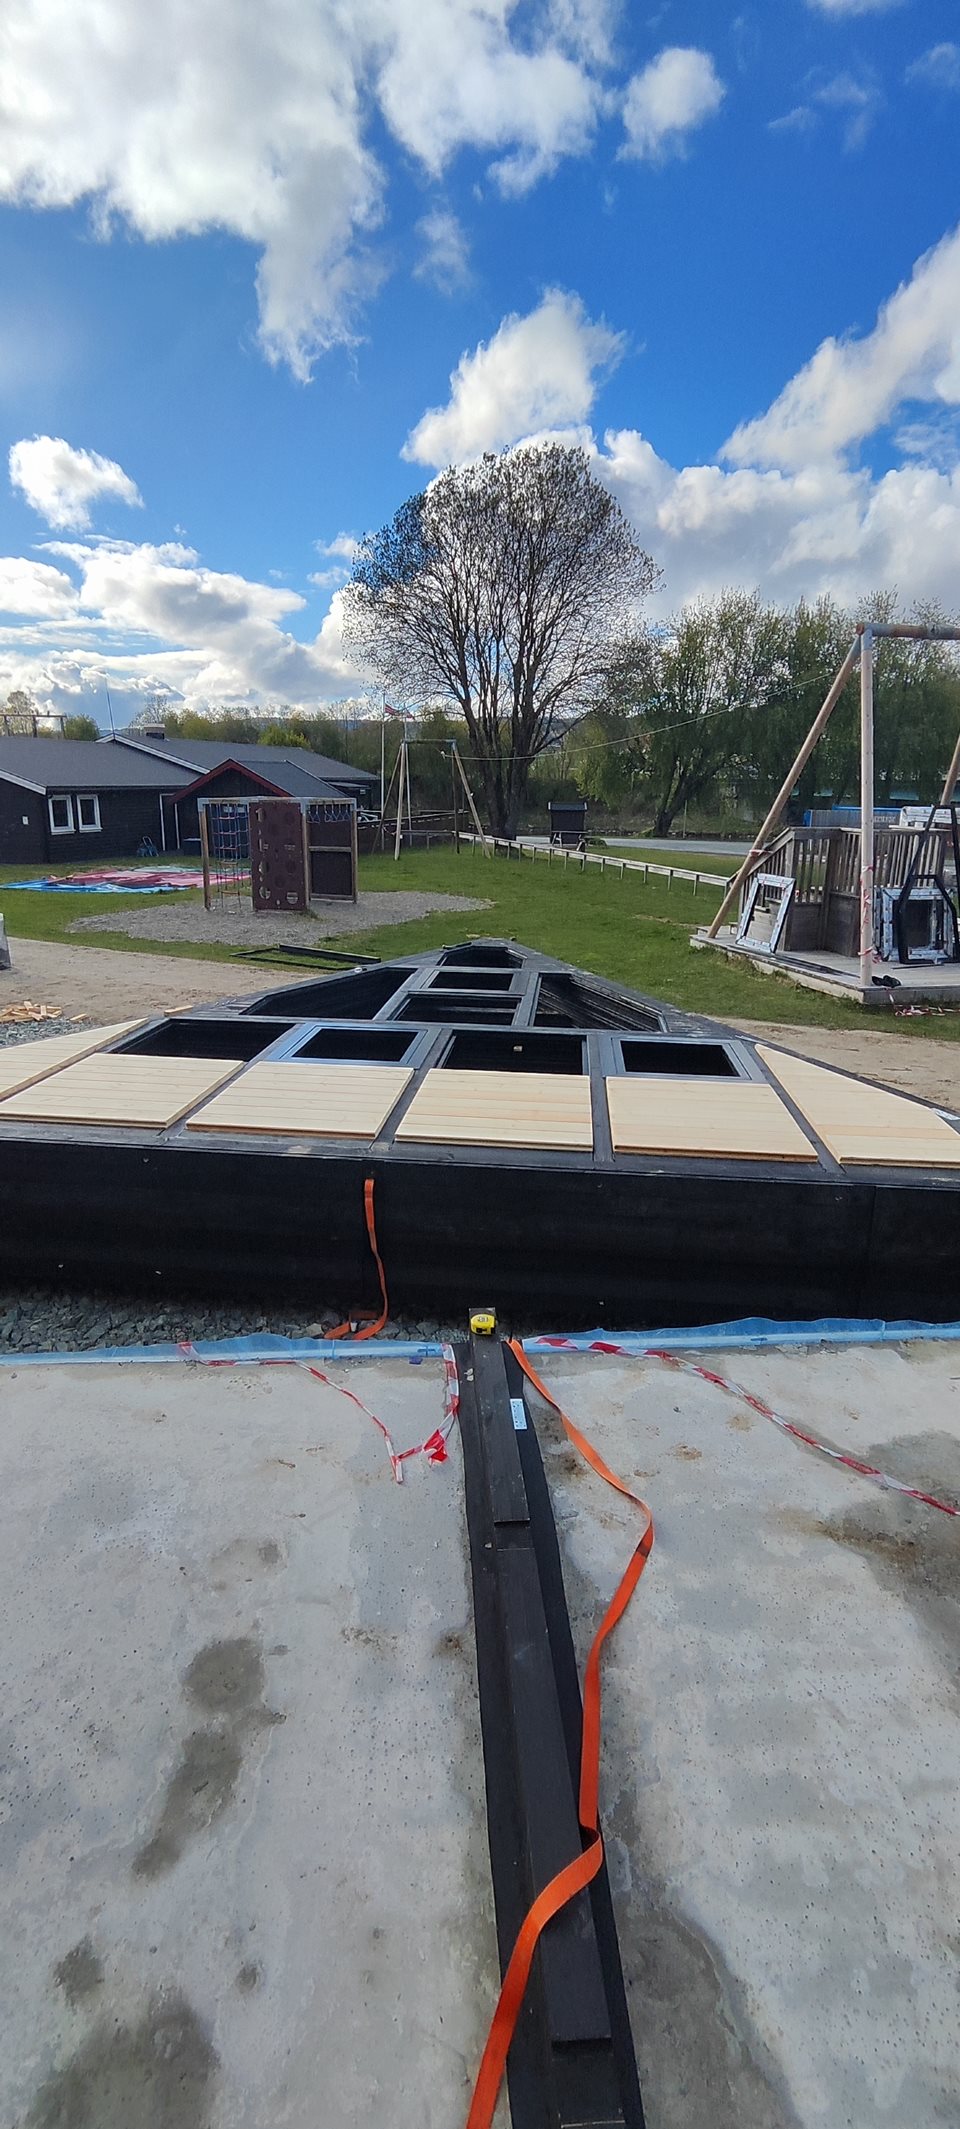 Floor frame assembled on the prepared foundation.
While manufacturing and transport were being arranged, the Norwegian team prepared the site. Heavy snowfall affected the foundation work and the conditions in which the early construction had to be organized.
The concrete slab foundations were built locally. SolidCabin supplied timber foundation platforms to form the interface between those slabs and the cabin structures. This division brought the supplied building system together with the site-specific foundation work.
The winter photographs document standing water in the excavated substructure area, snow around the excavation and exposed service conduits. Foundation and floor-platform views continue the site sequence into timber construction.
Local installation with technical guidance
Establishing the method on the first cabin
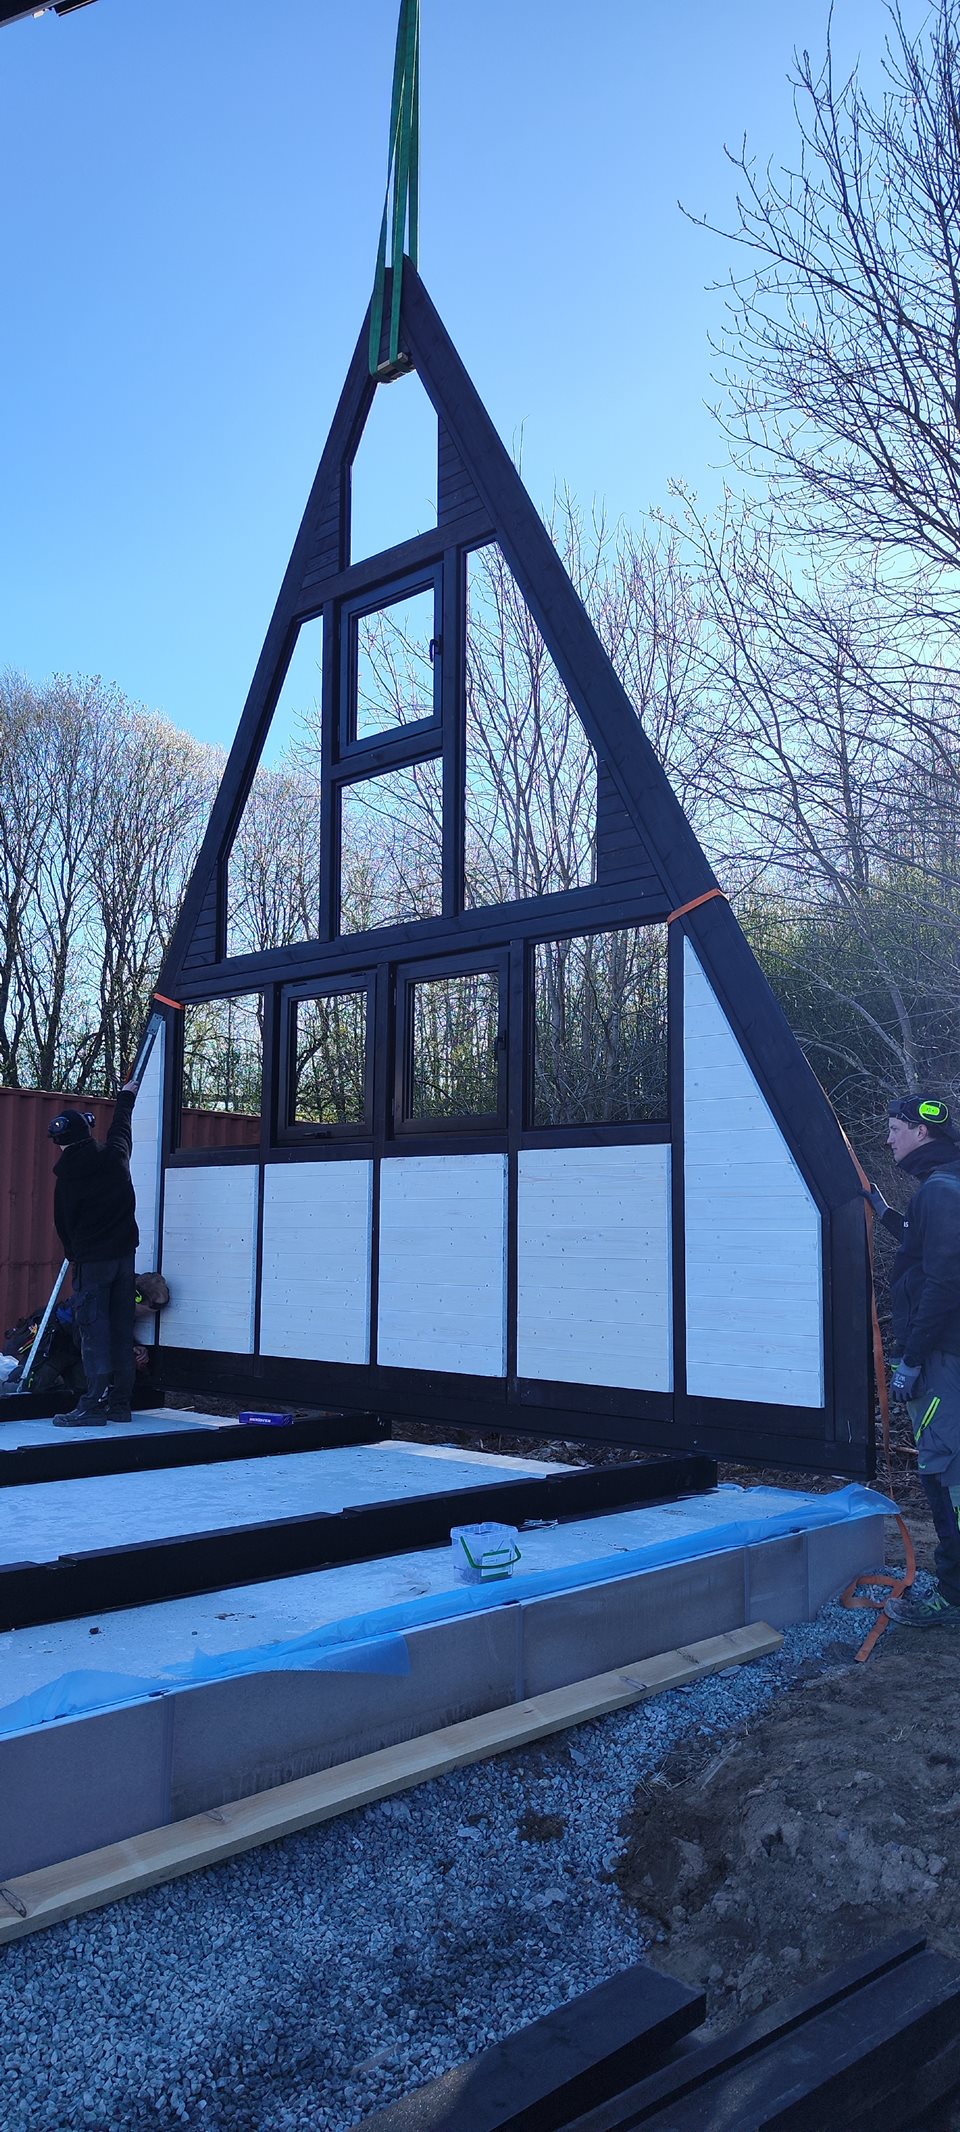 An A-frame gable section being raised by crane at the Surnadal cabin site.
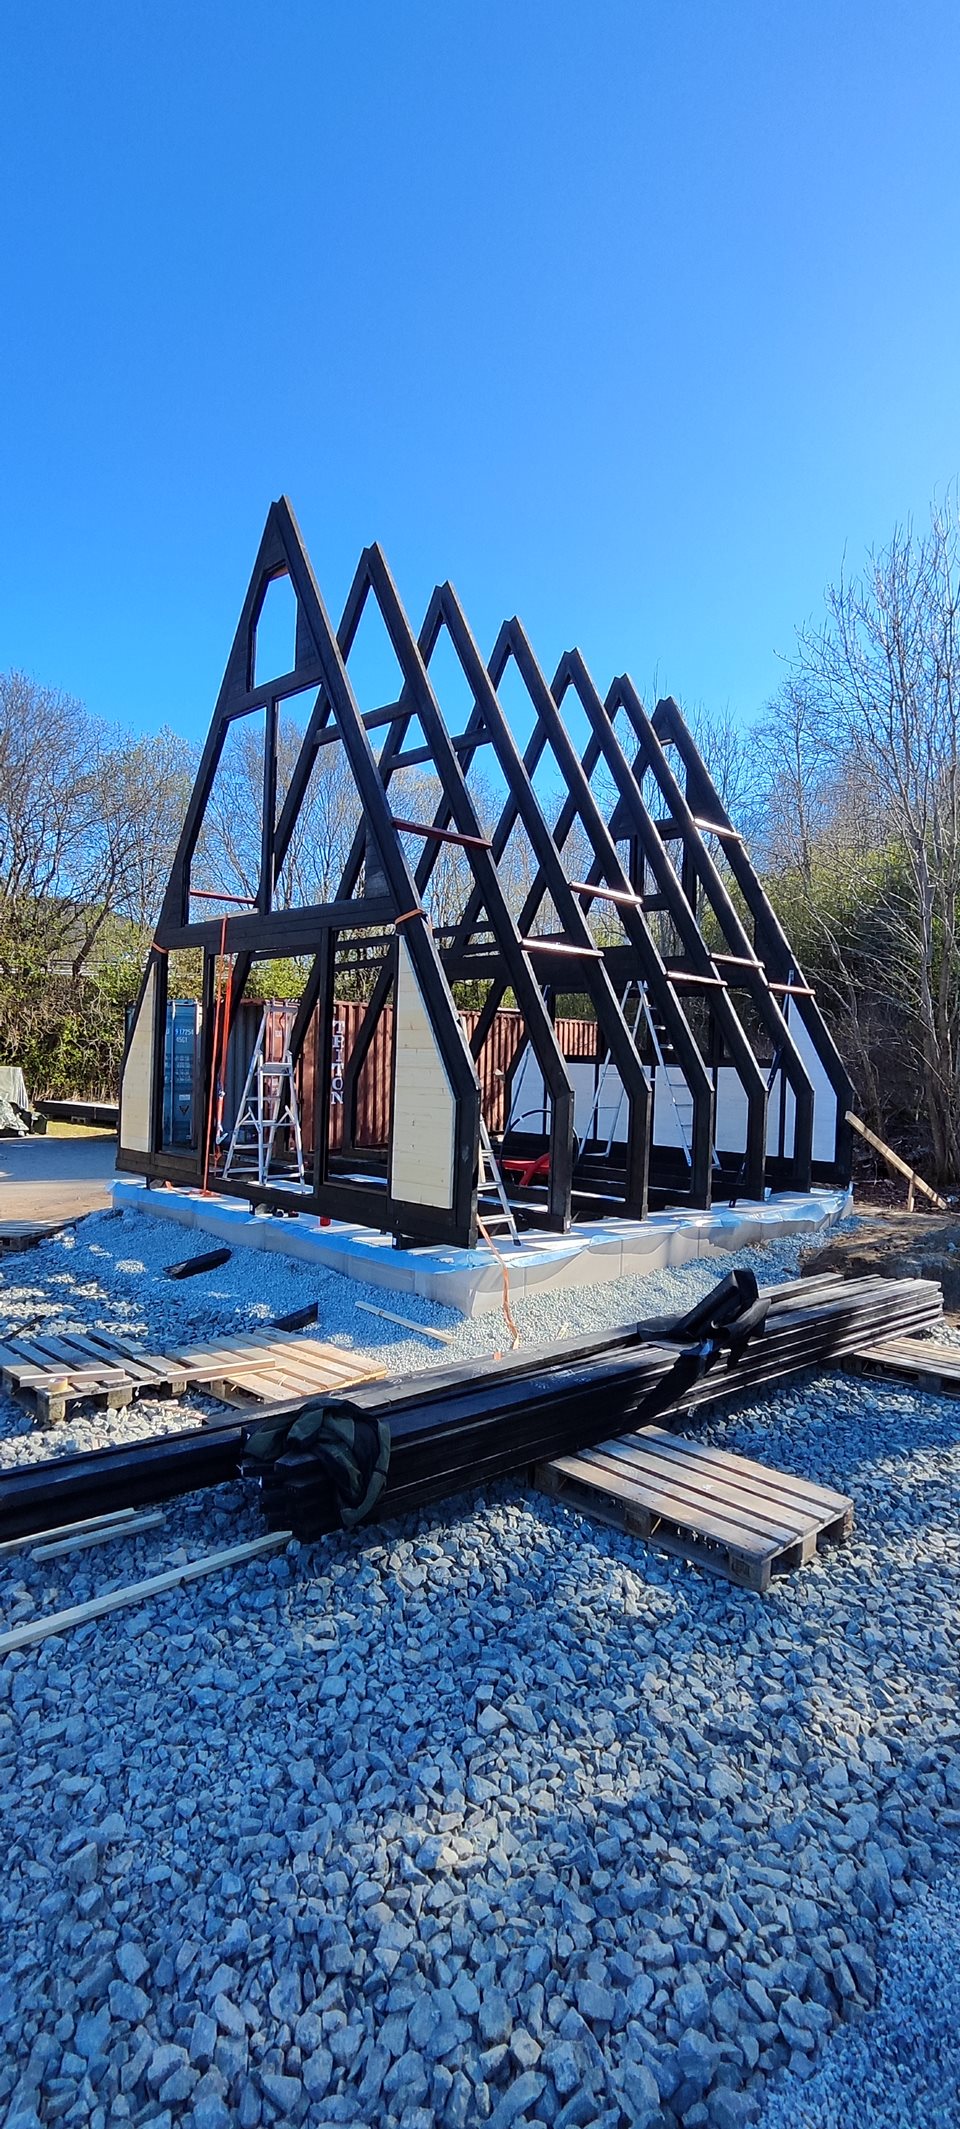 Repeated A-frame ribs forming the primary cabin structure.
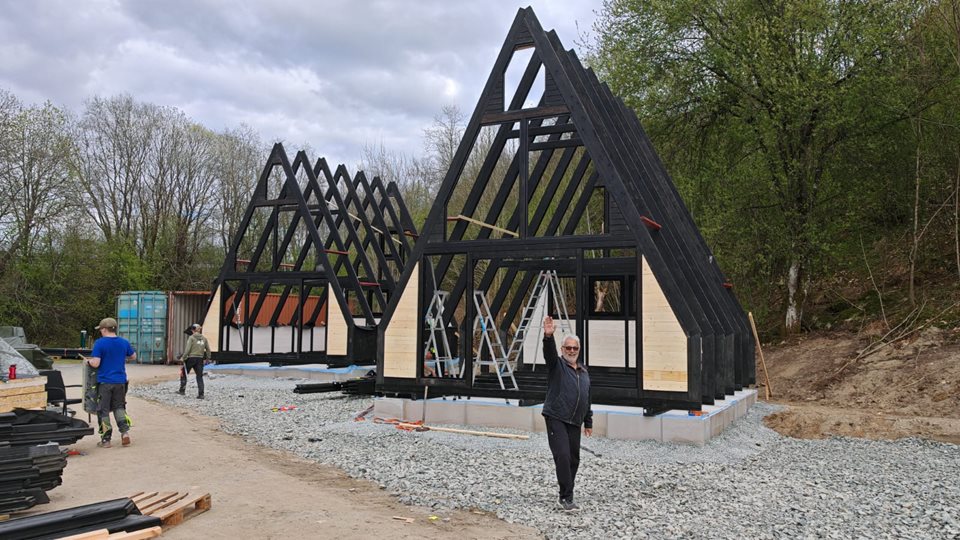 Stella 70 cabins at different structural assembly stages across the Surnadal site.
SolidCabin engineer İbrahim Demirci arrived on April 14, 2026, for approximately 16 days of on-site technical guidance. The Norwegian team carried out the construction. The engineer’s role was to guide the crew through the prefabricated system, its connections and the sequence of installation.
The first cabin established the main construction method while the other three units progressed in parallel. By April 30, the first cabin was substantially assembled, with glazing and other completion work still outstanding. The remaining units had progressed through structural framing.
Weather, available working time and the organization of local labor affected progress. This was an initial guidance period, rather than a claim that four guest-ready cabins were completed in 16 days. The local team continued the repeated assembly and finishing work after the engineer returned to Türkiye.
The photographs record selected stages across the four-unit development. Different units appear at different stages, so the sequence should be read as the story of the overall site rather than one continuously photographed cabin.
Local teamOn-site installation
SolidCabin engineerTechnical guidance
The Norway configuration
Project-specific enclosure and glazing details
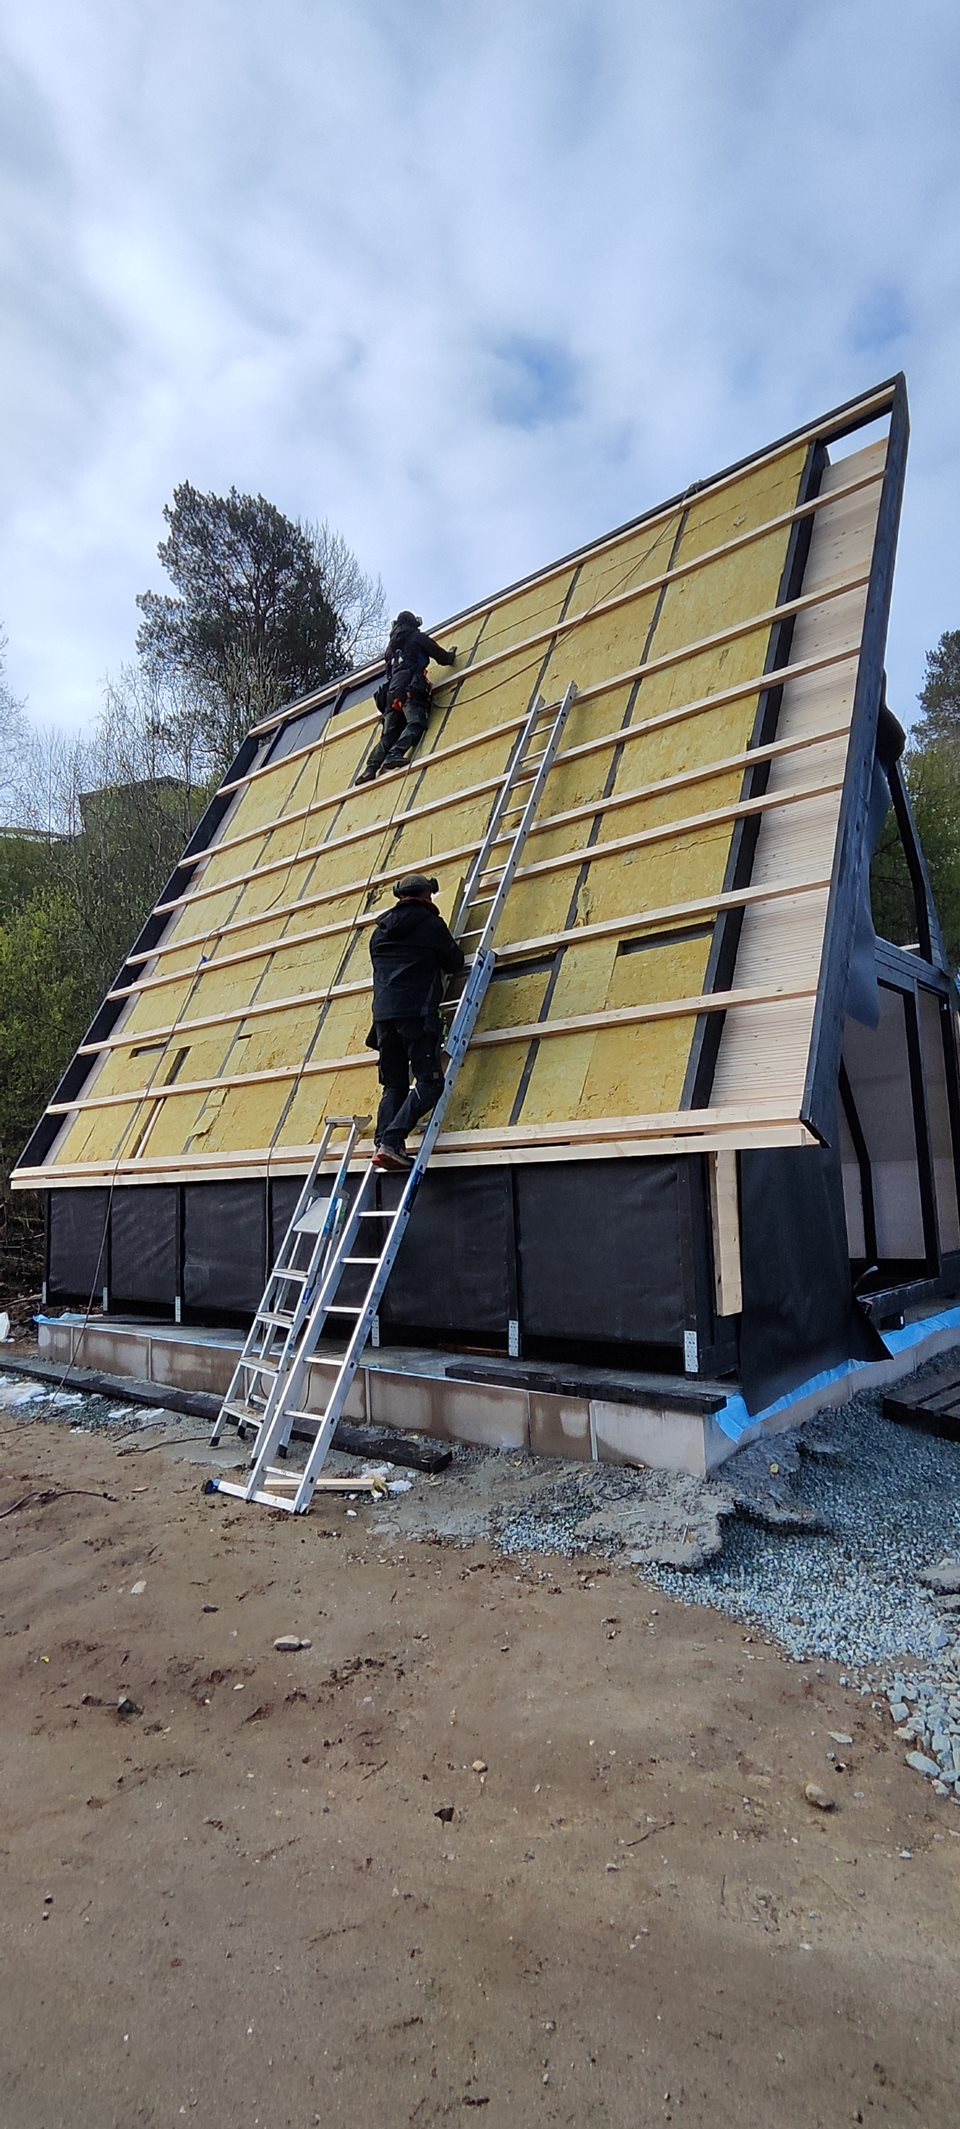 Local crew installing roof insulation and battens.
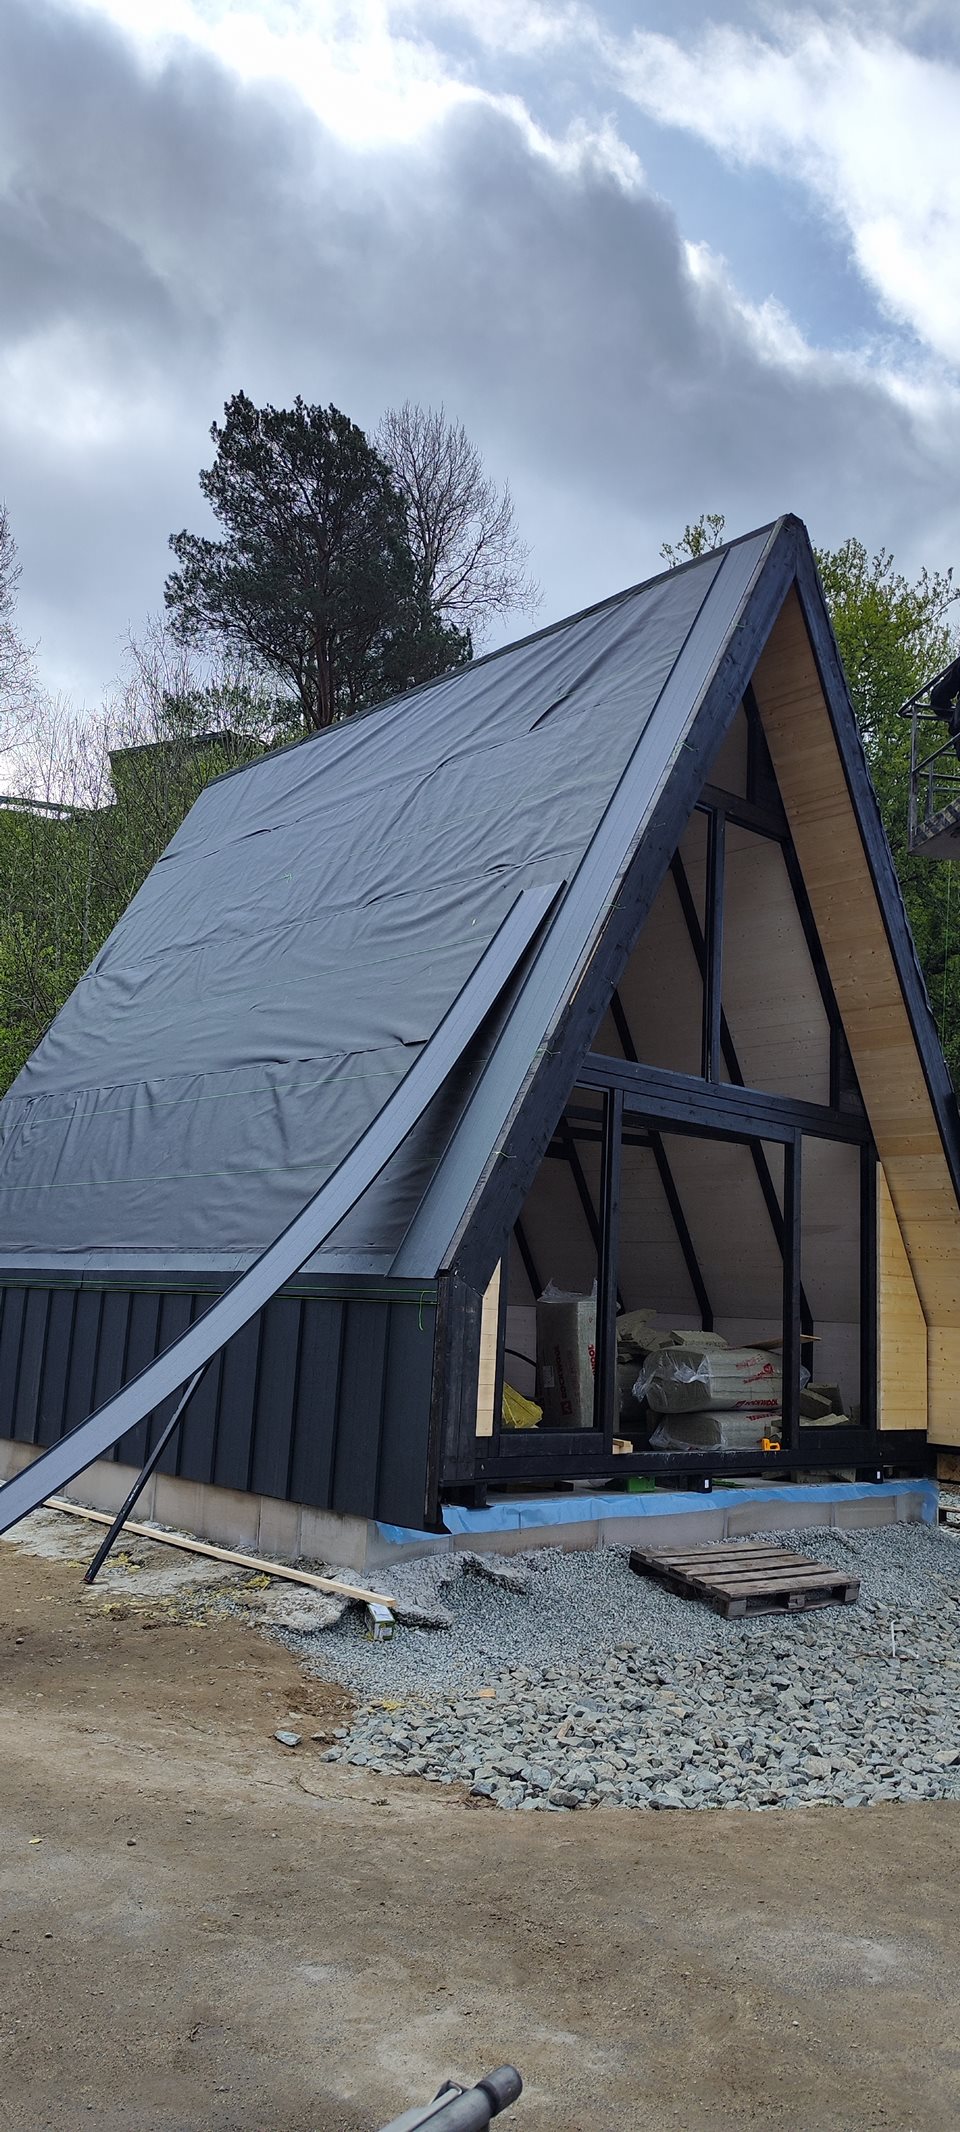 Roof membrane before the final standing-seam metal covering.
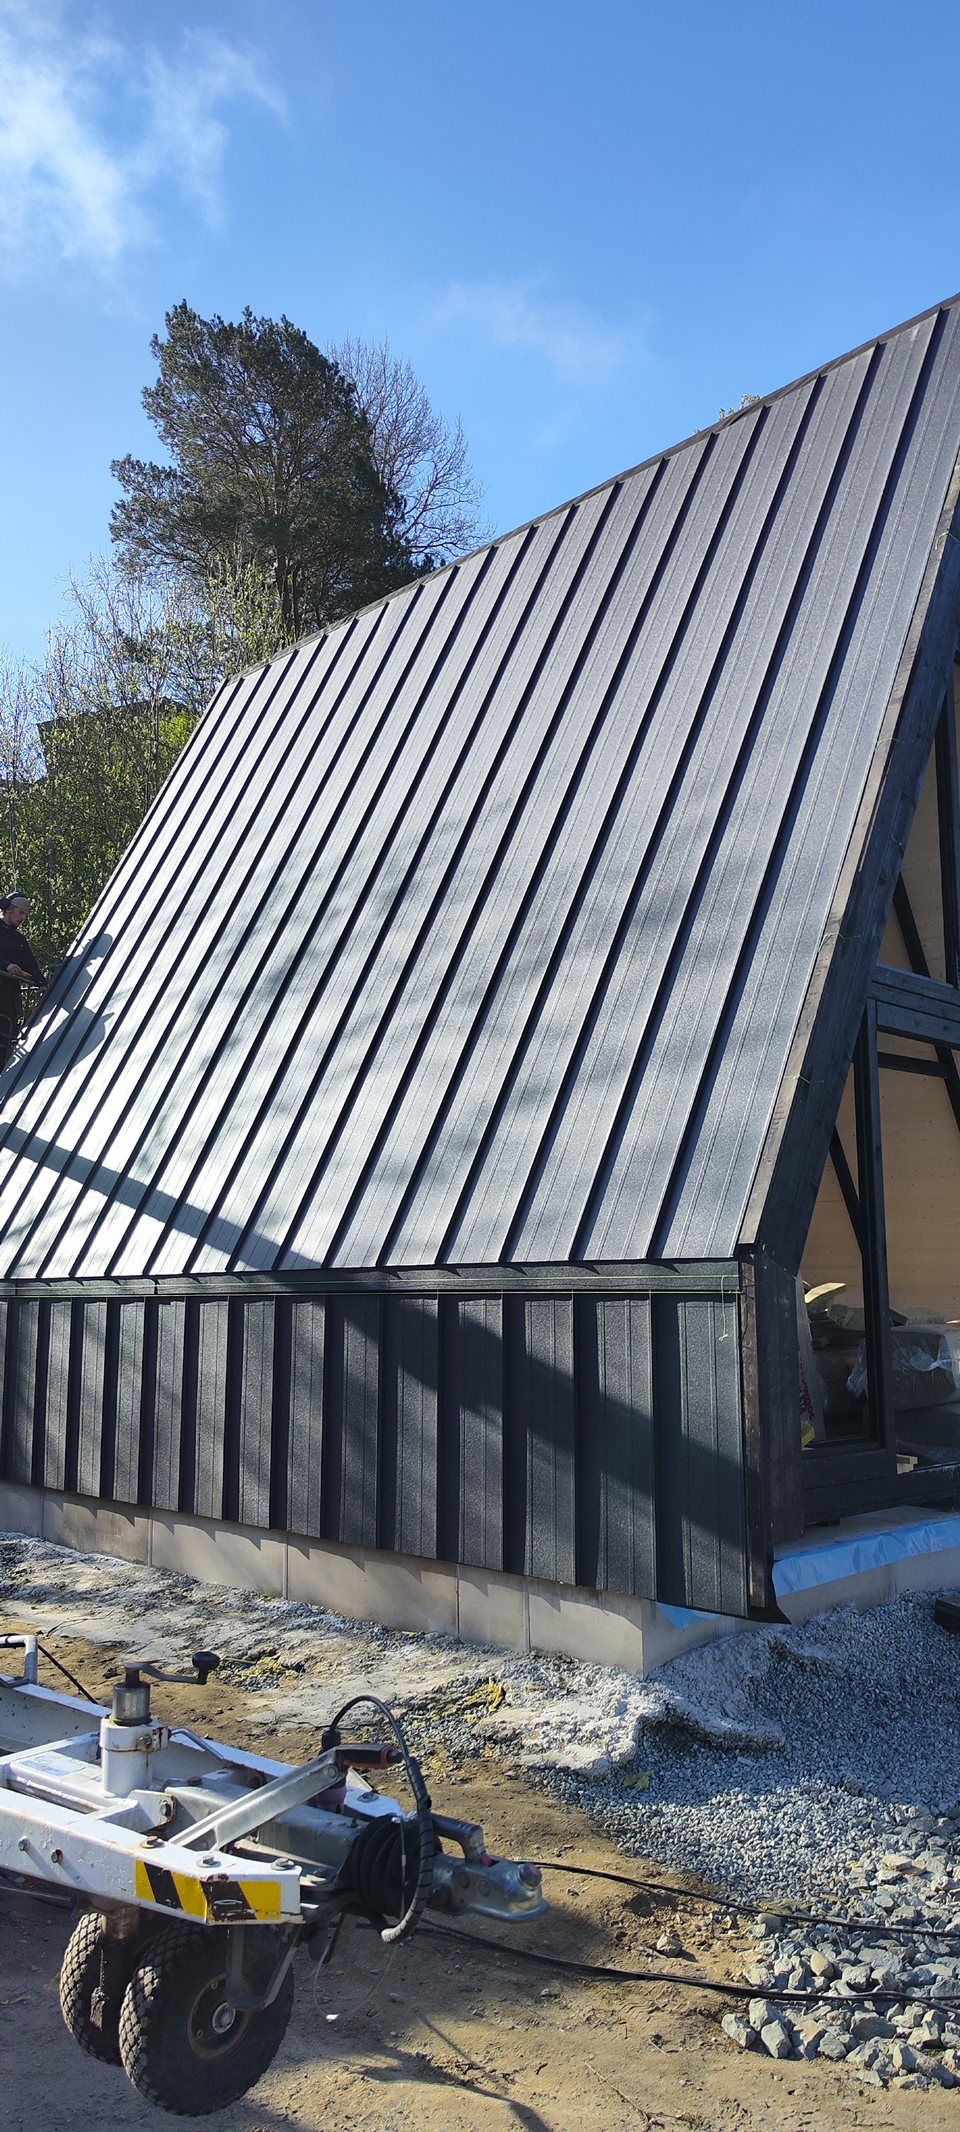 Side view of the standing-seam metal roof and exterior enclosure.
The Norway cabins used standing-seam metal cladding on the side elevations as well as the main roof planes. This was selected to reduce the exposure of timber side cladding to snow accumulation and difficult weather conditions.
The agreed project configuration included wall insulation, Low-E double-pane tempered glazing and insulated aluminum joinery. The finished photographs show the resulting glazed fronts and deck treatment, while construction photographs record the layers beneath the exterior covering.
The supply and local-work boundaries remained important. Wall insulation was part of the supplied package; roof insulation materials and the local installation work were in the customer’s scope. The Norwegian team also handled concrete foundations, site works, electrical and plumbing installations and other completion tasks.
These are details of the Norway project. A new project’s quotation, drawings and local requirements determine its own kit configuration and construction scope.
After-sales support
Replacement doors and support through completion
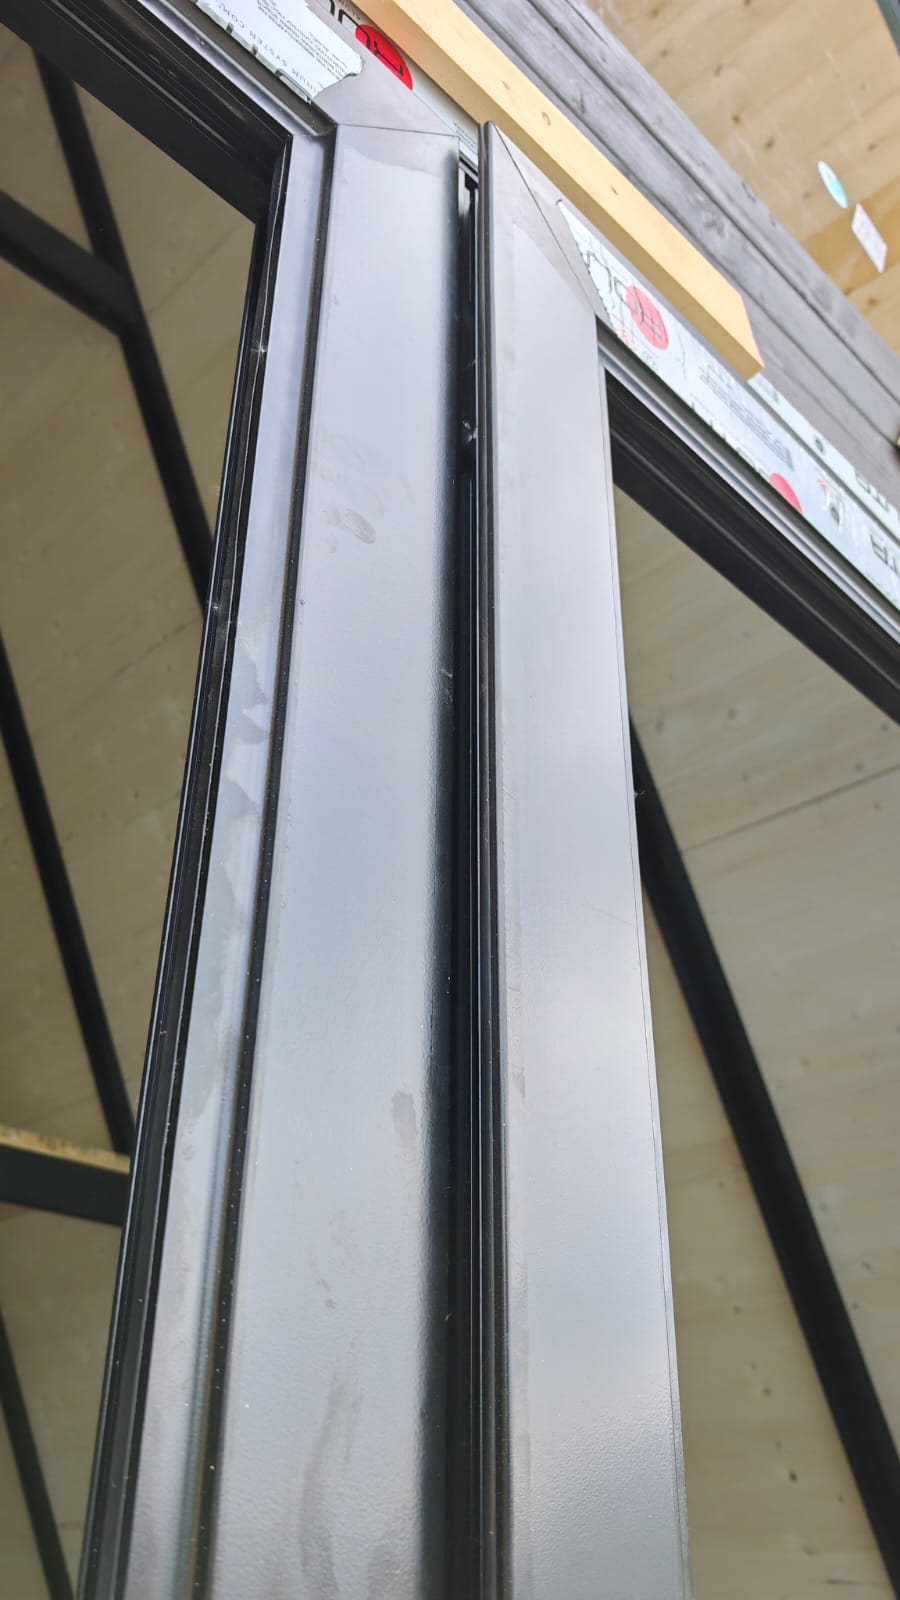 The door-frame condition was documented at close range before replacement components were prepared.
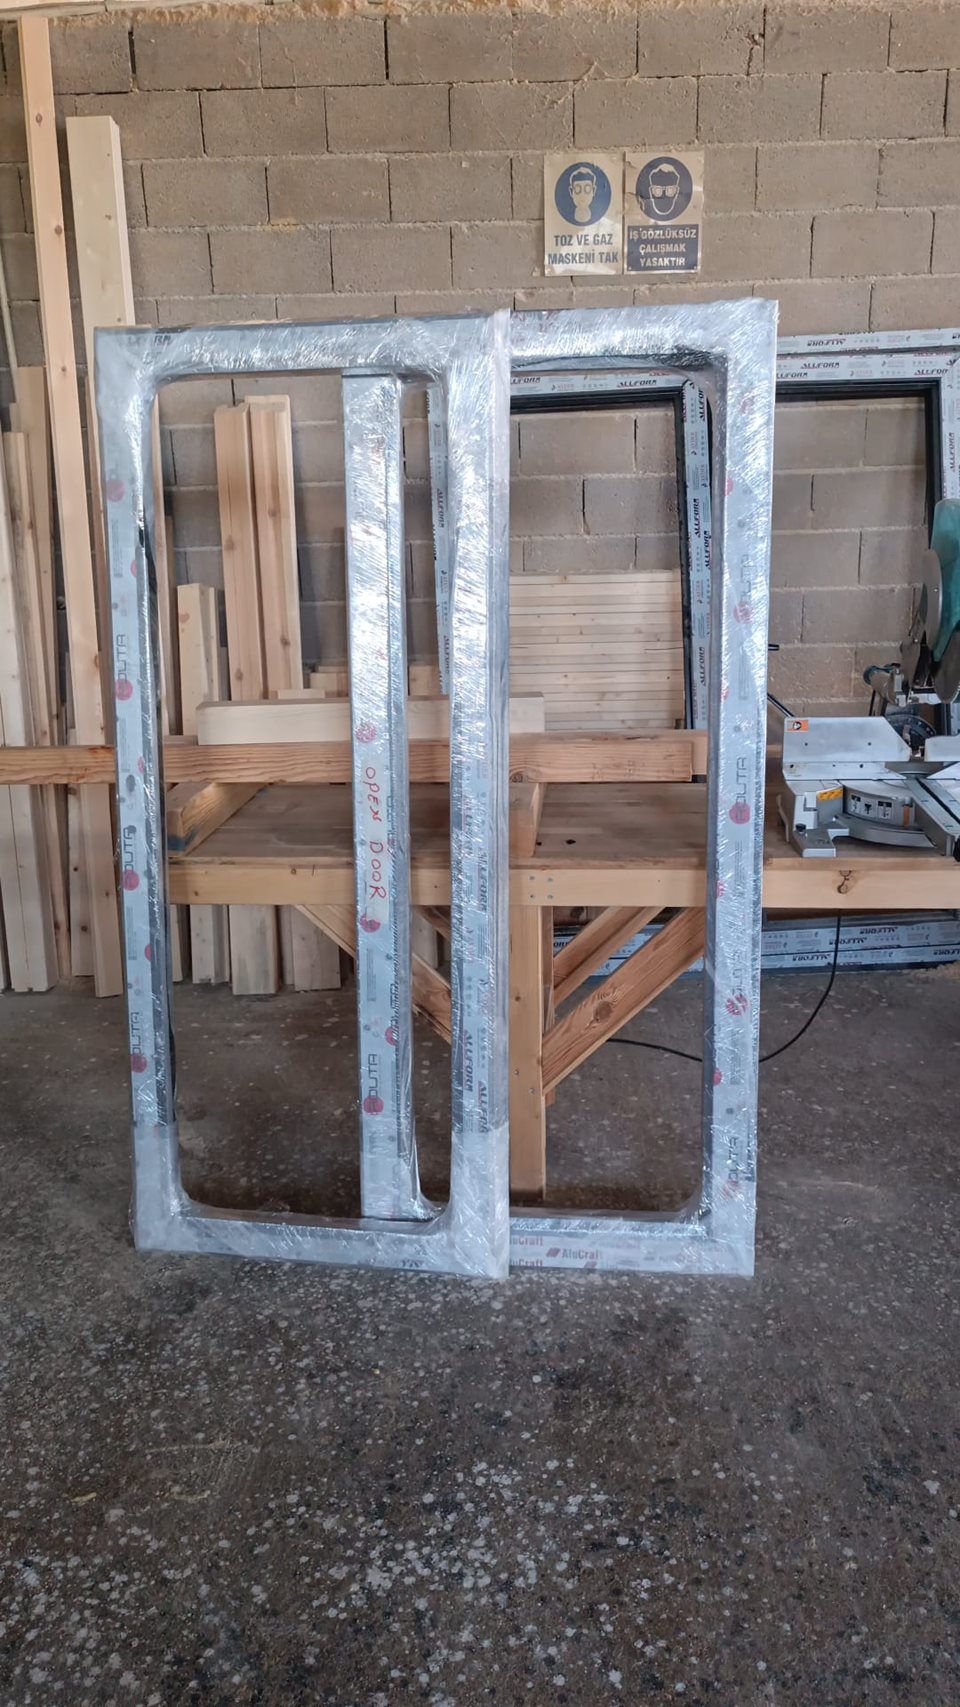 Replacement exterior door frames were prepared and protected at the workshop for shipment.
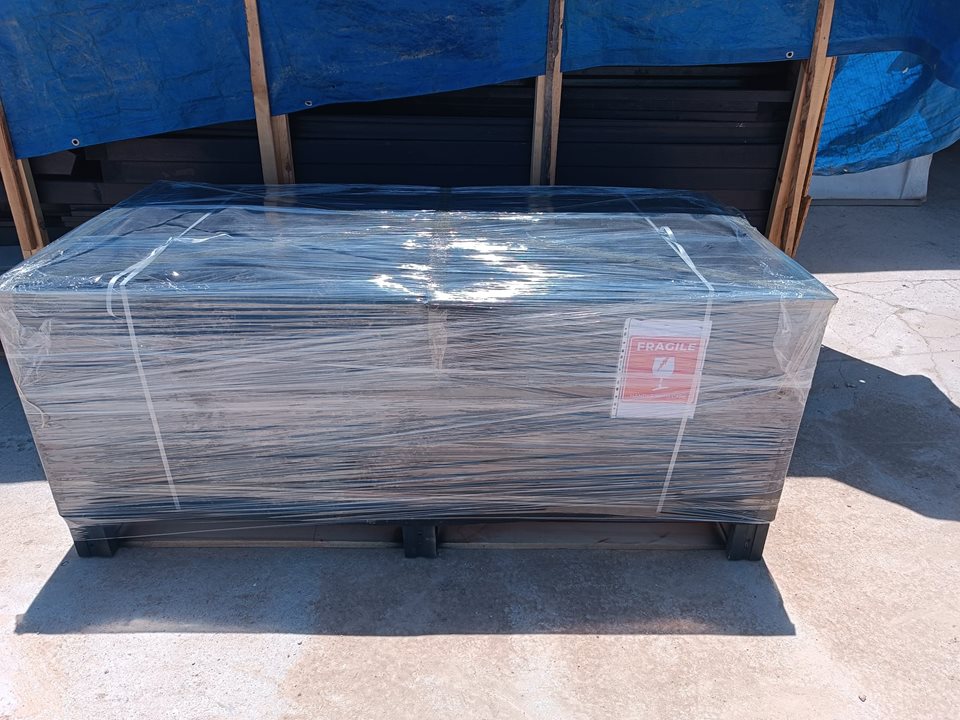 The replacement components were secured in a protective crate for dispatch to the project site.
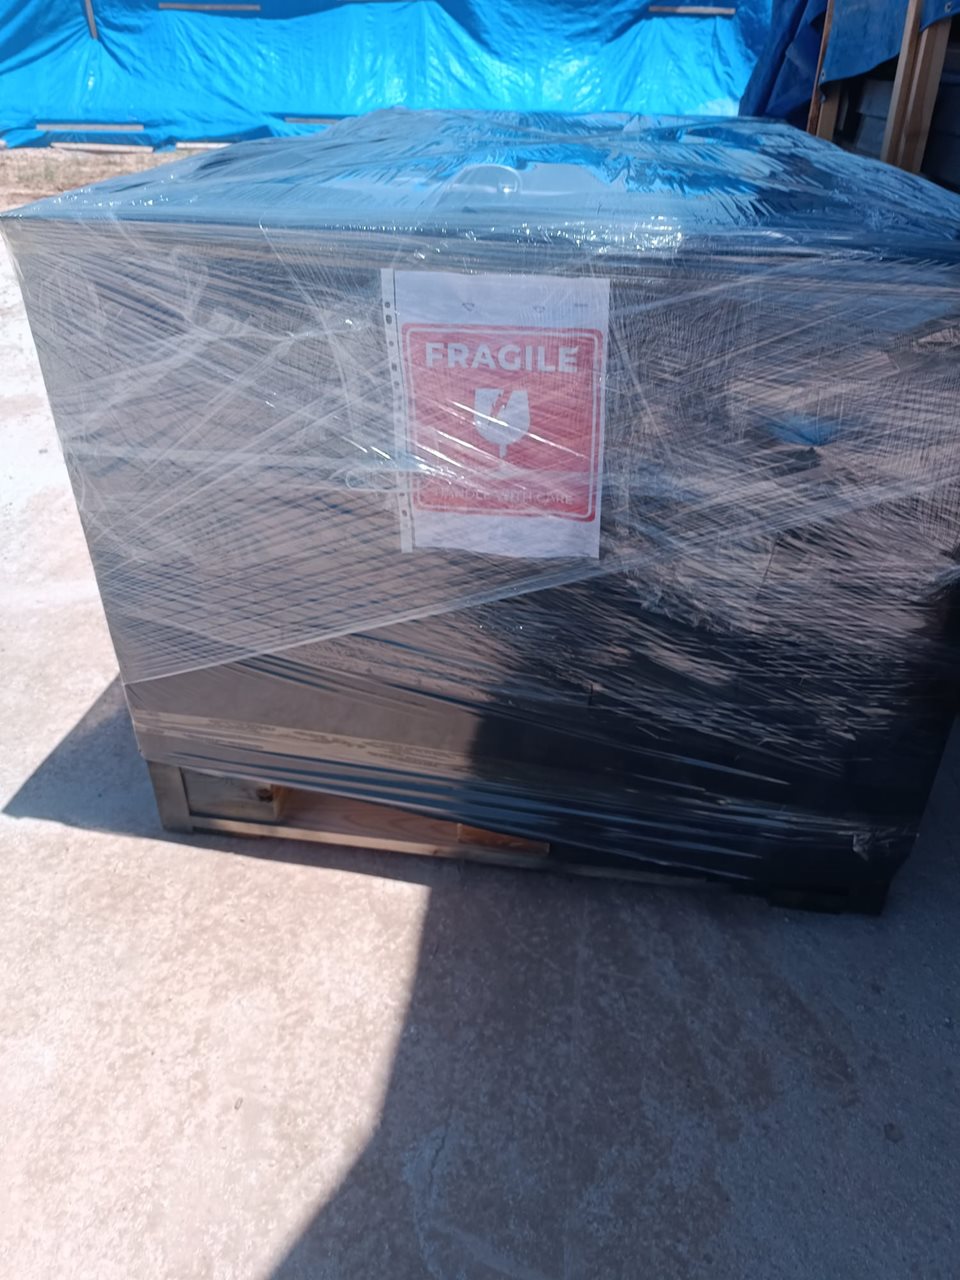 Protective wrapping and fragile handling instructions documented the shipment preparation.
An exterior-door frame issue was documented during construction. The photographic record shows the condition reviewed for replacement, followed by replacement frames prepared at the workshop. The exact cause and stage at which the original issue arose could not be conclusively established.
SolidCabin supplied replacement doors and covered their outbound freight without charging the customer. The June 2026 replacement packing record identifies a free-of-charge warranty shipment, including aluminum exterior doors and other replacement components.
The sequence follows the response from the documented frame condition to protected replacement components ready for dispatch. Packing details include protective wrapping and fragile-handling labels.
From construction to guest stays
Four completed cabins in the summer of 2026
Furnished loft sleeping area beneath the triangular front window.Landscape view of the completed kitchen and dining table.Completed bathroom showing the vanity, shower and timber-lined walls.View from a completed guest-cabin deck across the accommodation property in Surnadal. The local team completed the remaining glazing, internal finishing, services and preparation for guest accommodation. The four cabins entered use around late July 2026.
On August 20, the property’s 60th anniversary celebration included the official opening of four new vacation homes. Trollheimsporten documented the ceremony. The public opening event and the start of guest operation were separate milestones.
Inside, the completed photographs show loft sleeping spaces, fitted kitchens, bathrooms and the living area beneath the glazed A-frame front. The decks extend the accommodation outdoors. Together, the rooms and exteriors show how the supplied kits became usable rental units.
For a cabin-hotel or vacation-rental developer, the reference is the complete project: coordinated manufacturing, an adjusted international freight plan, local construction with technical guidance, and support through final completion.
Independent reporting
In the Norwegian Press
Local reporting follows the development from construction to the opening of four new vacation homes at Brekkøya.
Trollheimsporten · August 20, 2026Opening of four new vacation homes during the property’s 60th anniversary celebration.
Driva · Construction coverageLocal installation reporting. A subscription may be required.
Driva · Construction coverageFurther construction reporting. A subscription may be required.
Tidens Krav · Property developmentCoverage of the property’s development. A subscription may be required.
After completion
The operator’s experience
Brekkøya Micro Resort’s review highlights communication through ordering, shipping, construction and after-sales service, along with the quality of the four cabins.
5 out of 5 · This customer’s review
“Overall 5 Star Service and Quality.”
Brekkøya Micro ResortVerified Trustpilot review · Published August 25, 2026Read the customer’s review on Trustpilot ↗
Lessons for the next project
What we learned from the Norway project
The four cabins reached guest operation, and the project gave us practical lessons in document preparation, seasonal freight, material protection and local assembly. These are the points we would assess early when planning a similar development.
- Prepare the import documents early
- We worked through the additional documentation requirements ourselves and resolved them during the project. The experience reinforced the importance of preparing a complete destination-specific checklist before dispatch. Product-origin records, timber provenance and the importer’s requirements need to be coordinated early with the relevant advisers.
- Plan transport for the delivery season
- We learned that a route researched in summer may no longer be available for a winter shipment. Freight planning needs to reflect the intended shipping month, weather exposure, local access and the actual loading dimensions of the chosen equipment. A change of transport method can also change capacity and cost.
- Test small changes through the full delivery process
- Preinstalling door handles and locks was intended to save work for the local crew. The later door issue reminded us to assess the handling risks of even a small change, although the precise cause of the damage remained unconfirmed. We want to keep improving the kit, with new details assessed through packing, transport and site handling before they are repeated across a shipment.
- Include protected storage in the container plan
- The project reinforced the value of SOC containers for protecting kit materials during delivery and site work. Container planning should include how the materials will be stored, accessed and kept protected while assembly progresses. That protection is part of the construction logistics as well as the freight arrangement.
- Assess the local crew’s efficiency and working practices
- The cabins were completed for summer use, and the experience confirmed how strongly progress depends on the local team’s organization and efficiency. Crew familiarity, available working hours and local working practices should be assessed when setting the programme. Clear responsibilities and a realistic view of day-to-day output help make technical guidance more effective.
- Budget and plan beyond the supplied kit
- A cabin ready to rent is a later stage than delivery and assembly of the kit. The project plan needs to cover locally completed work, services, furnishings, site preparation and the other tasks required before guests can stay. The kit scope and the route to an operating rental business should be reviewed together from the beginning.
For the current model layout and technical information, explore the Stella 70 cabin kit. The project page shows the wider construction and completed-photo record.