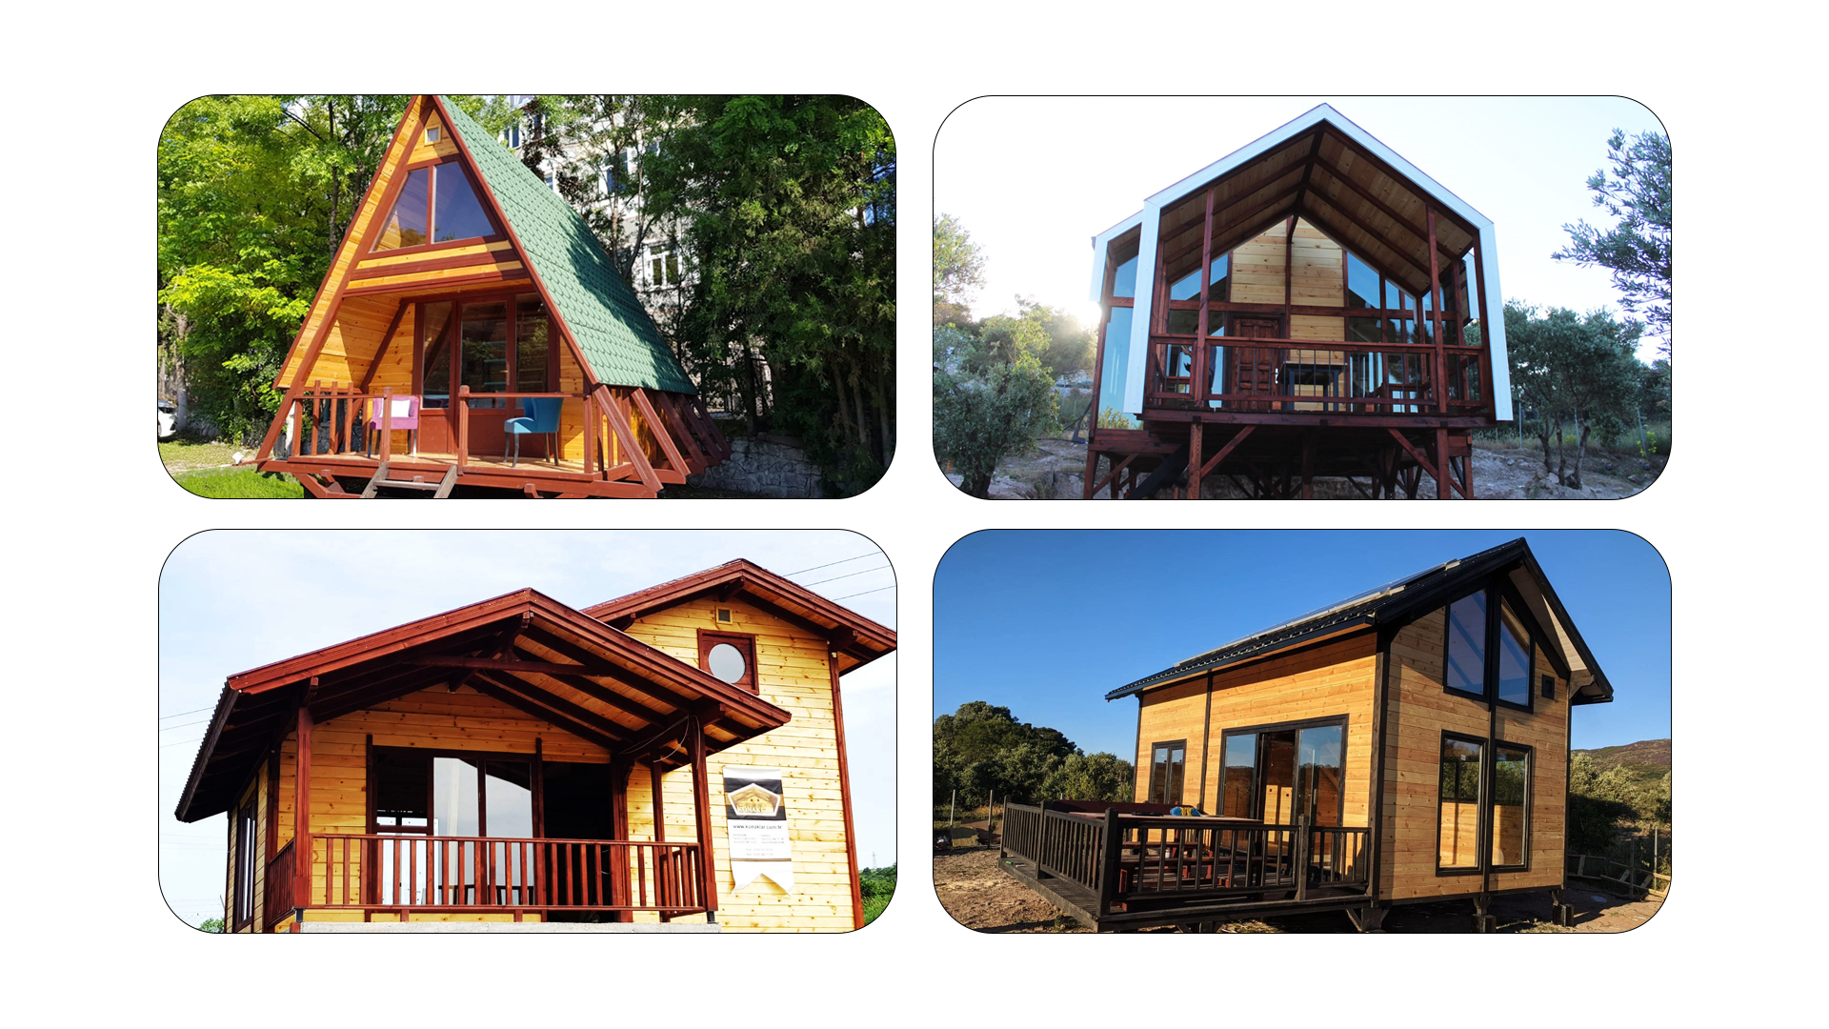
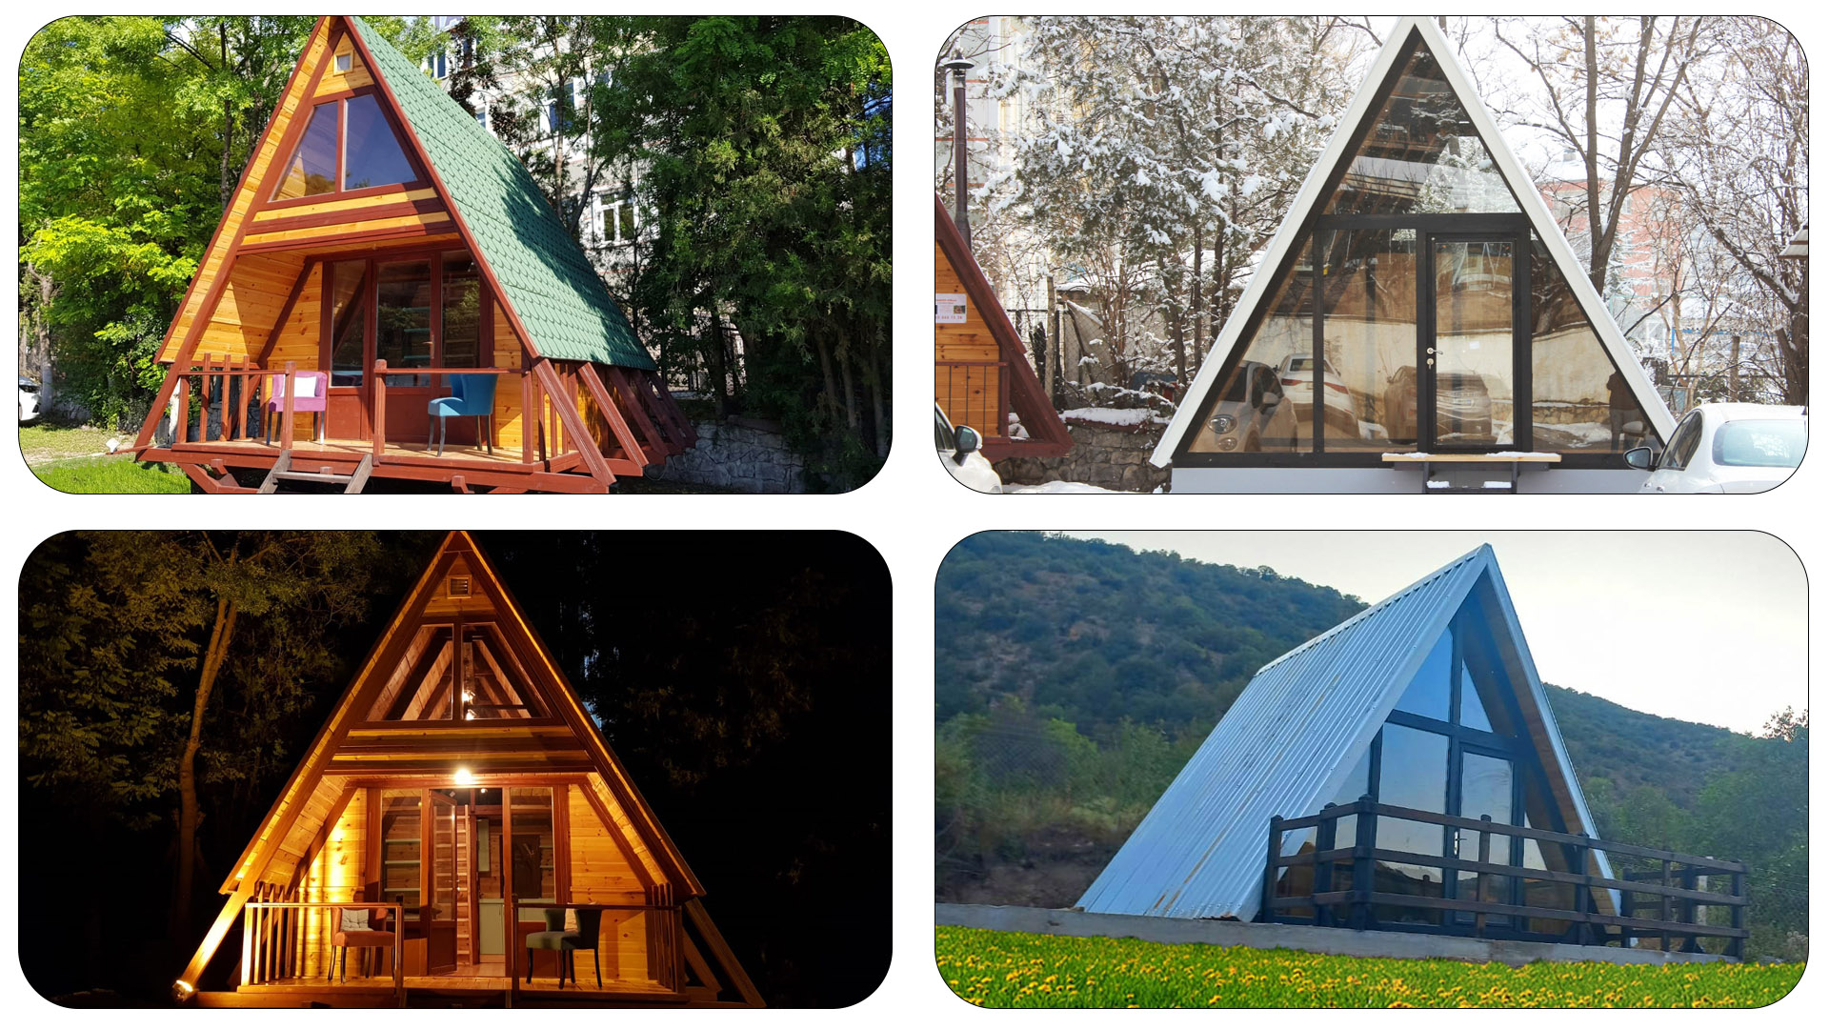
From our first local A-frame builds to multi-unit resorts and international cabin kit projects, every model has been refined through real assembly experience.

How Our Cabin Kits Evolved Through Real Builds case study image.

From Construction Experience to Cabin Kits

Our cabin-kit journey did not begin with a catalog or a digital concept. MasifEv’s construction experience dates back to 1988 and includes hundreds of completed wooden cabins, houses, tourism facilities, and resort-style projects. Building these structures ourselves gave us direct experience with material preparation, site labor, weather conditions, installation problems, and customer expectations. This practical background later became the foundation of SolidCabin’s factory-prepared cabin-kit system.
From Construction Experience to Cabin Kits case study image.
2019 — The First Stella Prototype case study image.

2019 — The First Stella Prototype

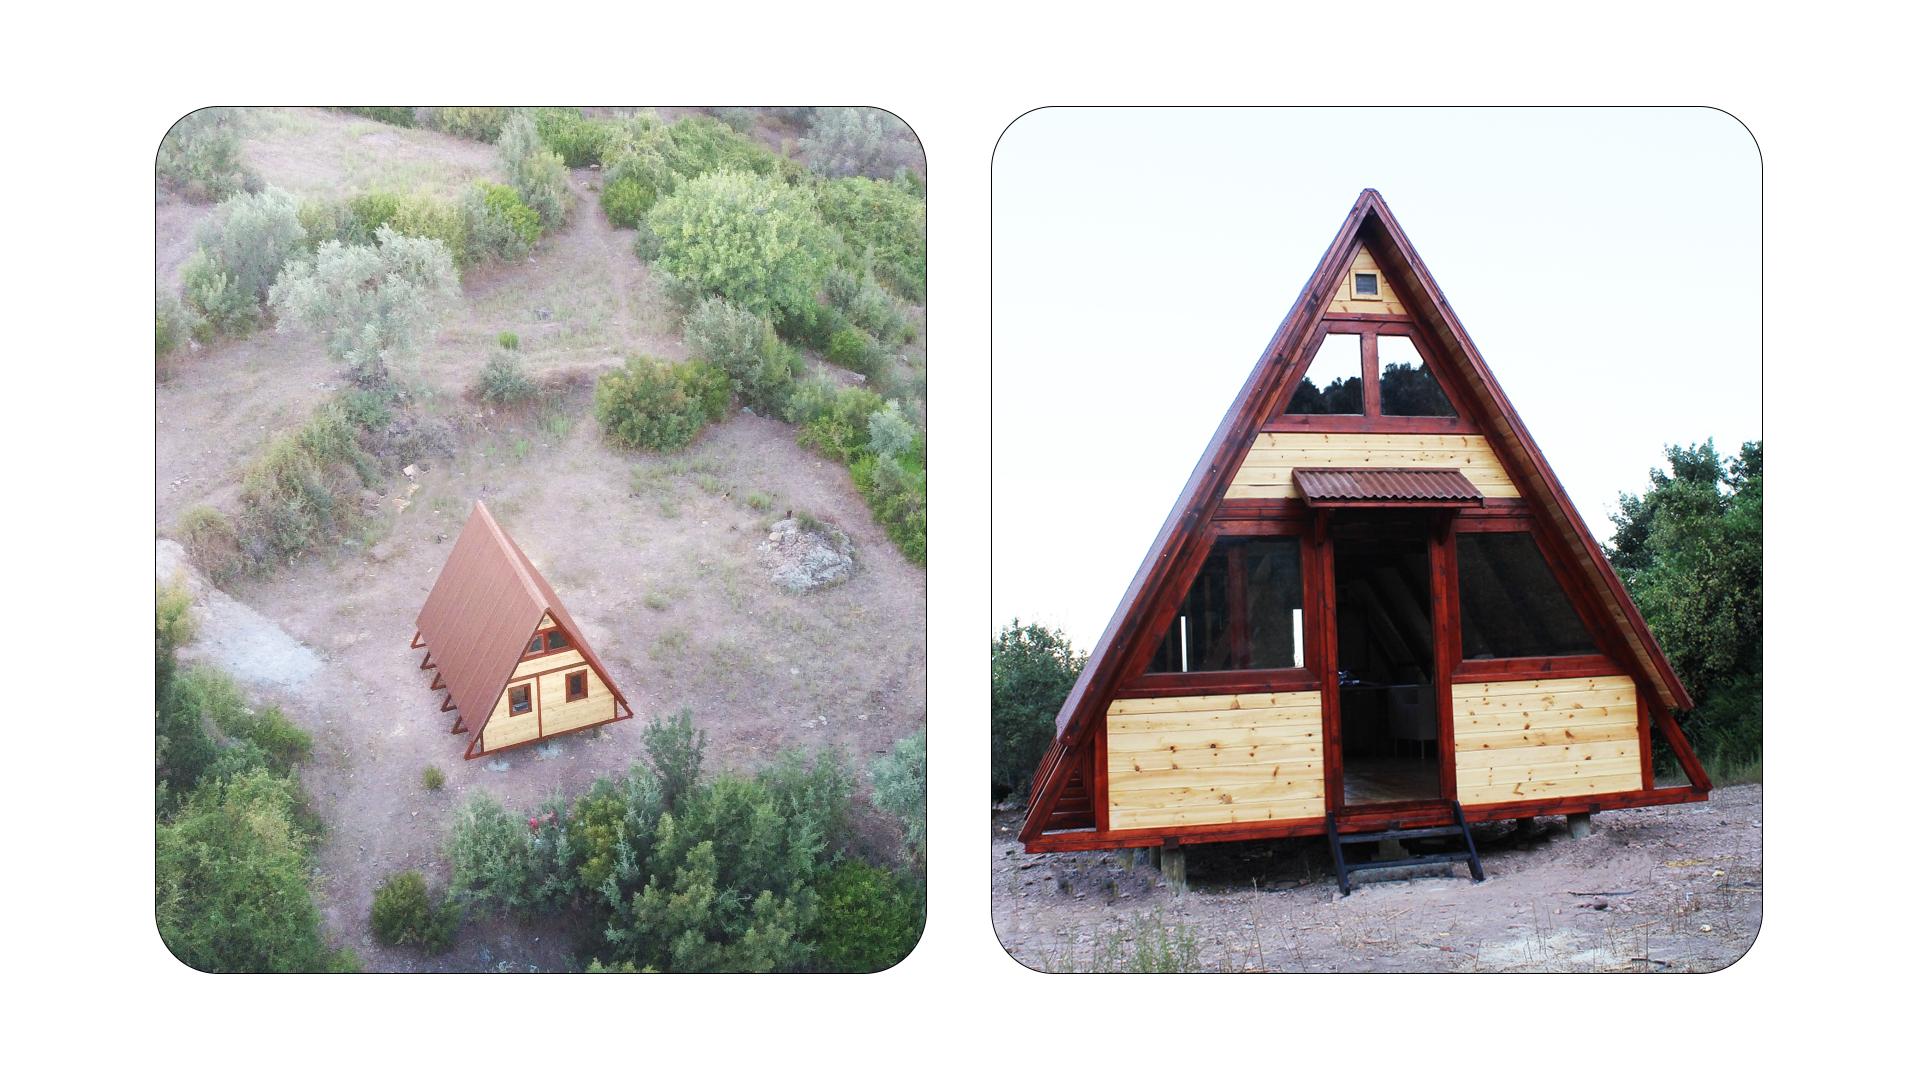
In 2019, we began developing the first Stella A-frame prototype as a more repeatable and faster-to-assemble cabin system. The goal was not only to create an attractive A-frame shape, but to understand how structural components, wall elements, roof materials, openings, and assembly steps could be prepared more efficiently before reaching the site. This first prototype established the basic design and production logic that would later evolve into the wider Stella model family.appearance.

2019 — Our First Multi-Unit A-Frame Project

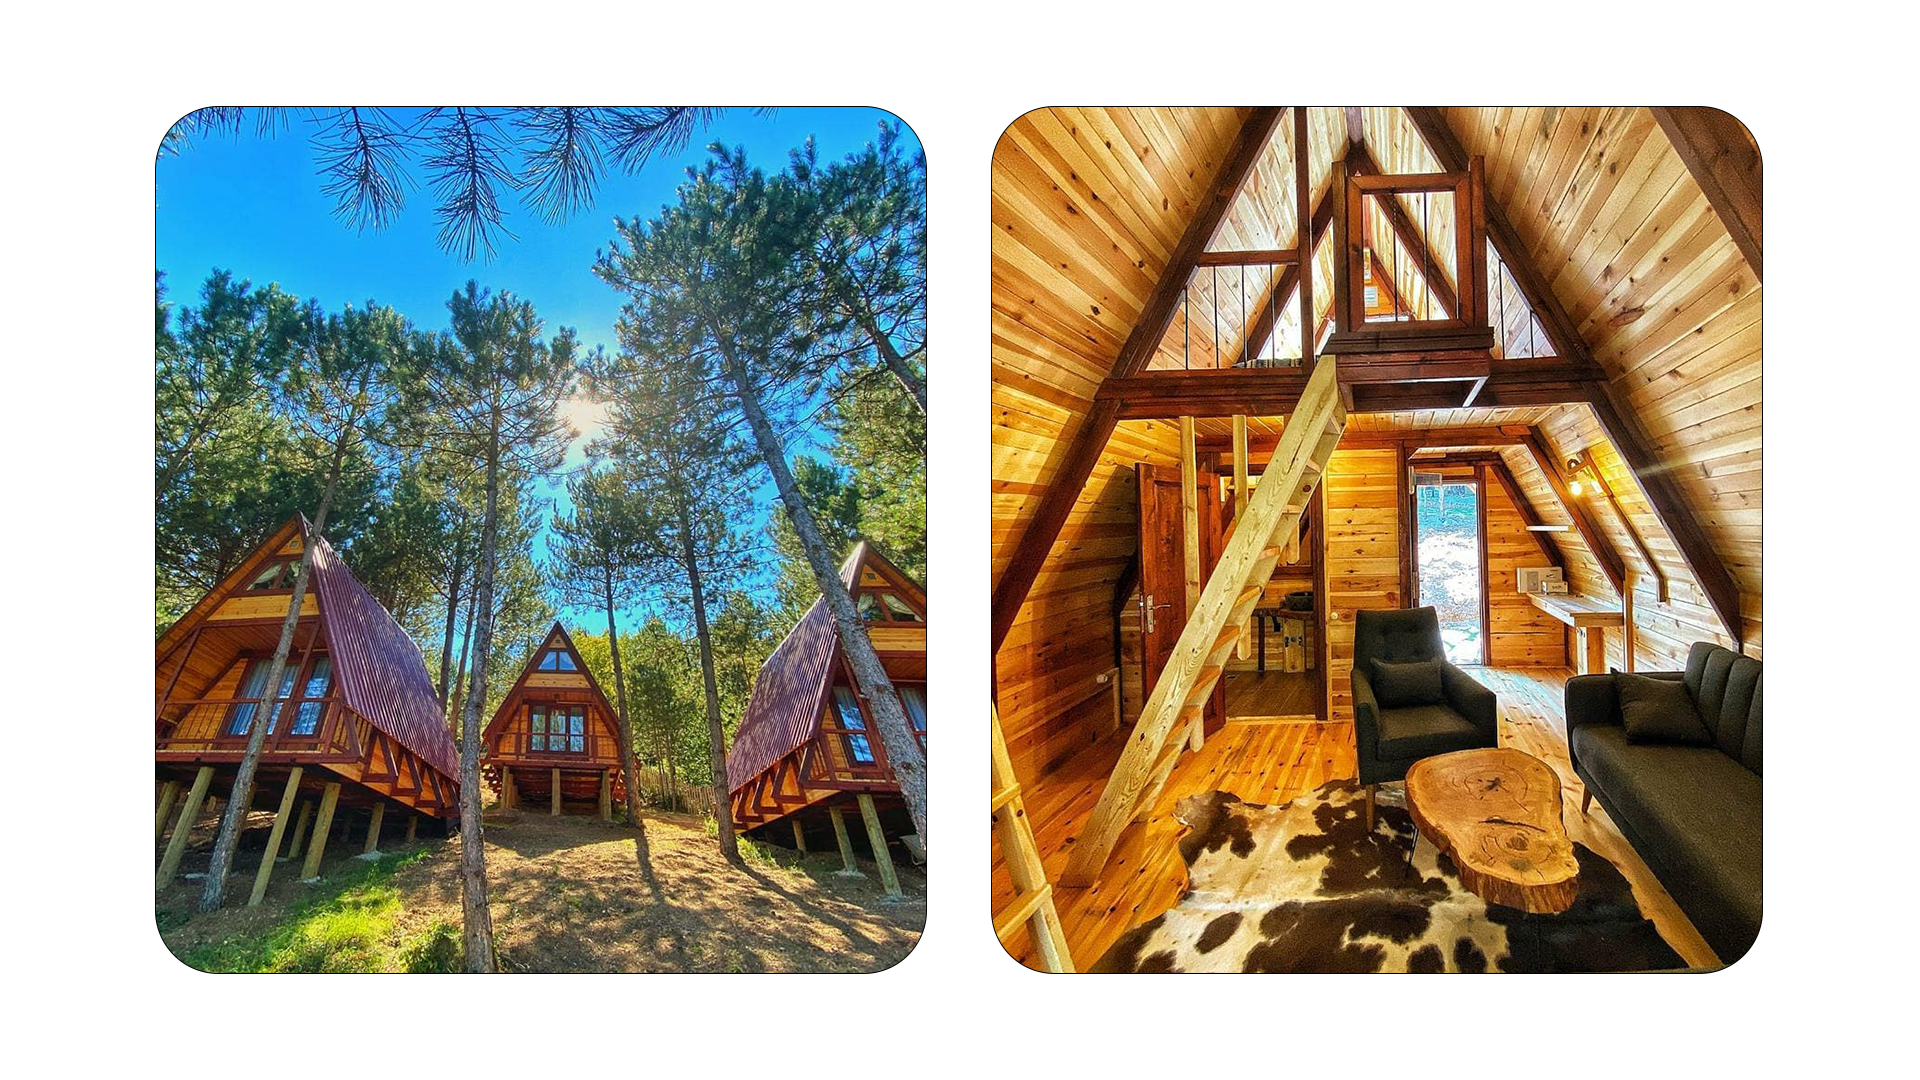
The first major commercial test of the Stella system came with a 10-unit tourism project in Bolu. Repeating the same cabin across multiple units revealed issues that are difficult to identify in a single prototype, including production consistency, packing order, crew movement, assembly sequence, and small details that affect labor time. The experience showed us that repeatable cabin production required more than drawings: every component and assembly step had to work consistently across the full project.
2019 — Our First Multi-Unit A-Frame Project case study image.
2020 — Developing Stella 82 case study image.

2020 — Developing Stella 82

As customer expectations grew, we developed Stella 82 to provide more interior comfort than the earlier compact models. The larger footprint and upper level created more flexible sleeping arrangements, greater usable space, and stronger potential for rental, resort, and private-cabin use. Stella 82 also became an important step in learning how larger A-frame structures behave during manufacturing and assembly, while keeping the model practical enough for repeated production and international cabin-kit planning.

Protecting the Original Design

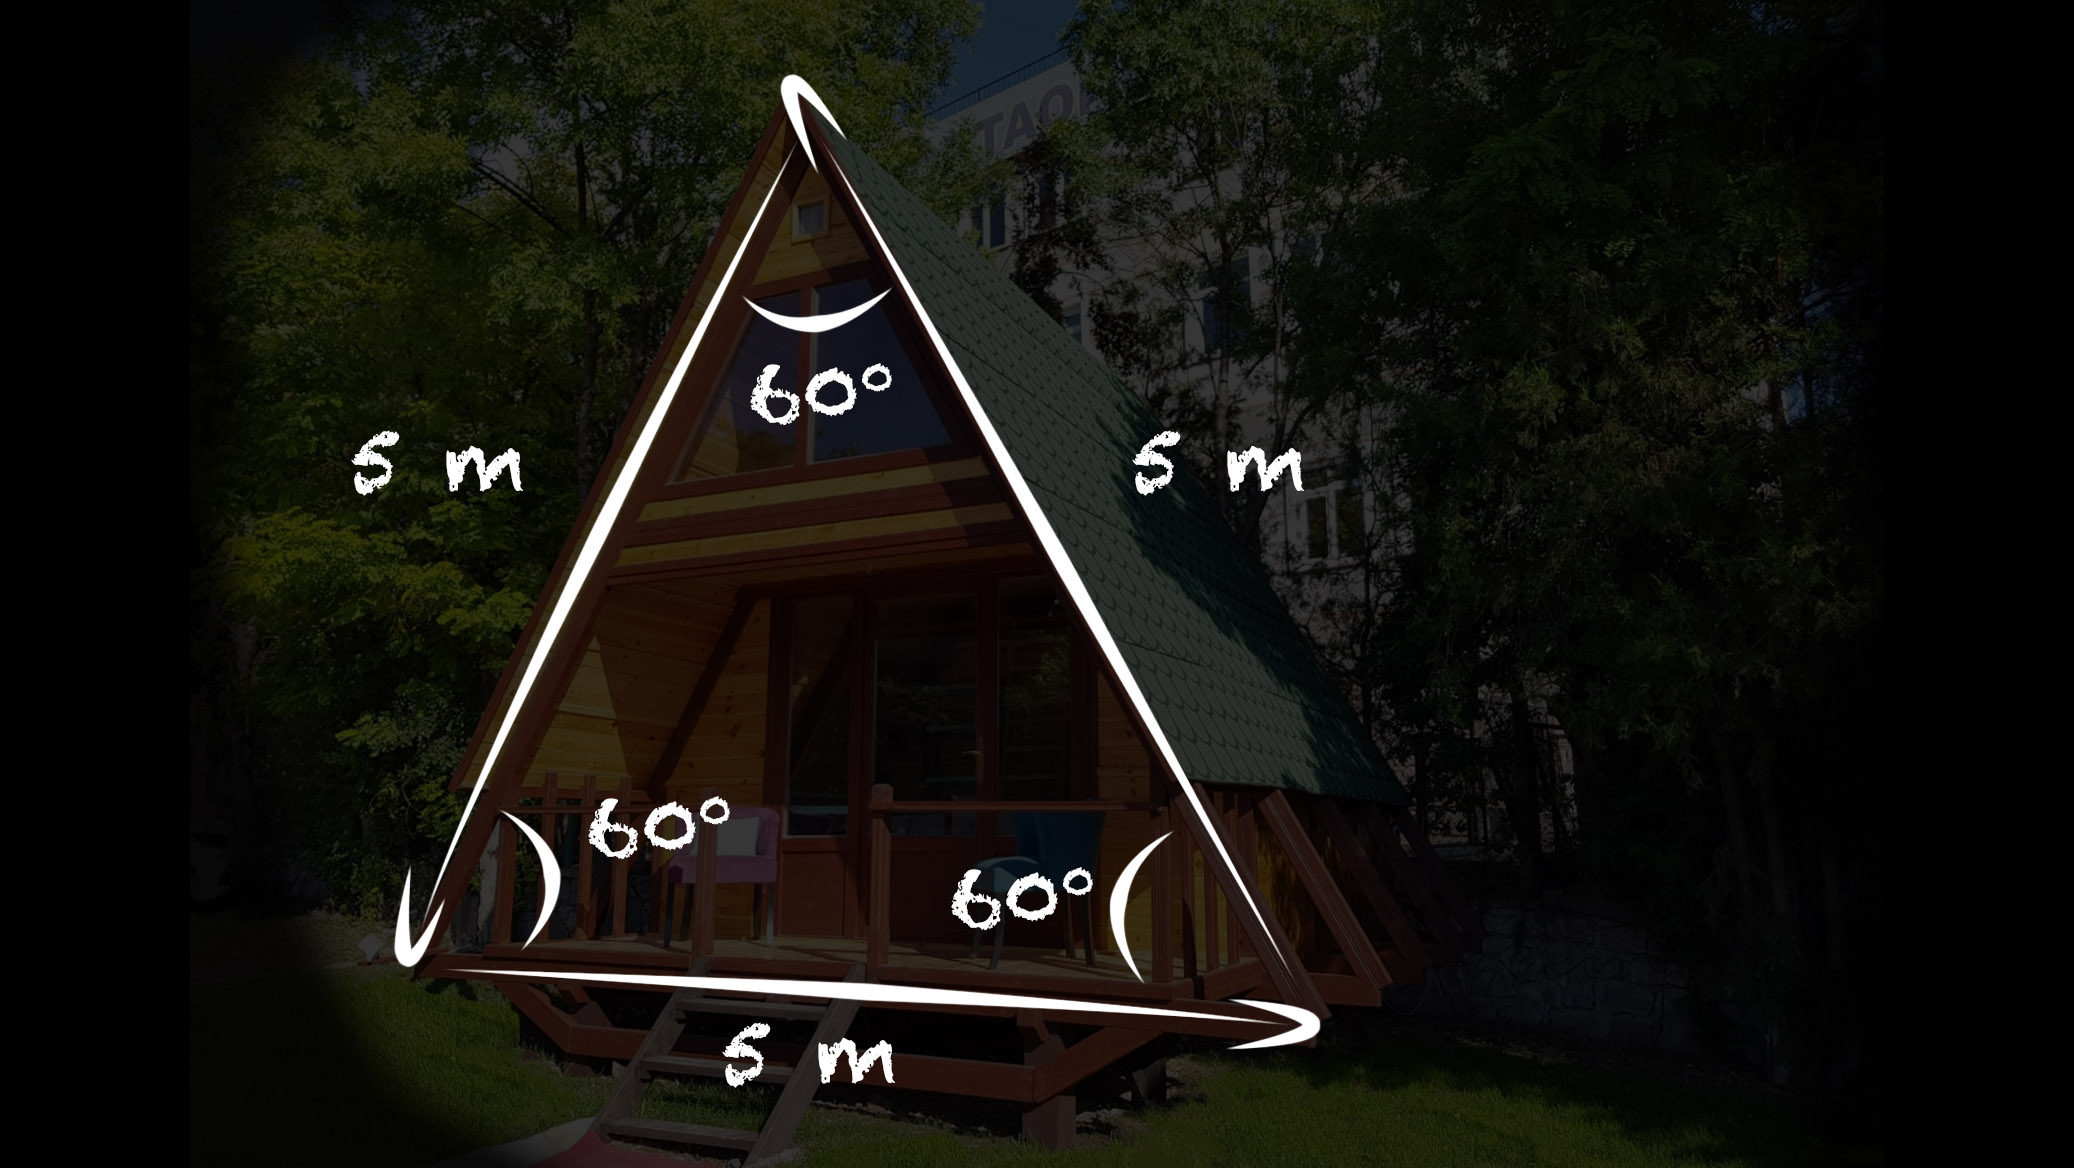
Our first Stella models were made with five-meter pillars the form of an equilateral triangle. Since these models, which were quite sufficient for the minimalist form, tended to grow with demand and assembly experience, we entered a model revision again in 2020.
Protecting the Original Design case study image.
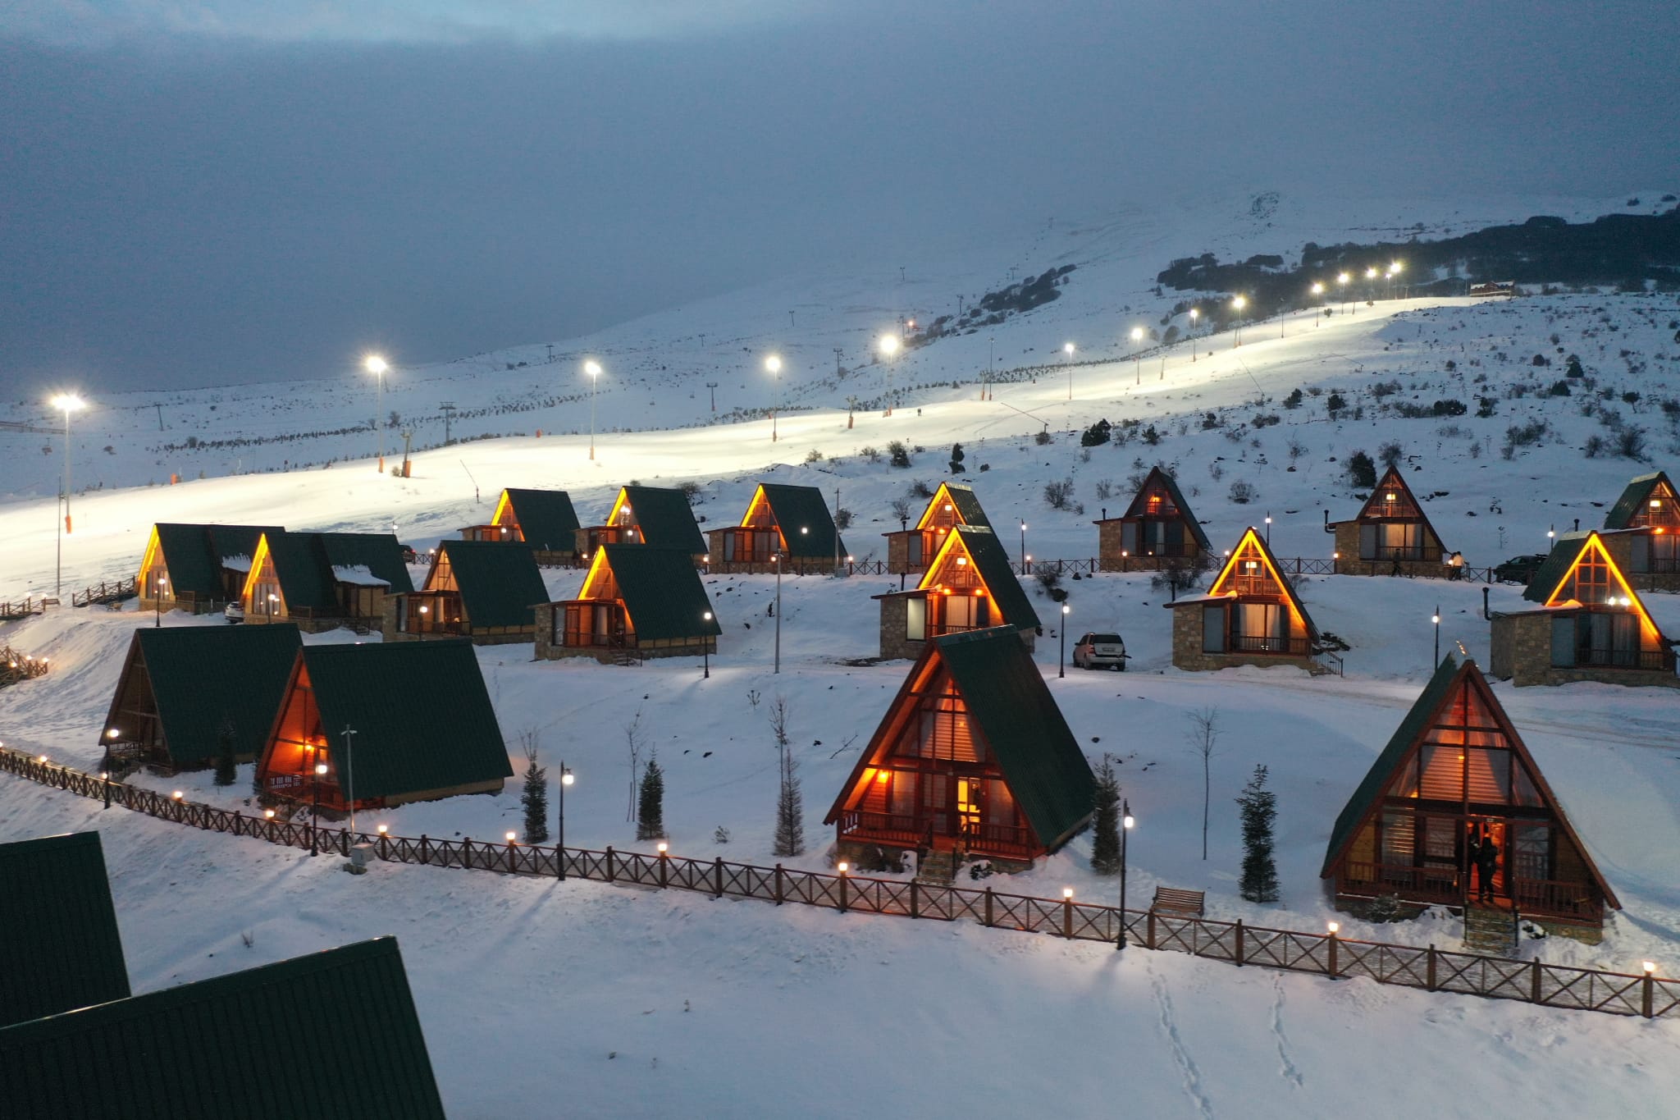
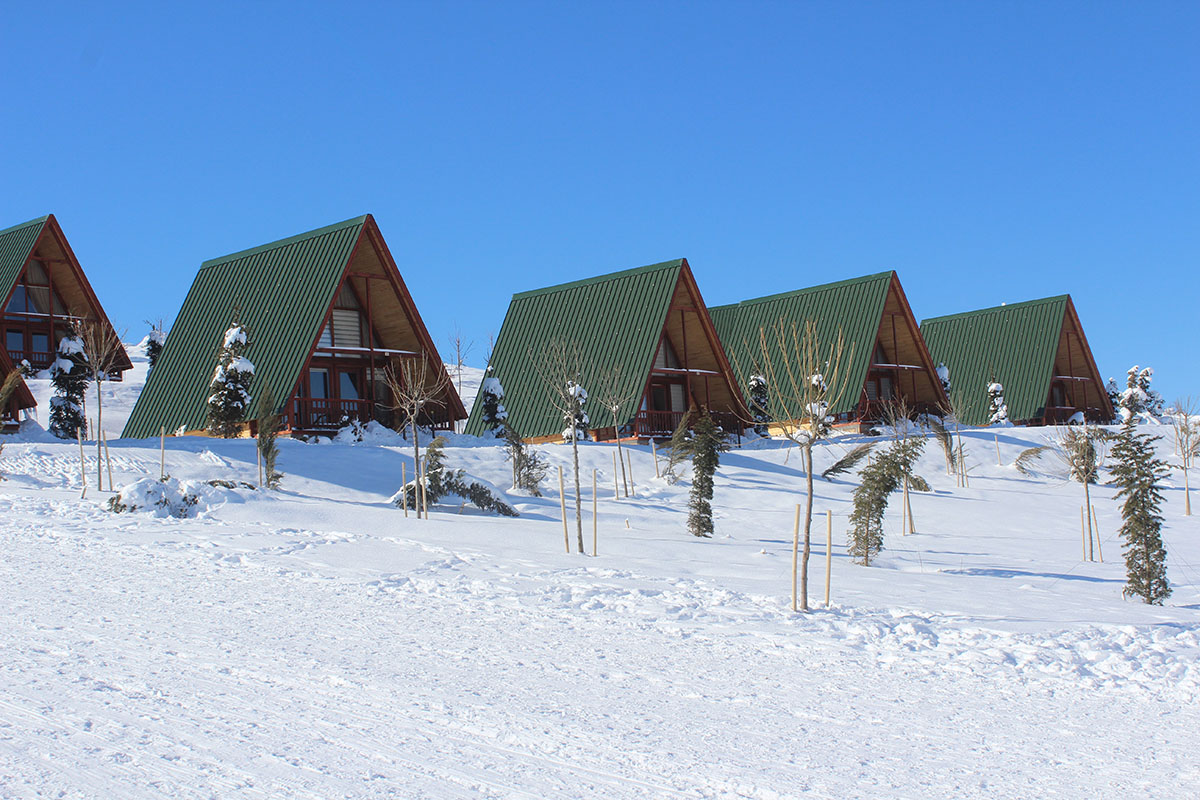
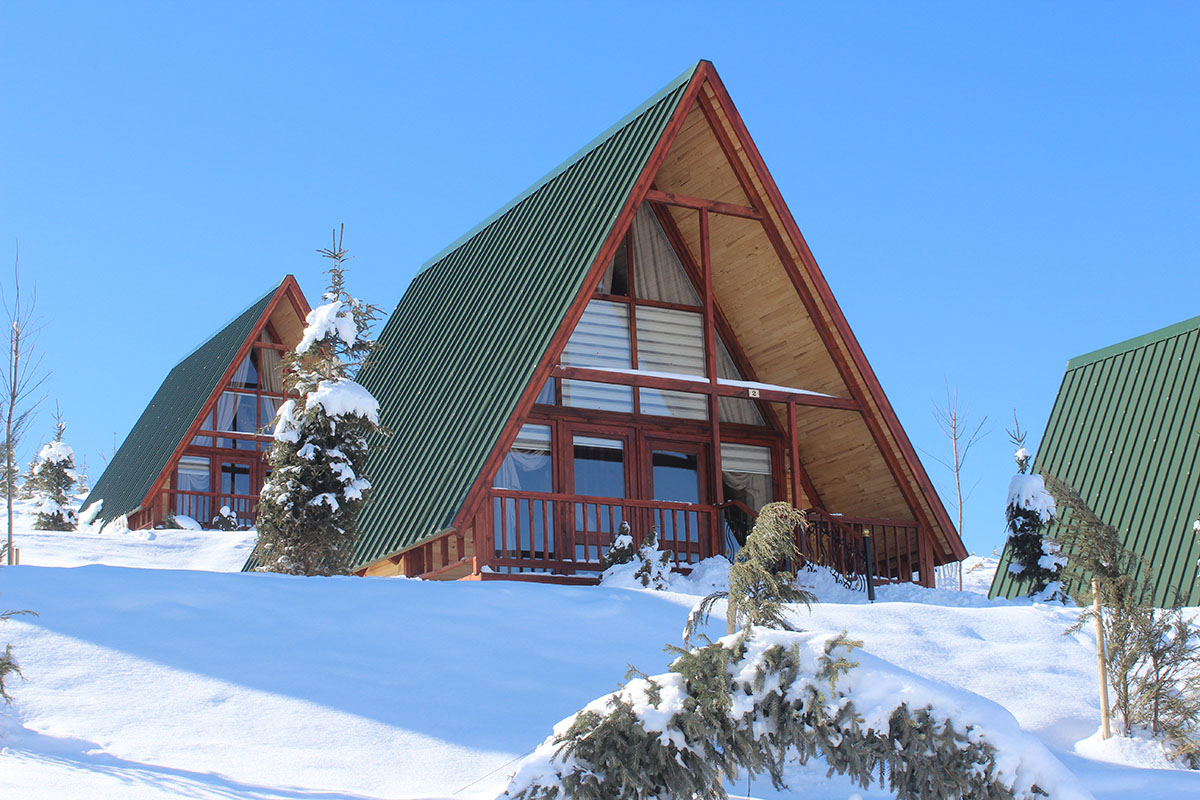
five a-frame cabins standing on a snowy field , a frame roofings  are green and they have roofed terraces , they serve as a cabin ski resort

You Think It's Just A Cabin? Well think again!

We have installed 10 of our Stella 82 model Aframe Cabins, which we prepared by taking into account the special needs of winter tourism facilities, in Sivas Yıldızdağı.


In this model, while the floor area has increased, the height of the building has increased to 6.20 metres. According to Cabine, these gigantic height structures were produced in sizes to be considered as single houses.

It's a Survivor

We delivered these structures, which we designed to serve in very harsh and challenging conditions such as -30 degrees Celsius in winter, winds up to 90 km per hour, 4 metres of snow thickness, after a 55-day assembly process. In the meantime, the cabins we built in Sivas were the subject of many news sites in Turkey.
It's a Survivor case study image.
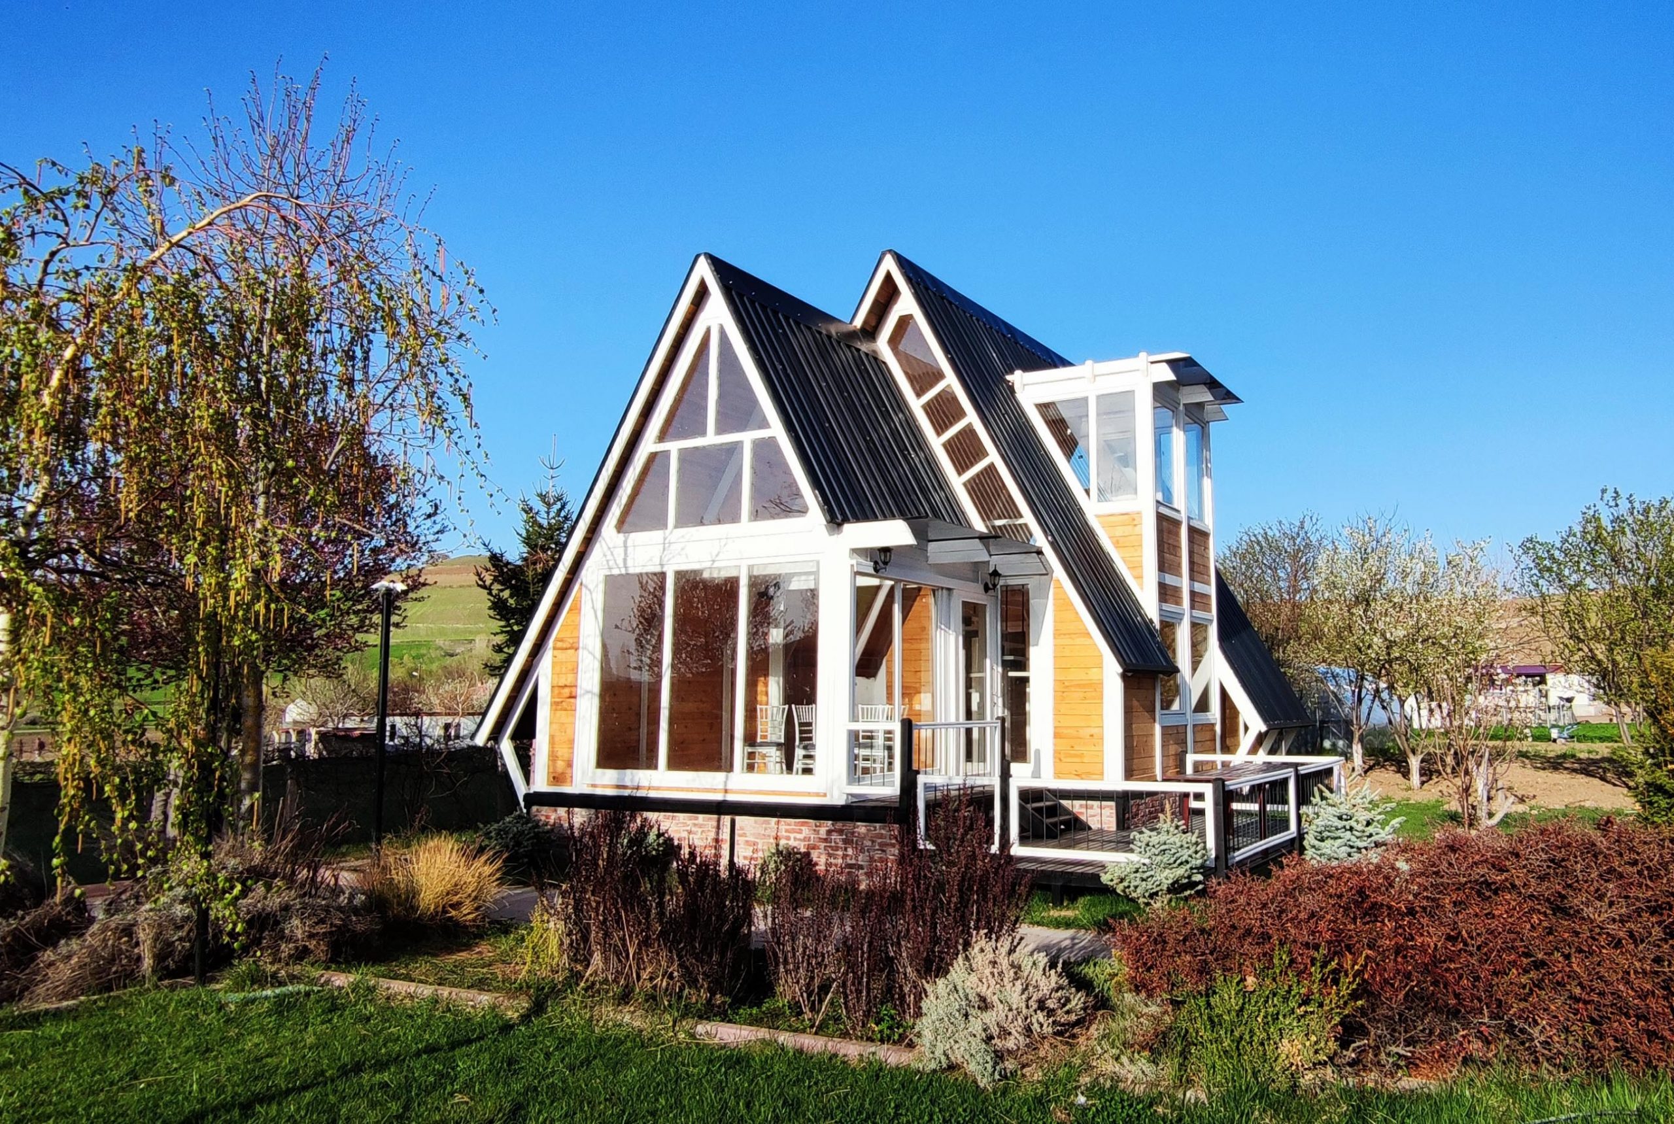
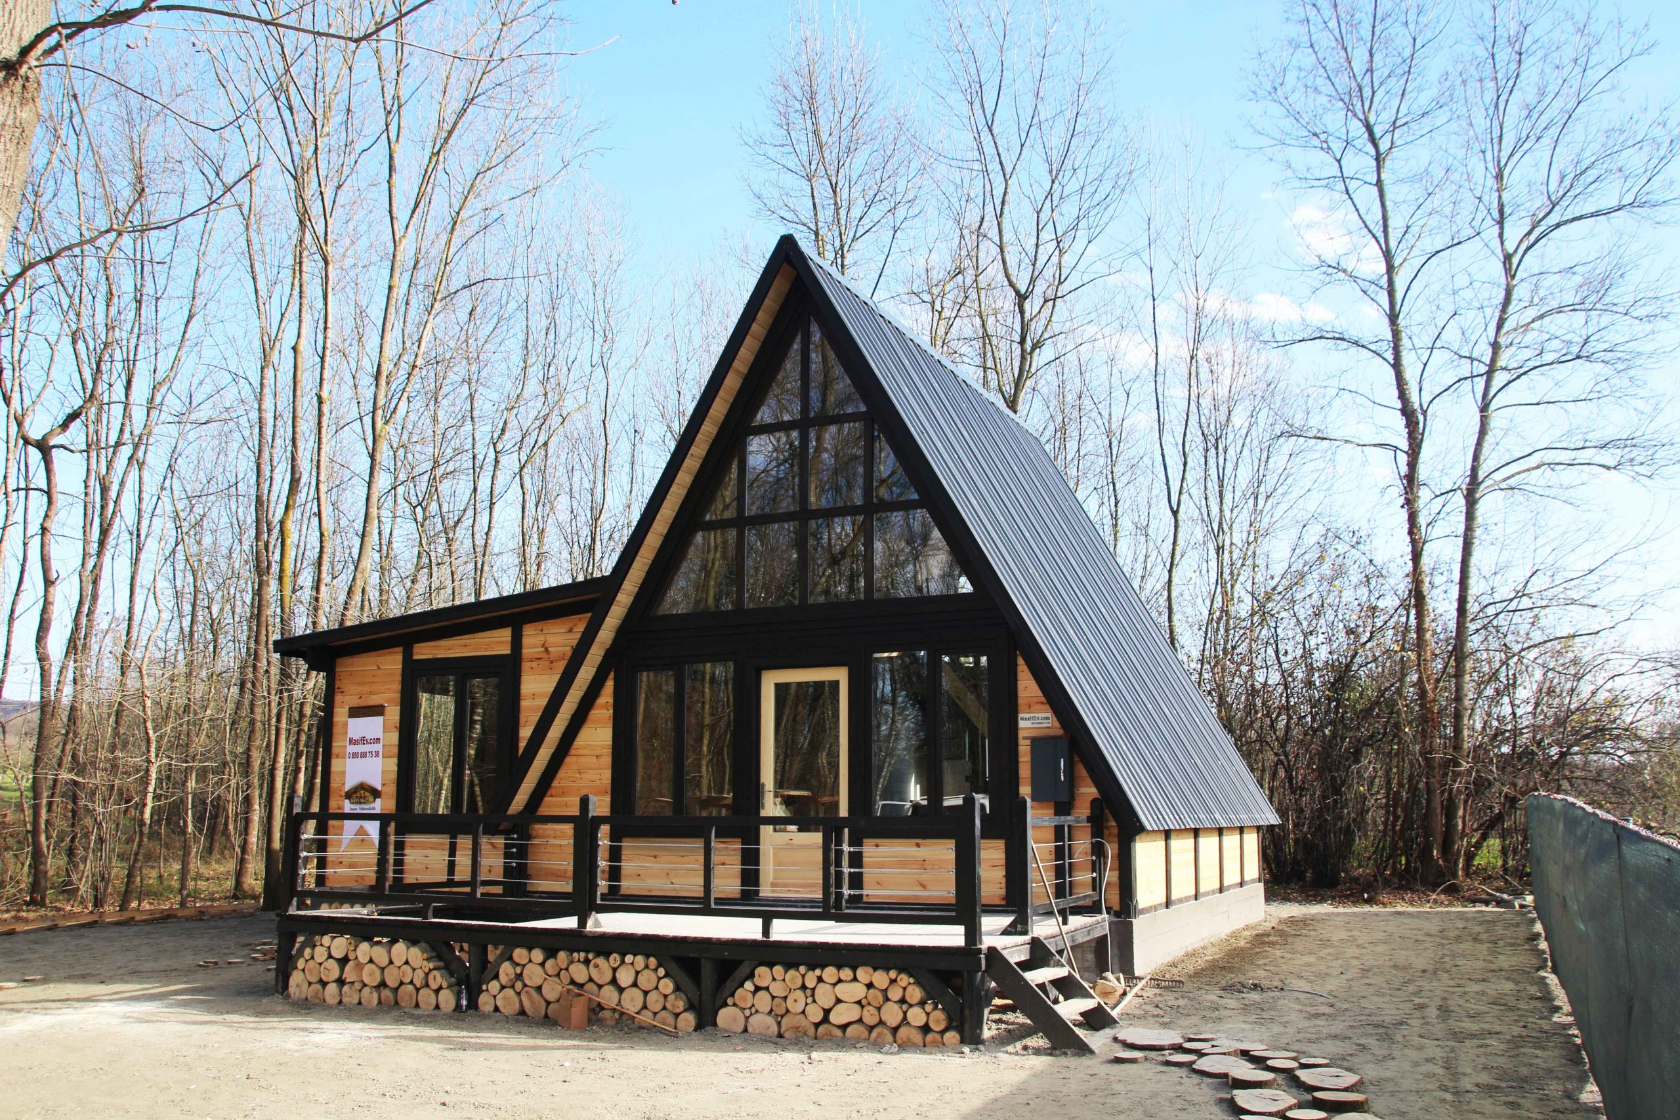
an a frame cabin standing in a garden ,  black and  natural colors used on its body while roofing is black  metal sheets , under its deck logs are piled , this modern A frame is a beatiful cabin

Premium Feelings

We started the assembly of our first three-bedroom cabin model, Stella Magna, at the end of 2020. We designed Magna taking into account both personal use and luxury villa rental demands.


Magna, which is appreciated worldwide with its 70 m2 closed area and 18 m2 terrace, has been published in many local and foreign press organizations.

Summer Vibes

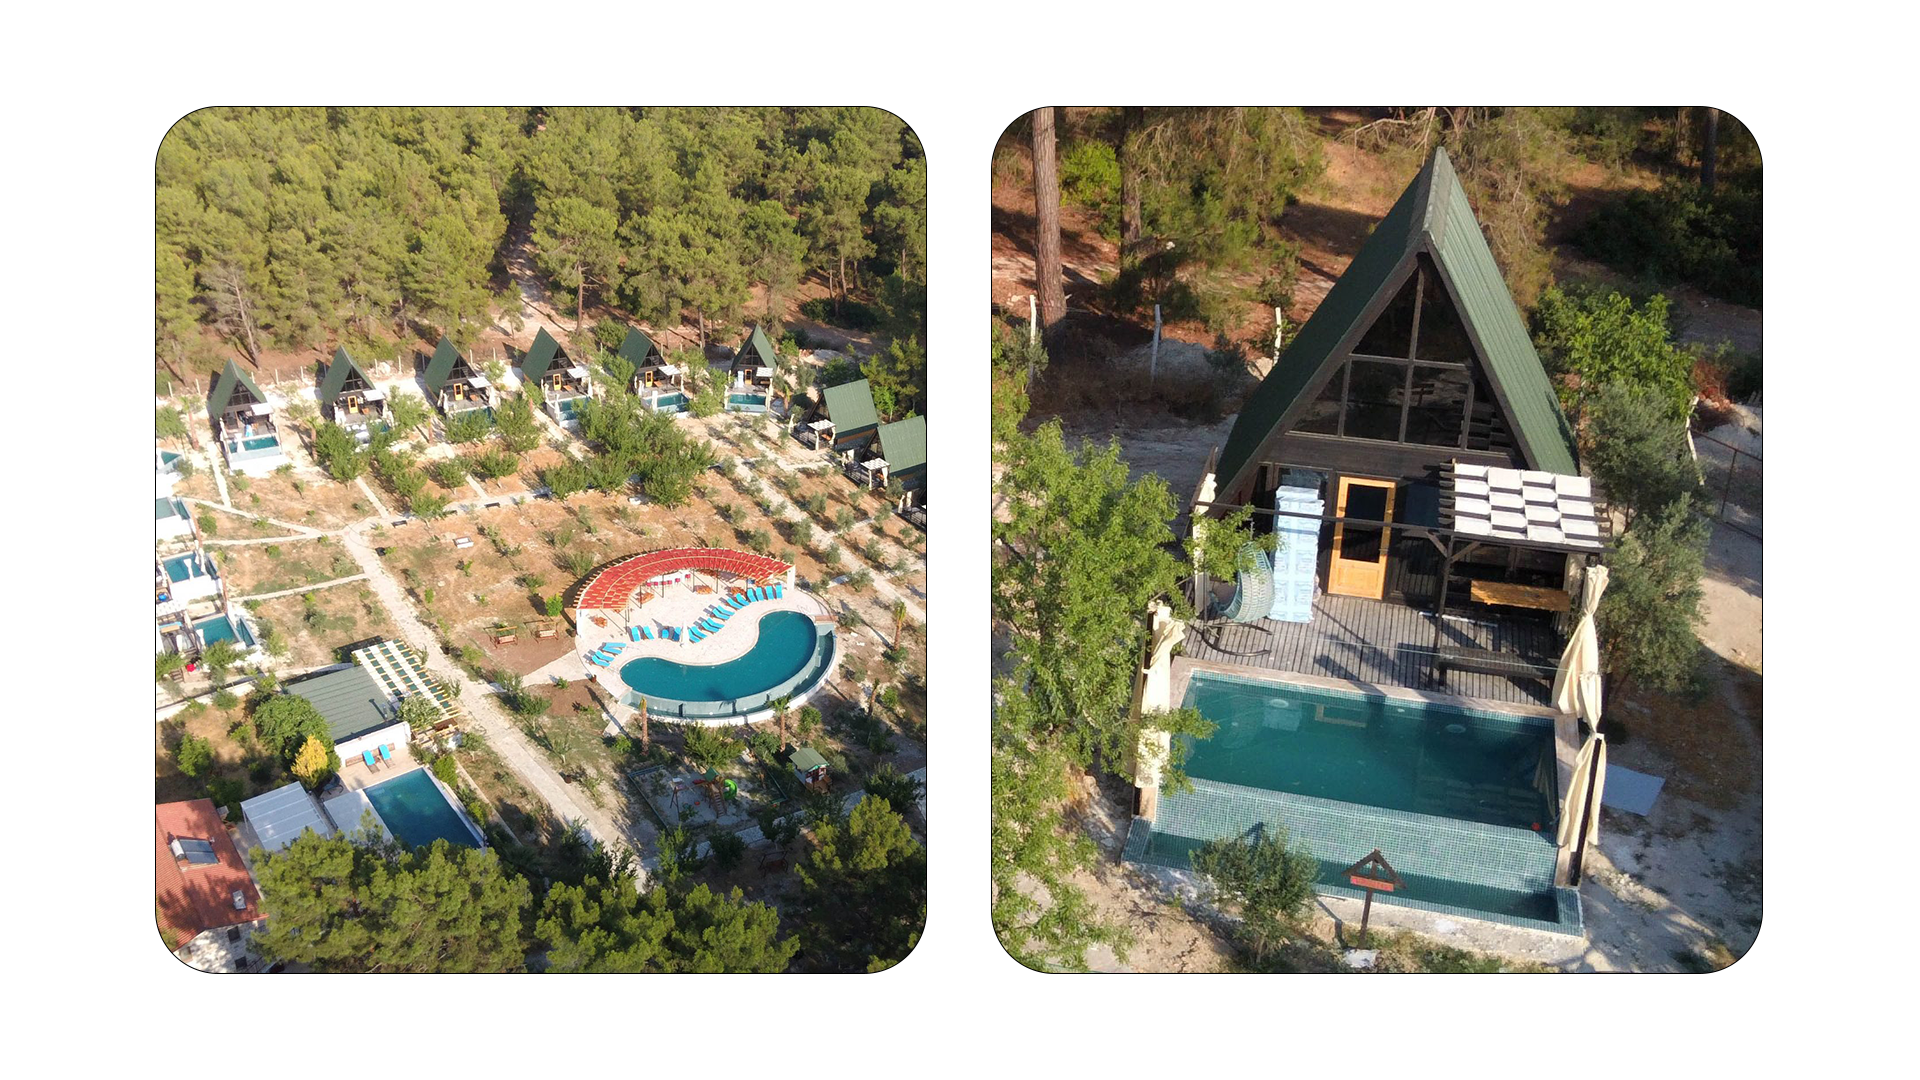
In 2021, we completed the assembly of a tourism facility consisting of 16 Stella 70 Model Aframe cabins in Antalya Kaş. This model, which is an adaptation of the model we applied in Sivas for summer tourism, was produced as a qualified model with a height of 6.2m, black pillars and camellia. This model, which includes a lounge with American kitchen, a bedroom and a bathroom on the ground floor, offers a capacity of 2+1 and 4 people with the bedroom on the mezzanine floor.
Summer Vibes case study image.
New Premium: Latus case study image.

New Premium: Latus

We applied the Stella Latus model Aframe cabin, which is a very luxurious and spacious 2 + 1 model with a total height of 7.2m from the Stella Premium series, in the Dodurga Neighborhood of Çayyolu region in Ankara.

Building a Summer Motel in 30 Days


In 2021, we implemented our 2nd tourism facility in Patara - Kaş / Antalya with 4 units in the classic Stella 34 model.
4 Stella Model Wooden Aframe cabins are seen in the forest.
Returning Sivas case study image.

Returning Sivas

The last Aframe Cabin project of 2021 was the application of a total of 15 triangular houses in the 2nd stage of Sivas Yıldızdağı.

This facility, which consists of 13 two-bedroom 86 square meters and 2 98 square meters three-bedroom houses in a completely house concept in accordance with the severe winter conditions, was completed in only 50 days under severe climatic conditions, breaking a record that is difficult to break.

Thus, we completed 2021 by building 36 Aframe cabins.

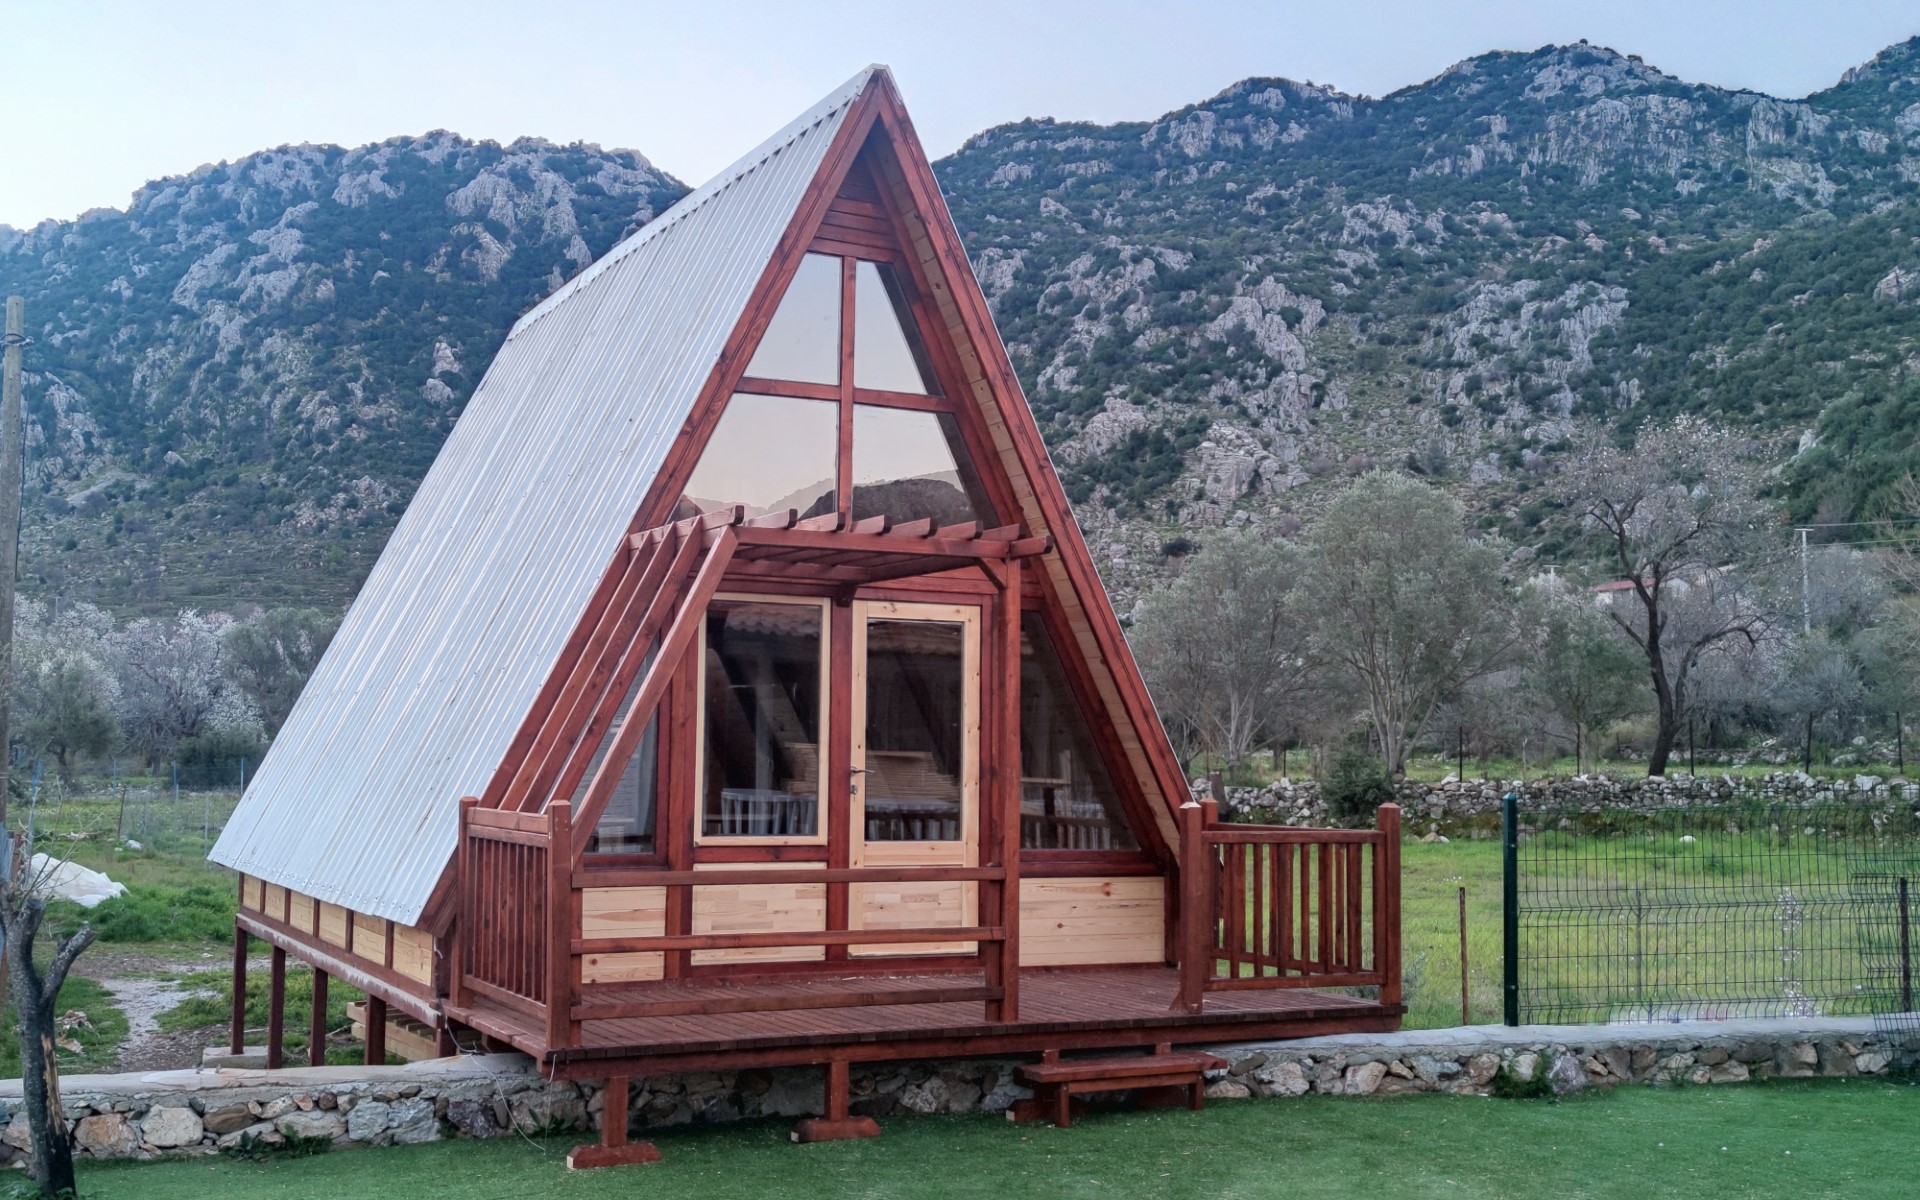
Our Stop is Marmaris

In 2022, we assembled a sample of the Stella 47 model in Marmaris, Muğla. It has a height of 5.2 meters. With its one bedroom design, it can be used as both a home and temporary accommodation.
Our Stop is Marmaris case study image.
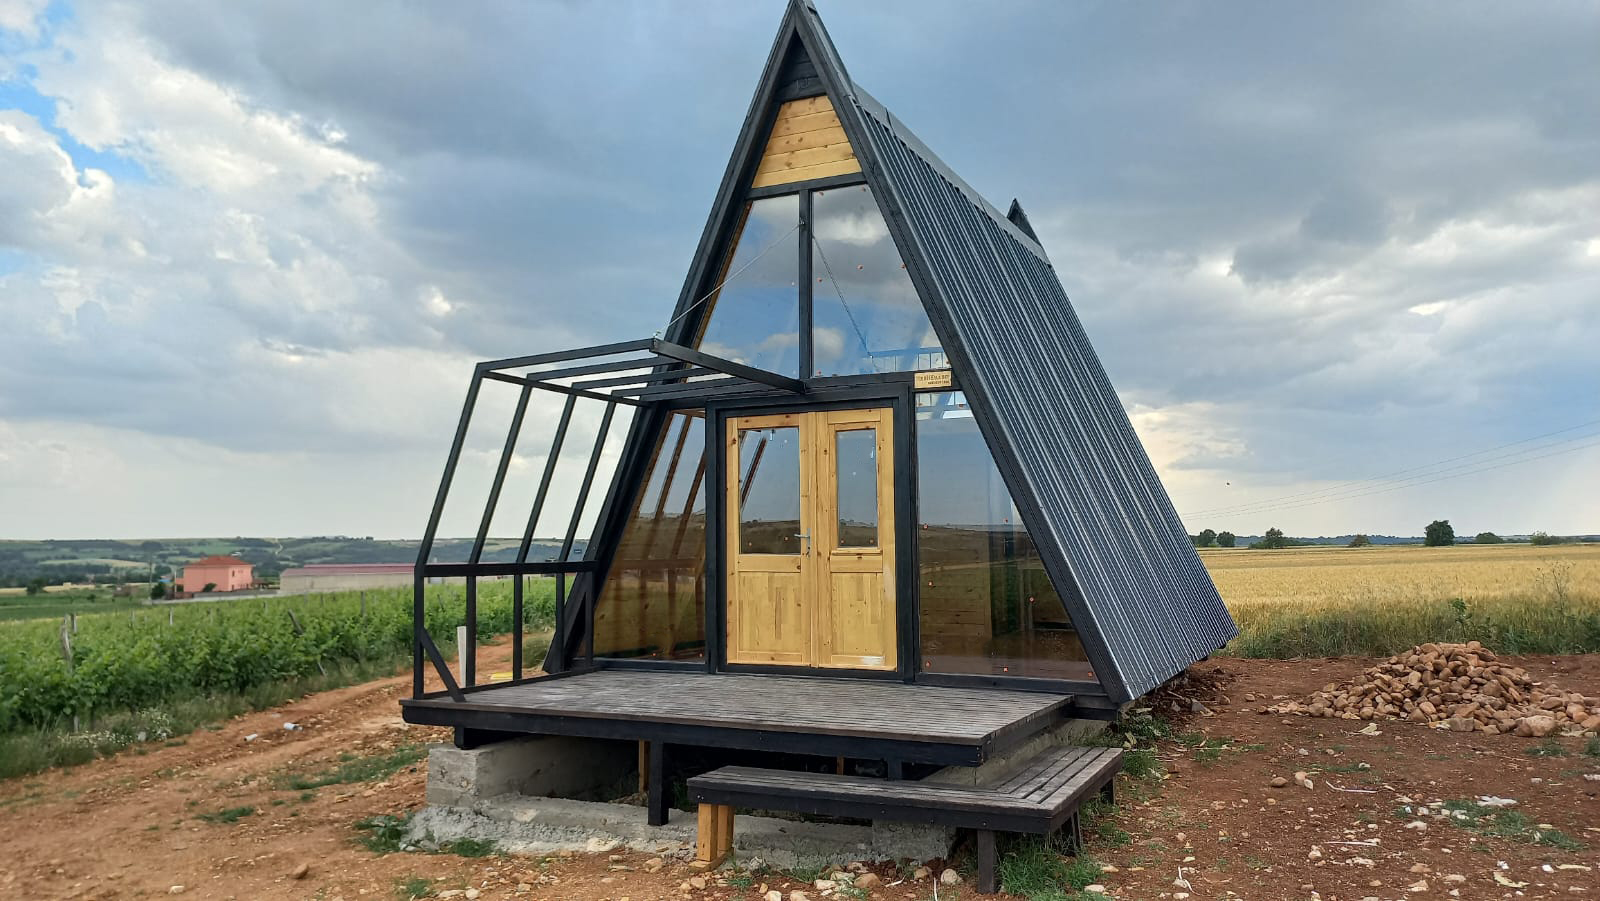
an a frame cabin standing in a field , lots of windows and their glasses give a panaromic view and reflection of outside ,

Inspired by the North

Our Stella Nord Model, which was assembled as 2 units for the first time in our facility consisting of 6 cabins in Edirne, was designed to be assembled in less than 3 days in mass projects. With a height of 4.4 meters, this model, which offers both living space and a bedroom on the mezzanine floor without sacrificing spaciousness, is designed especially for tourism facilities.

Assemble Video

High and Stylish

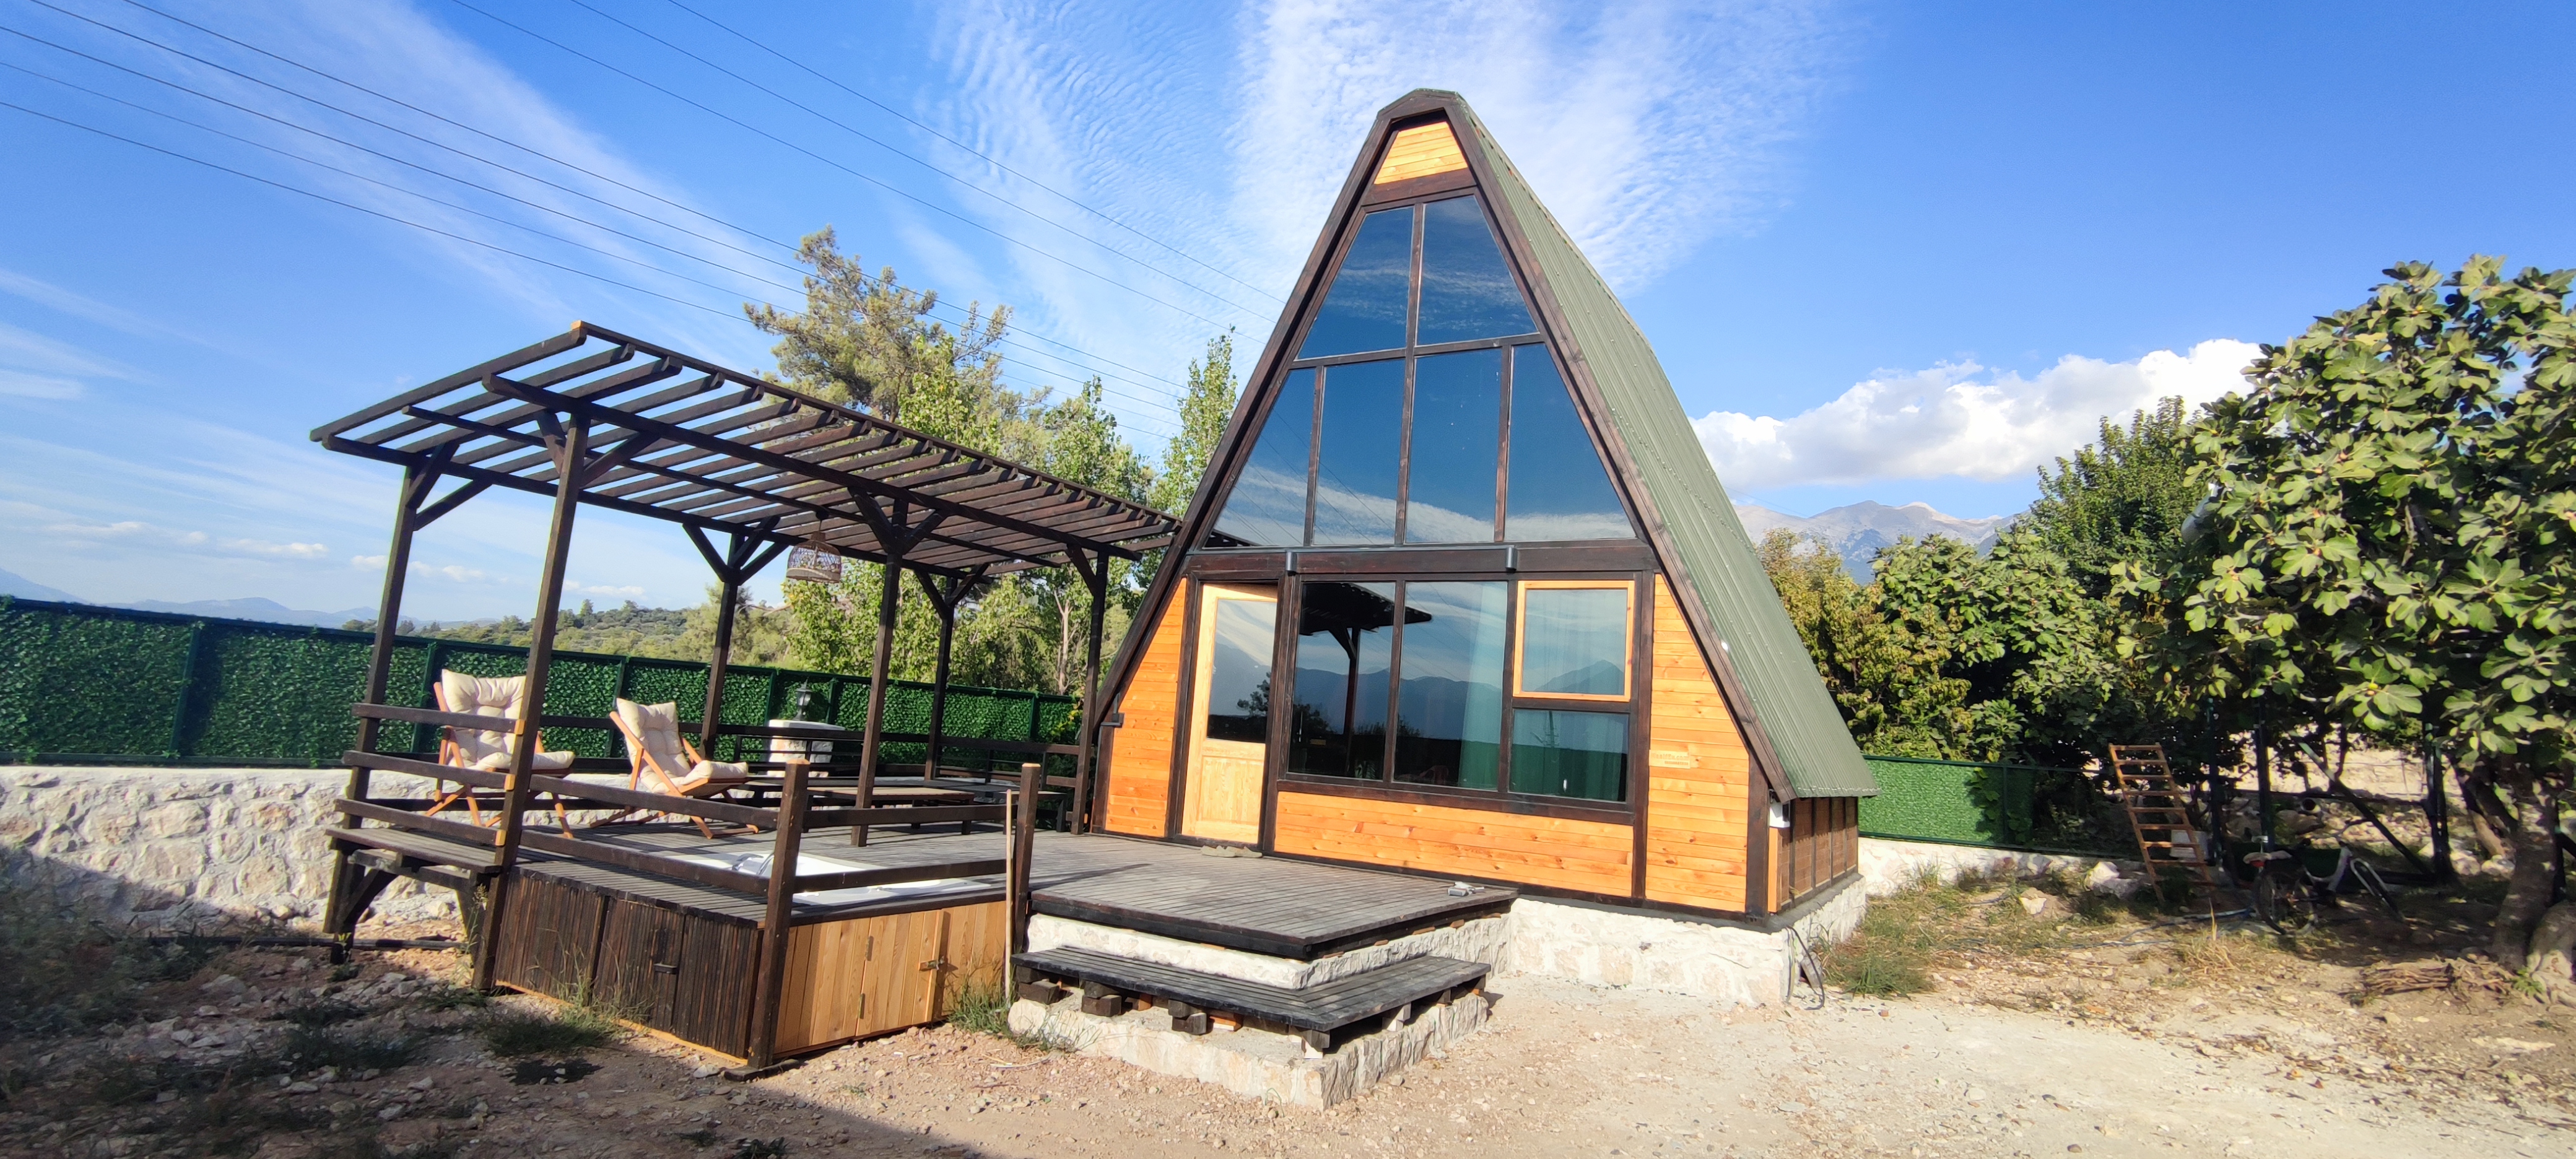
The last Aframe for now in 2022 was built in Saklikent - Seydikemer / Mugla with a height of 6.6 meters, our highest Aframe model for commercial use so far is based on the Stella 70, which has 20% more volume in the same floor area.
High and Stylish case study image.

See real cabin projects built from our kits

View Projects

Planning a cabin project?

Get a Landed Estimate