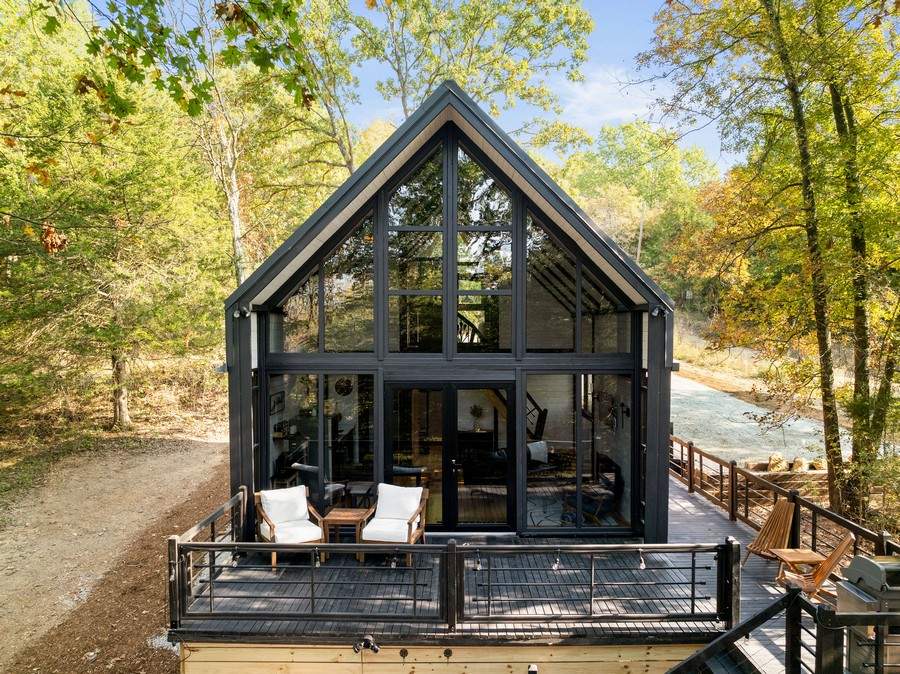
Why This Arkansas Project Mattered
After our first U.S. projects, the Arkansas Aries 96 became important for a different reason.
Montana taught us the realities of a first U.S. cabin kit delivery. West Virginia showed that a multi-unit A-frame cabin kit project could move quickly when logistics, site planning, and local equipment worked well.
Arkansas showed something else.
This was a larger, more home-like modern A-frame cabin kit on a more difficult Ozarks site. It was not a compact rental cabin placed on an easy pad. The site had slope, dirt-road access, weather interruptions, and a limited crew.
At the same time, the owners were experienced. Mike and Julie had already worked with several wooden cabins and Airbnb rental properties. They understood construction, guest experience, and the importance of finishing a cabin properly.
For us, this project became a useful test of the Aries 96 concept: a larger prefab cabin kit with stronger rental potential, more interior comfort, and a modern A-frame identity.
Why Aries 96 Became a Modern A-Frame Cabin Kit
The Aries series already existed before this project, but Arkansas helped push Aries 96 into a clearer modern A-frame direction.
The customer wanted a cabin that felt stronger than a small compact A-frame. The goal was not only to build a cabin, but to create a rental unit with a more complete guest experience.
Aries 96 keeps the strong A-shaped roof character, but it is not a basic small triangle cabin. It has a wider and more livable interior, loft space, large glass openings, and a stronger architectural presence.
This project also helped shape several details that later became important for the model.
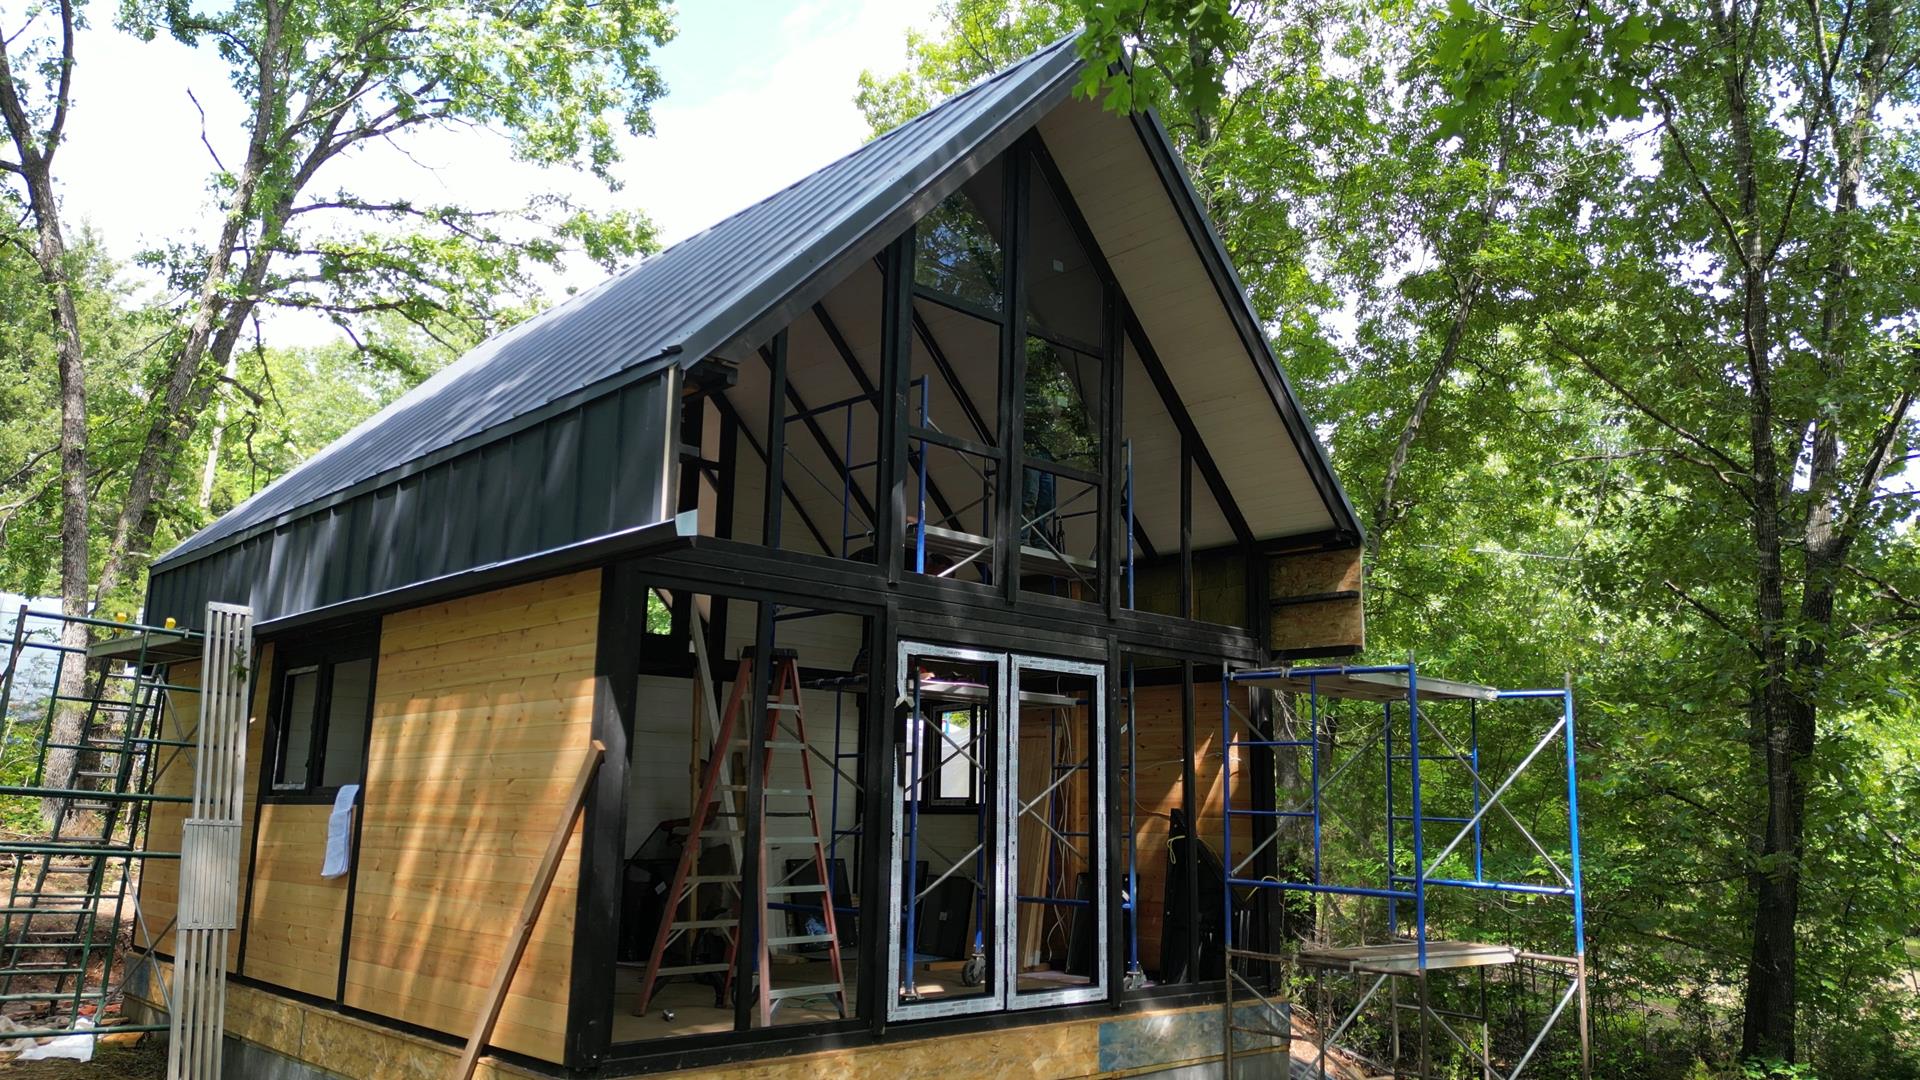
We had not used the standing seam roof in this exact way on the Aries series before. Since the metal roof looked strong visually, we extended that idea further down the sides of the cabin. That helped create the modern Aries 96 identity.
Mike also pointed out that an open loft could create disadvantages for bedroom count and financing expectations in the U.S. market. We adapted the loft with a glass separation in a way that still fit the architecture. After this project, other U.S. customers also started asking for the loft to be enclosed.
Later, when the Aries 96 model was standardized, we refined the layout further, including a better loft bathroom solution and a slightly wider body.
Target-Date Order and Production Planning
The Aries 96 order was signed on December 8, 2023.
The customer wanted the cabin kit to arrive around April, so we planned production and shipment around that target delivery window.
This is important for U.S. cabin kit projects. Immediate shipment is not always the best shipment. In many projects, the customer may need time for winter conditions to pass, land preparation, foundation work, site access, local crew scheduling, or permit-related steps.
A target-date order can make the process more practical.
For Arkansas, the shipment left Türkiye on March 4, 2024. The materials arrived to the customer’s storage location on April 4, 2024.
This gave the owners time to prepare the site and move materials to the property before our team arrived for assembly guidance.
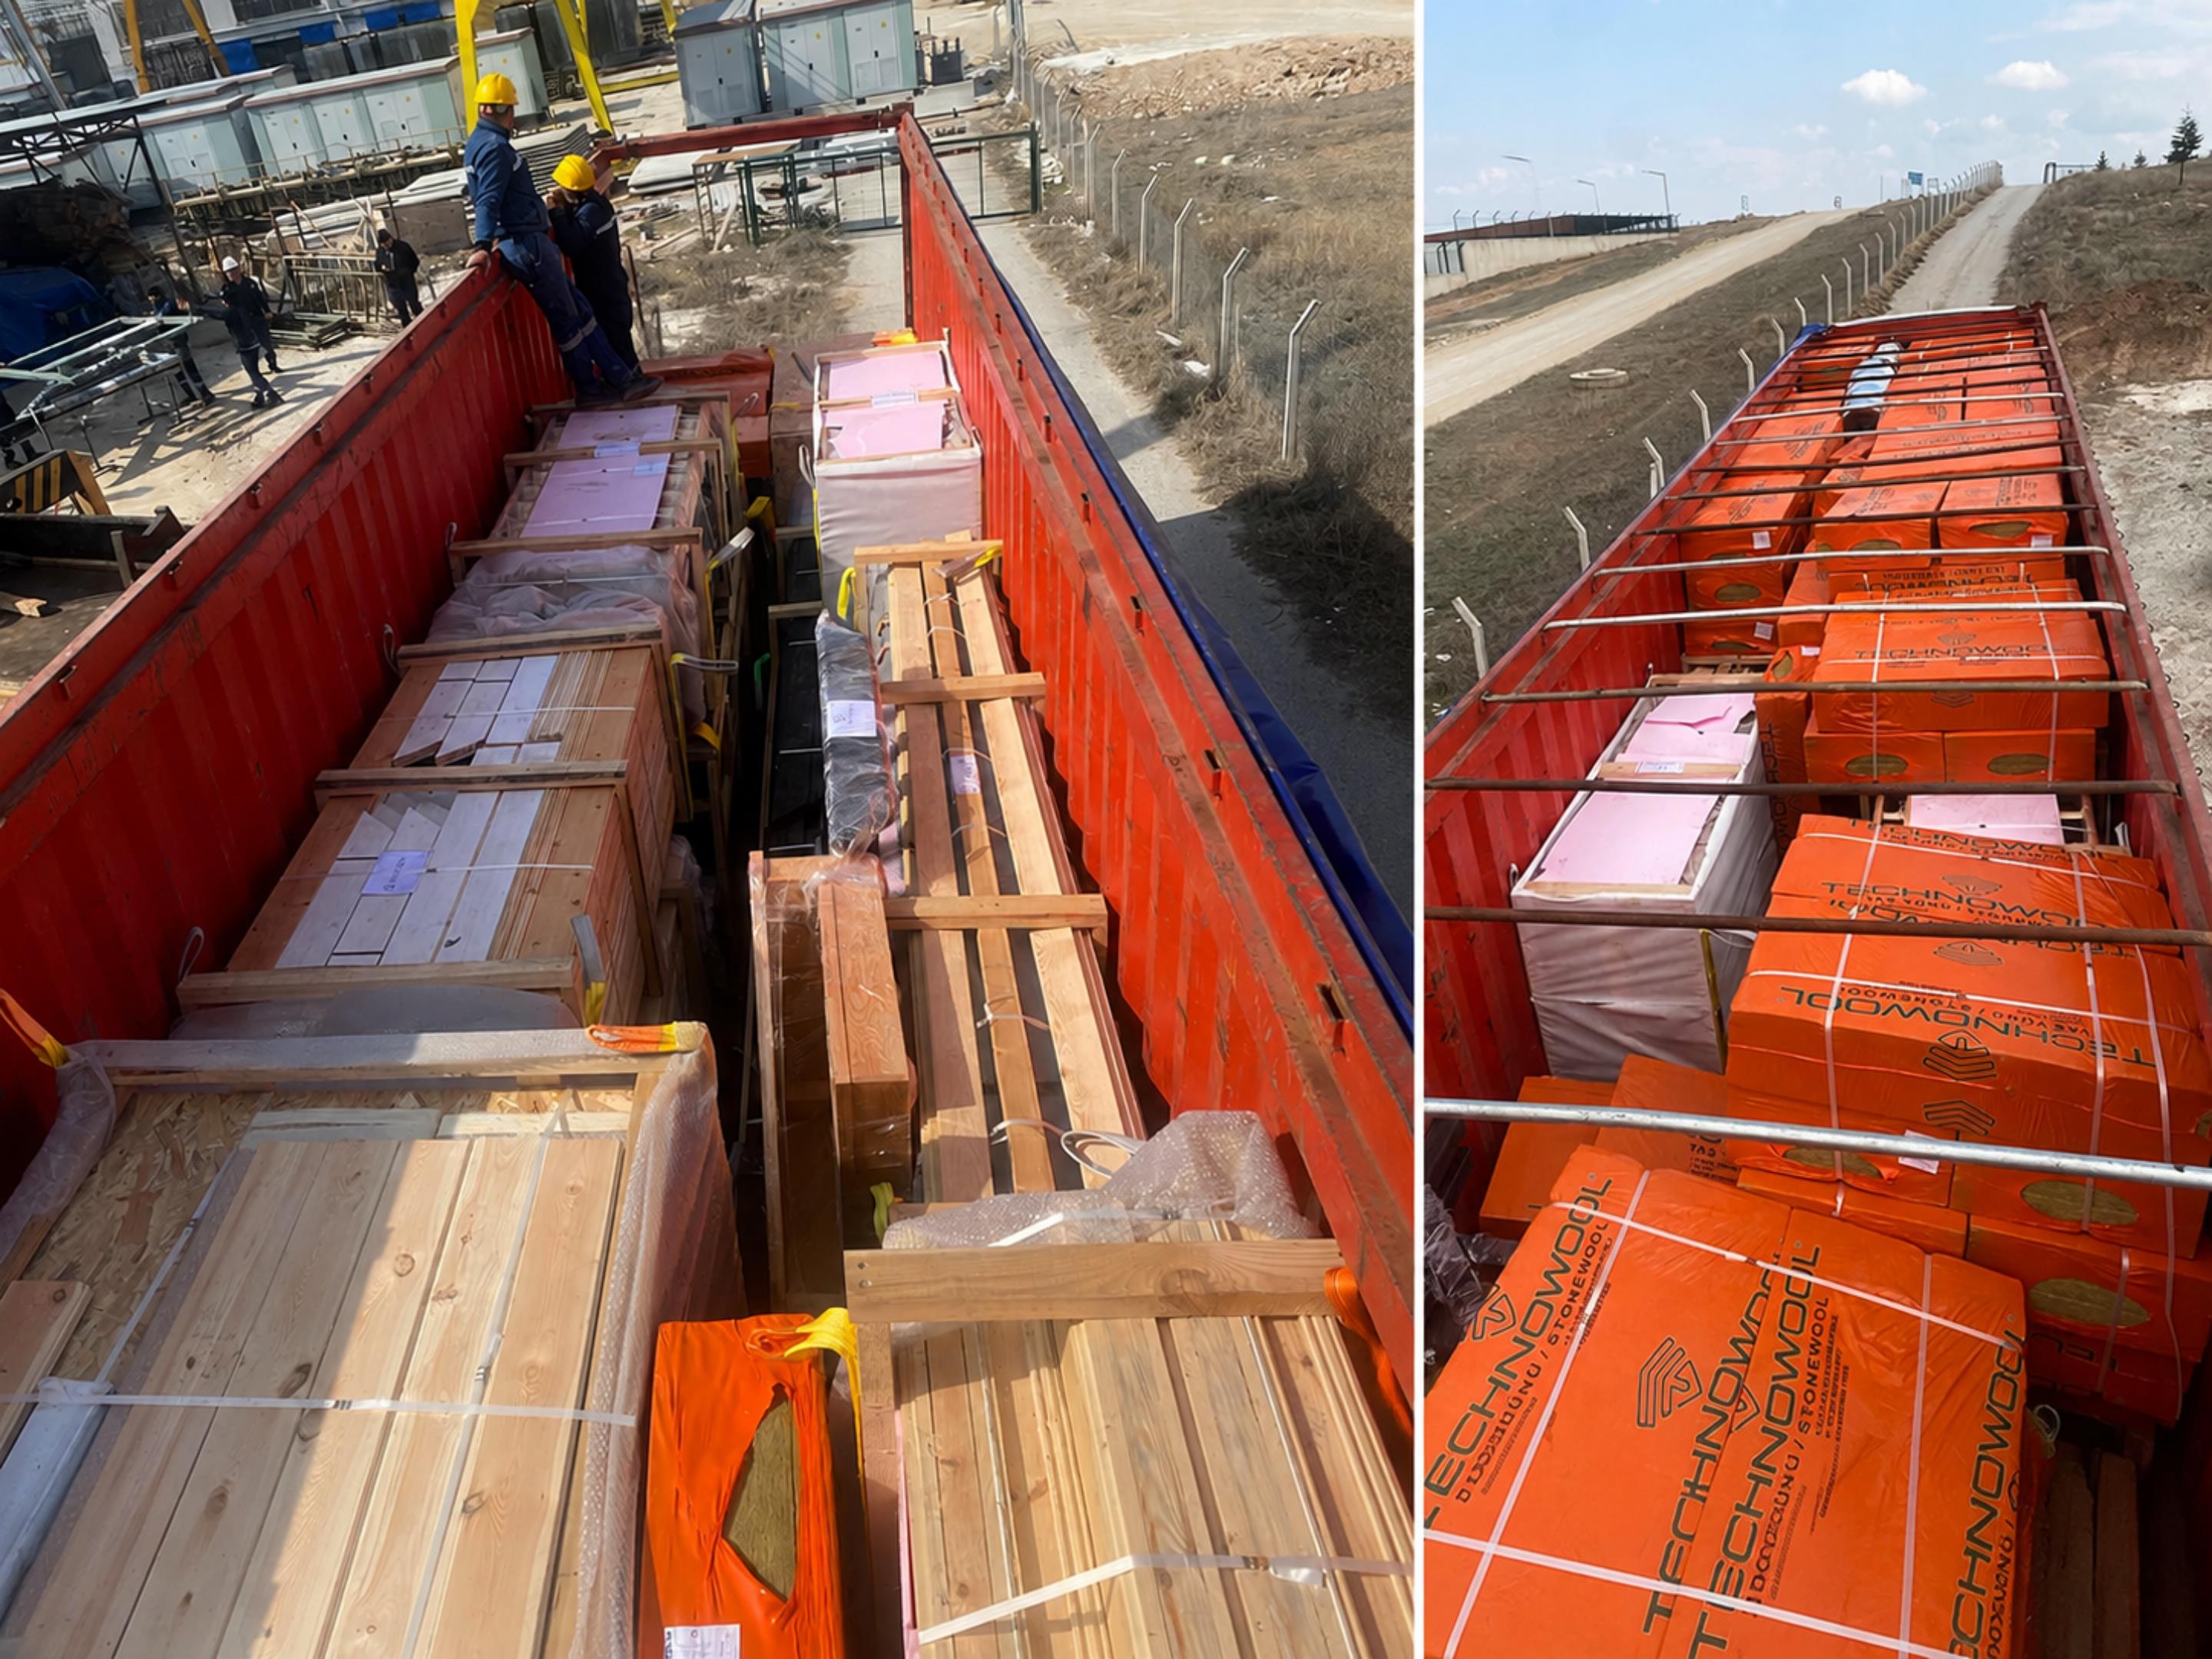
Using Empty Container Space for Insulation
One practical lesson from the Arkansas shipment came from the empty space inside the container.
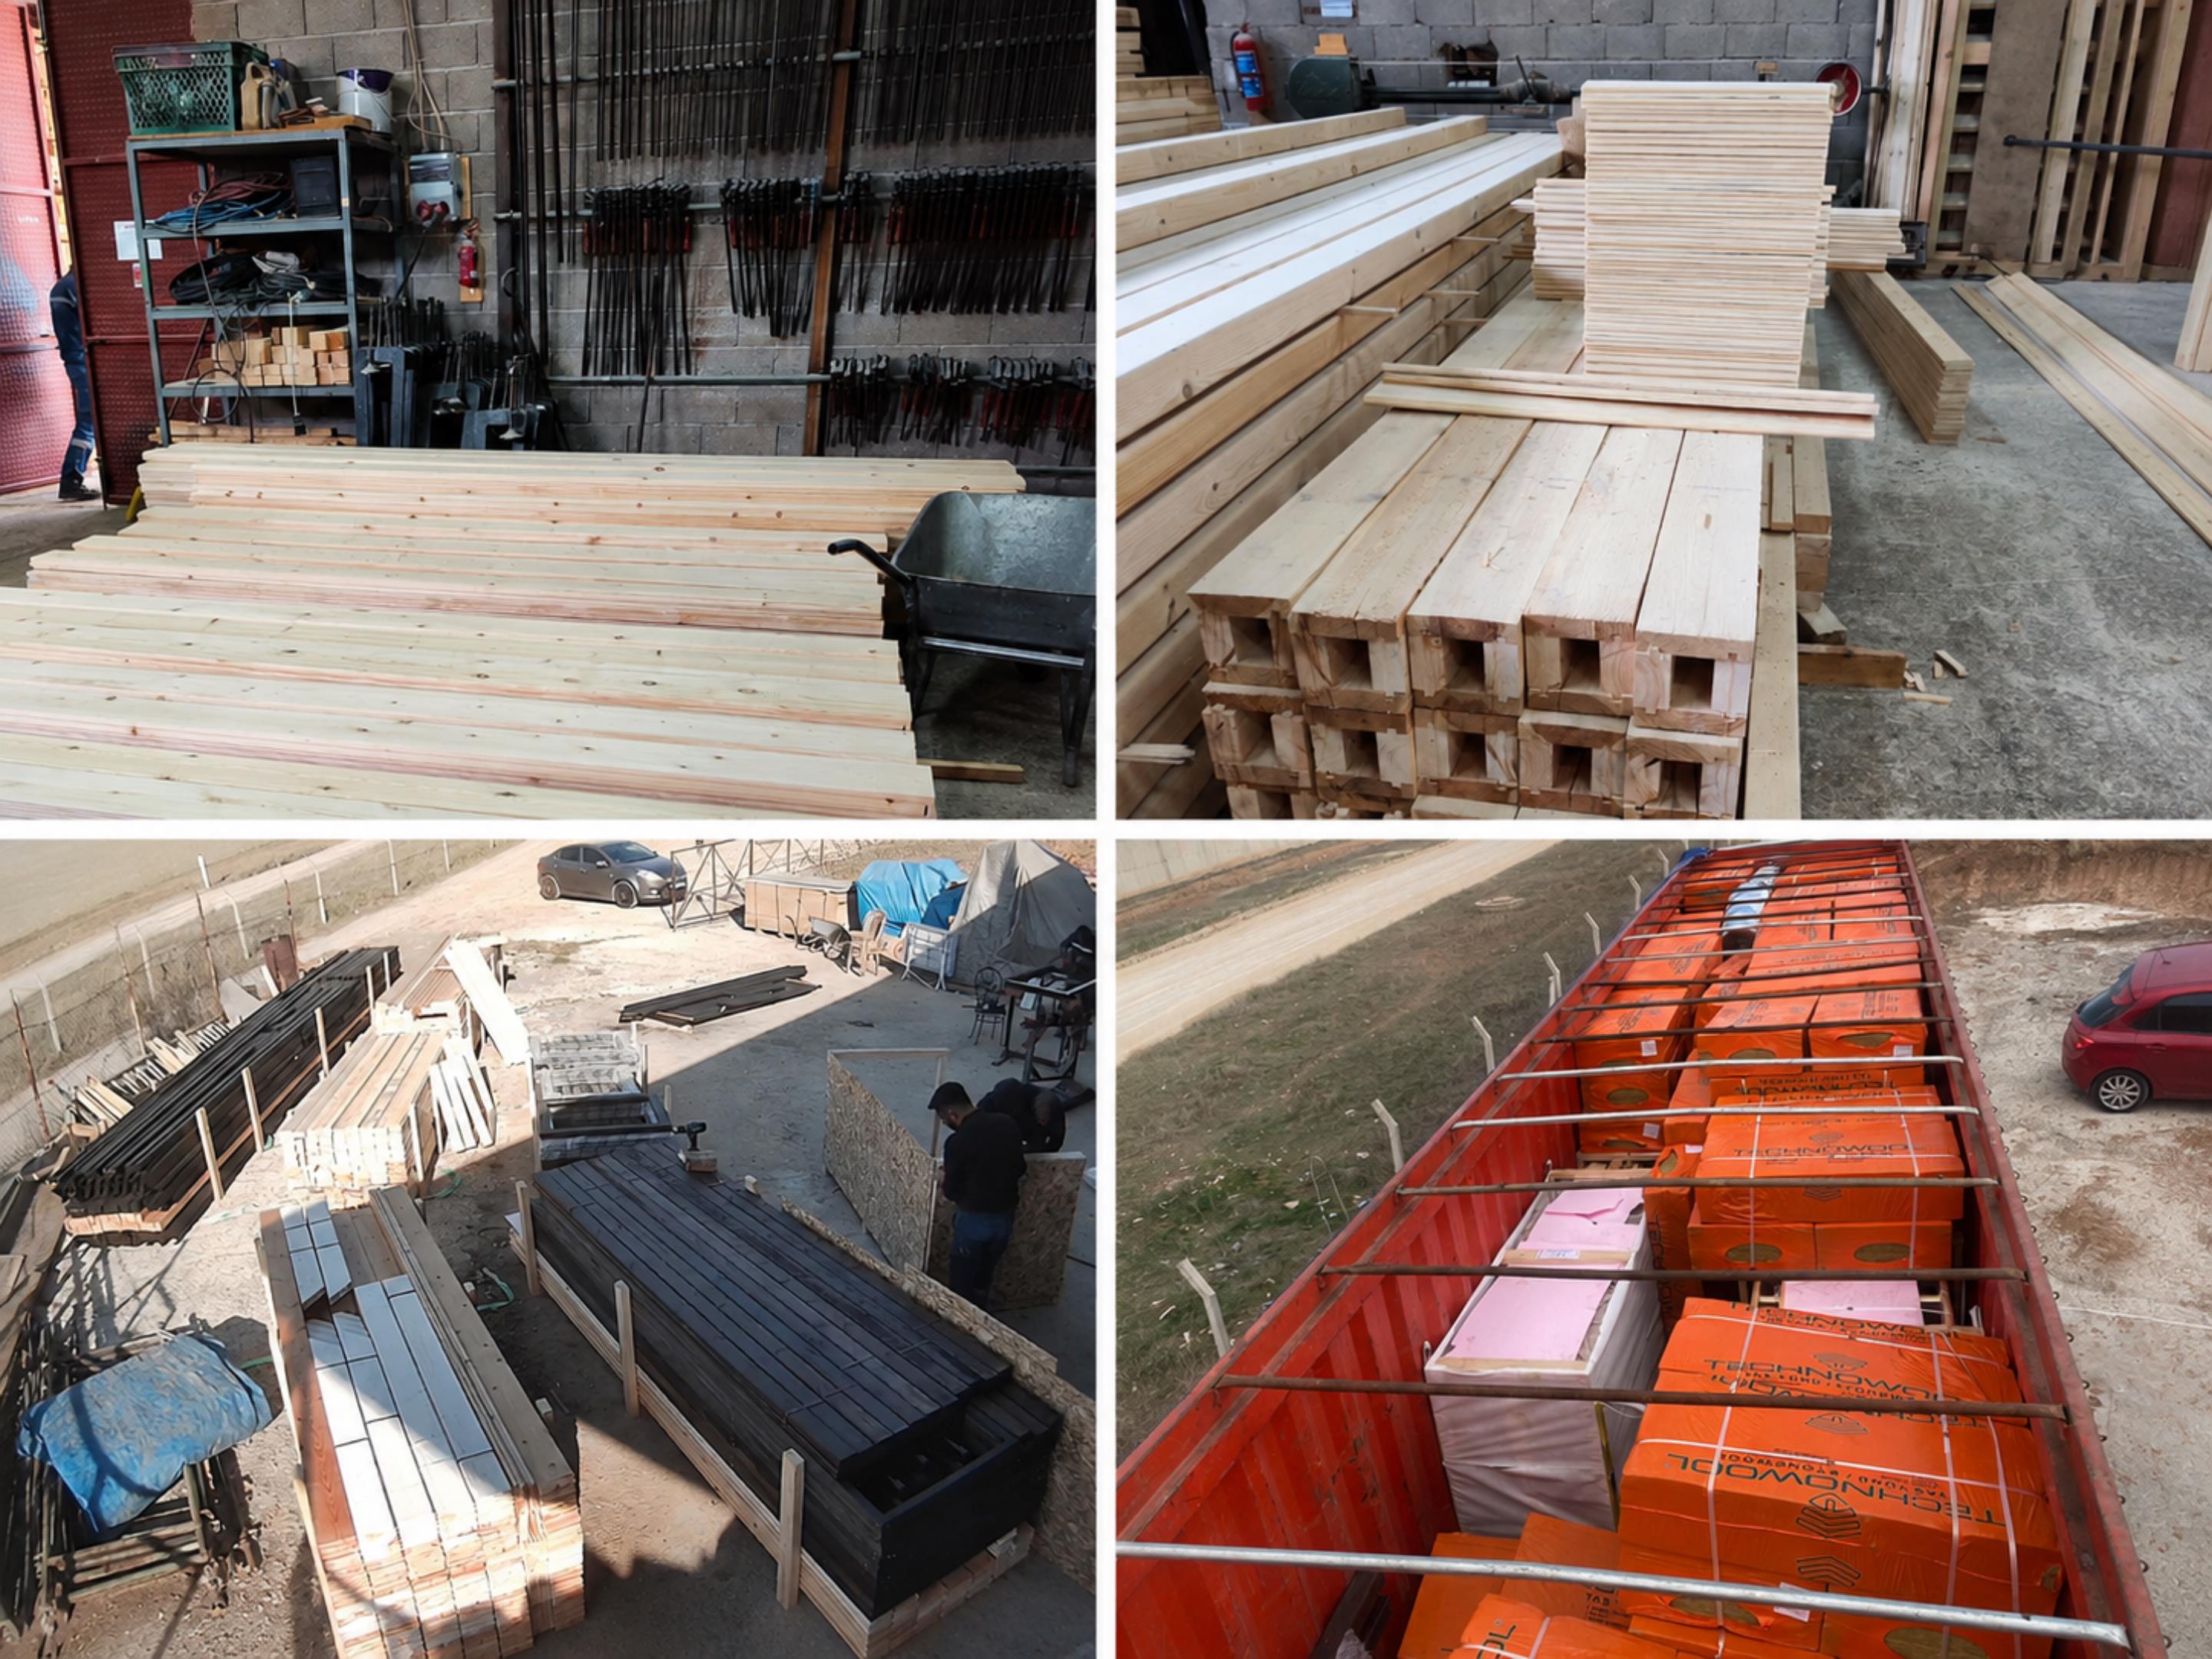
Mike asked us to use the available container volume for insulation materials. At first, we did not expect the cost difference to be very large, but the result was significant.
Adding insulation helped in two ways.
First, it helped reduce the overall project cost compared with sourcing similar insulation locally. Second, it filled some of the empty spaces inside the container, which helped stabilize the shipment and protect the cabin kit materials during transport.
In this project, the added insulation was rock wool. After Arkansas, we started recommending this more often when a shipment had available container volume. Later, depending on the project needs, foam board insulation with around R-5 per inch also became a practical option for some U.S. cabin kit projects.
The lesson was simple: if there is unused container space, it can sometimes be turned into real project value.
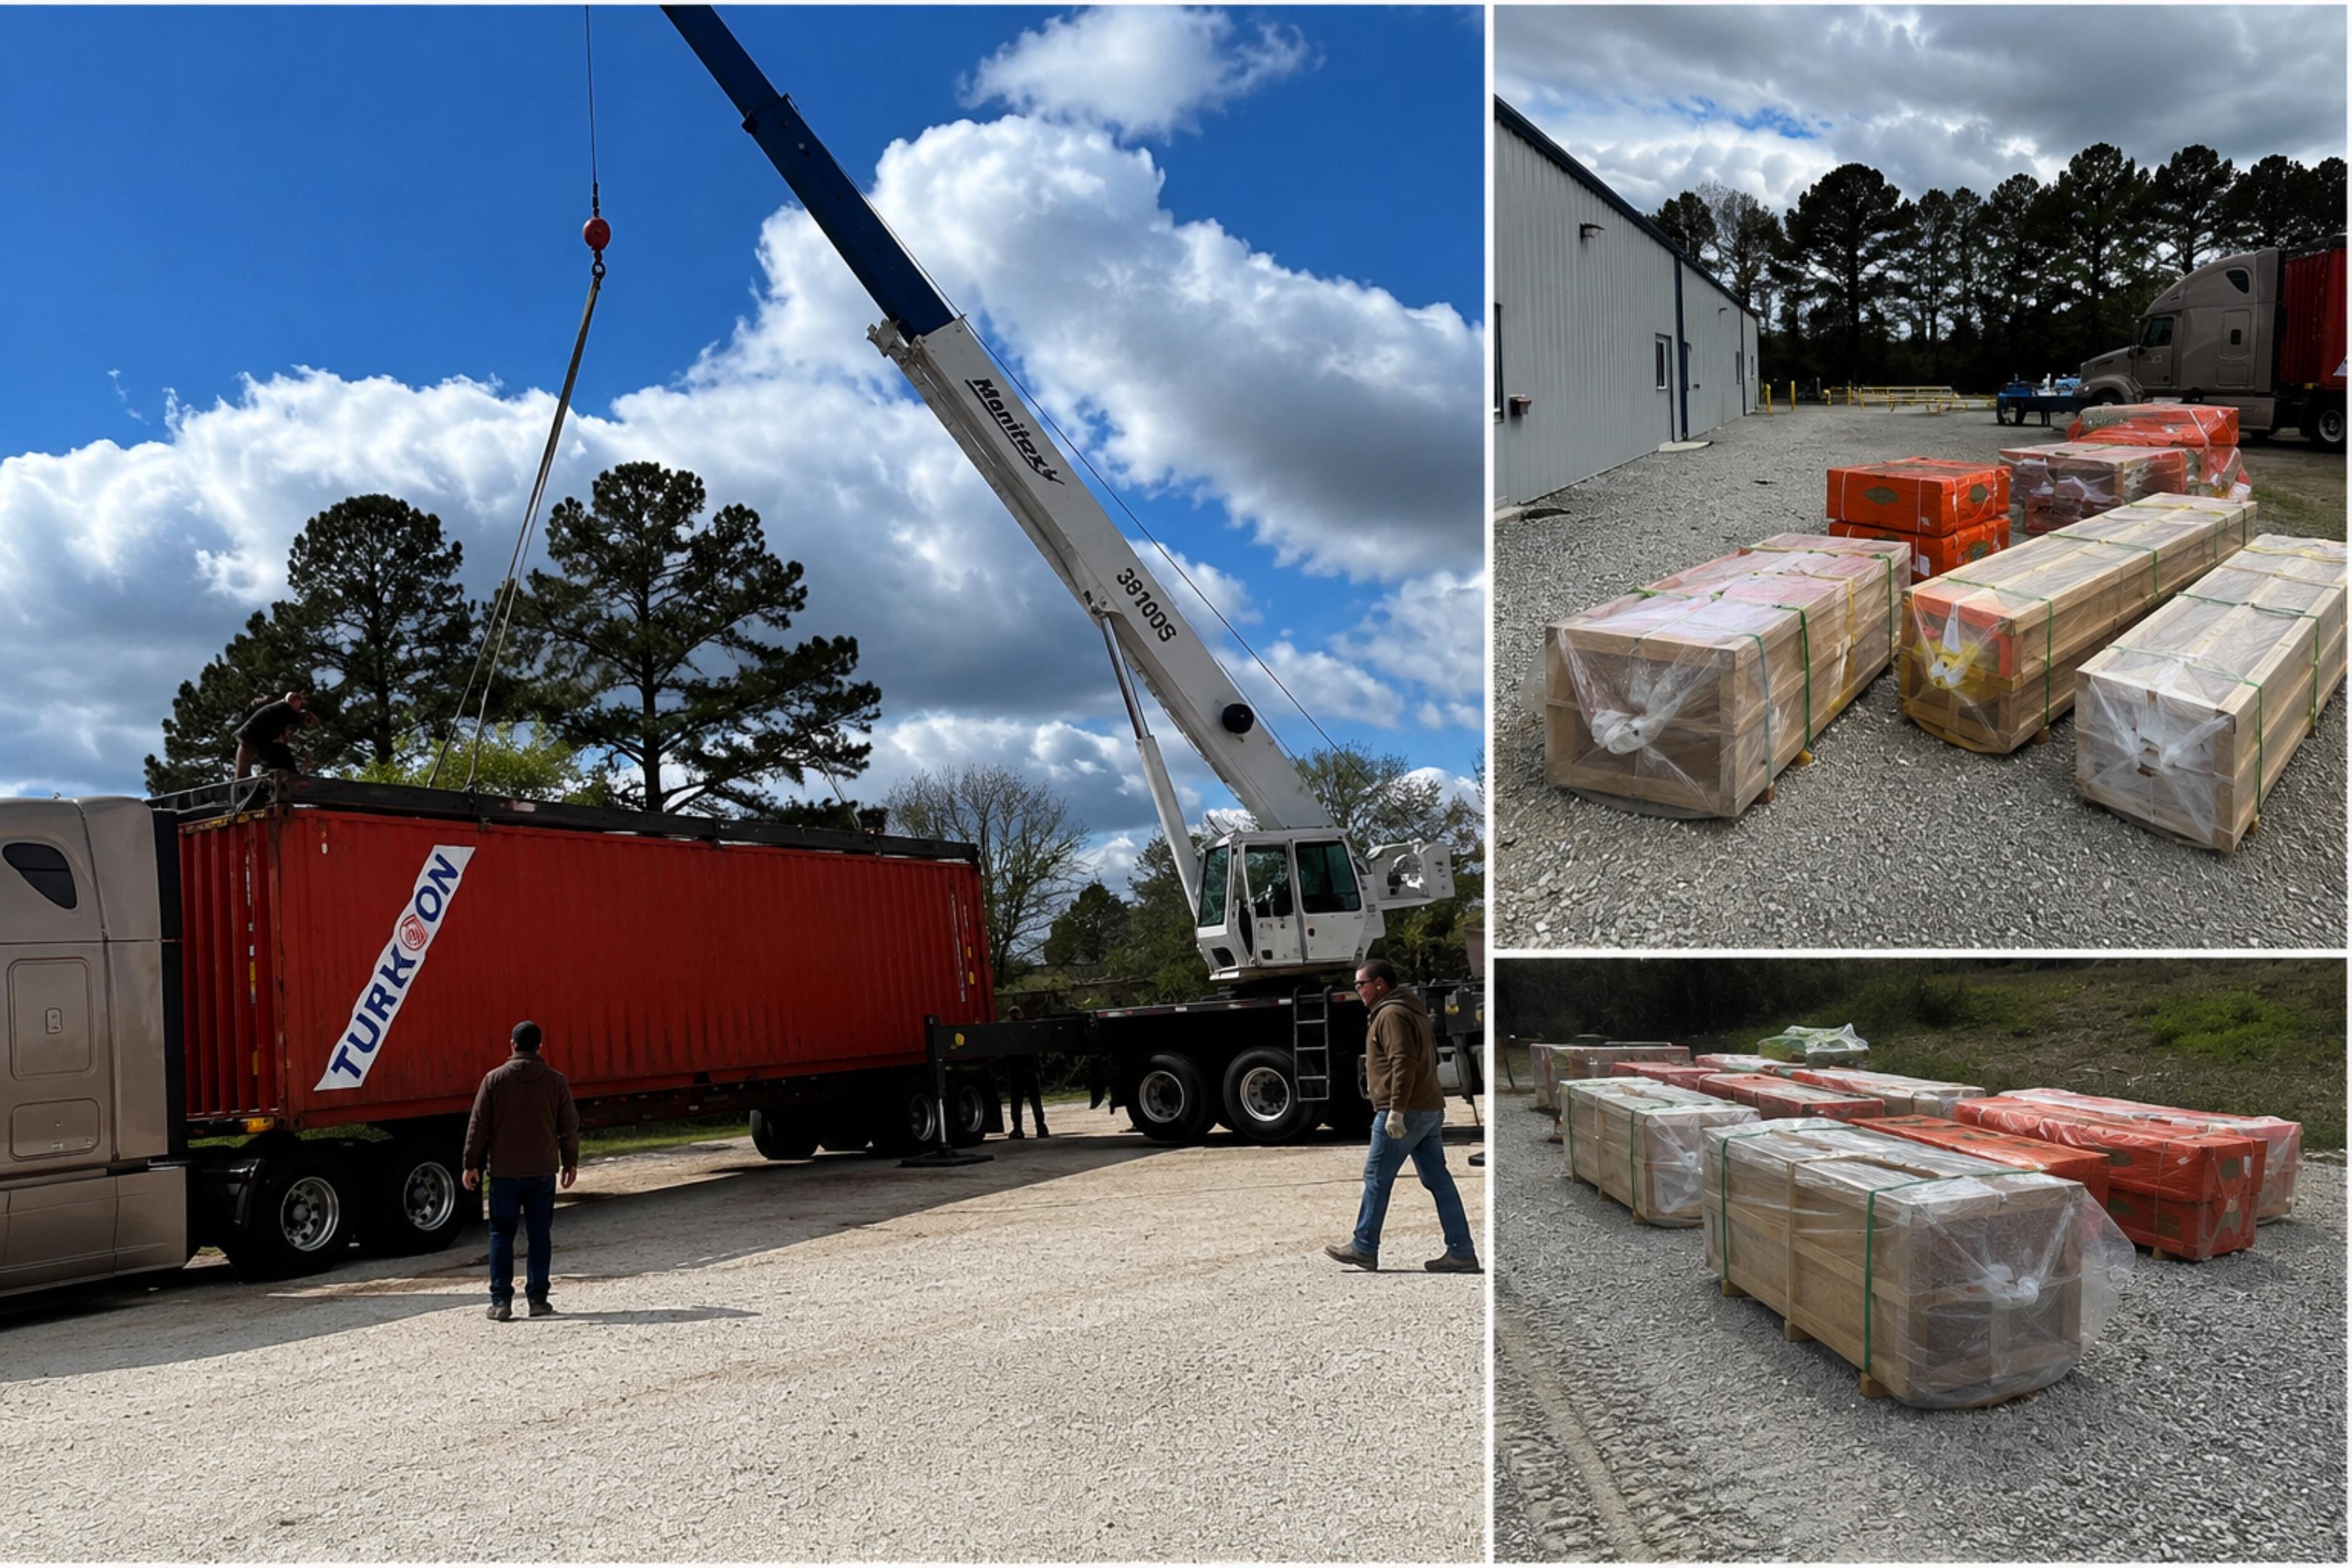
Open-Top Container Delivery and Careful Transloading
Unlike the West Virginia shipment, this project did not use an SOC container.
At the time, we had not yet fully experienced how practical and cost-effective SOC delivery could be for some U.S. projects. The customer also did not want to keep a container after delivery, so the shipment was planned with an open-top rented container.
Direct delivery to the build site was not practical because of access conditions. Instead, the container was delivered to the customer’s nearby storage location, about 10 minutes away by vehicle. The storage location was close in driving distance, even though it was across the state line in Missouri.
The container arrived there on April 4, 2024. Because a crane service was available nearby, unloading the open-top container was simple and affordable. The unloading took about one hour.
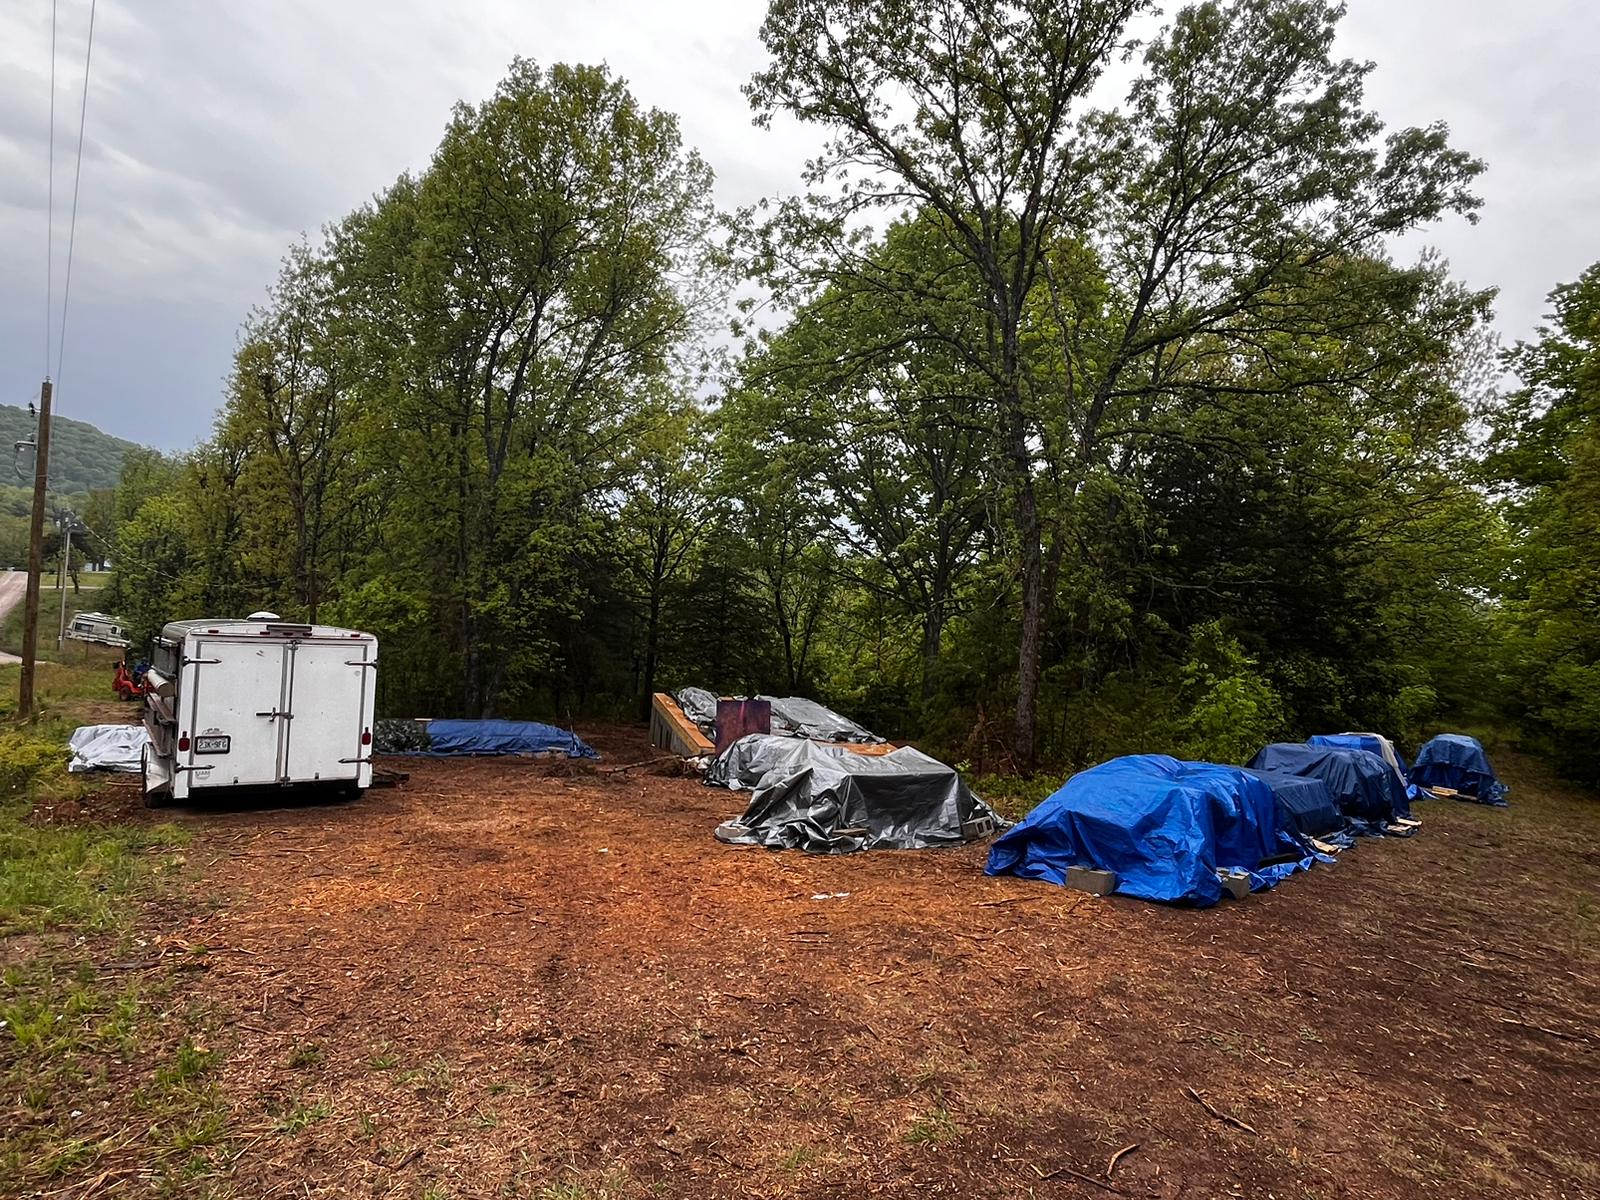
After that, the owners reviewed the assembly guide, identified the parts by sequence, and moved them to the build site on April 22 using their own trailer or local help. They placed the materials near the cabin location under tarps.
There was no material damage, but this still taught us an important packaging lesson.
The factory packaging we prepare for an open-top container is very different from materials being opened, separated, moved, and re-tarped on site. Even when the customer is careful, once the original package structure is broken, the protection level drops, finding the right parts becomes harder, and extra labor is created.
This worked because the owners were involved and careful. But it should not be treated as a casual unloading job or left to a random handling company without clear guidance. A cabin kit is not just a pile of lumber. The part sequence, protection, storage, and handling all matter.
Looking back, an SOC container would probably have cost only slightly more for this project and may have simplified some parts of the process. But at that time, we had not yet tested SOC resale and reuse in the U.S. market the way we did later. Arkansas became part of that learning curve.
Arriving at the Ozarks Site
Our team arrived in Arkansas on April 28, 2024, after driving from West Virginia.
The assembly started the next day, on April 29.
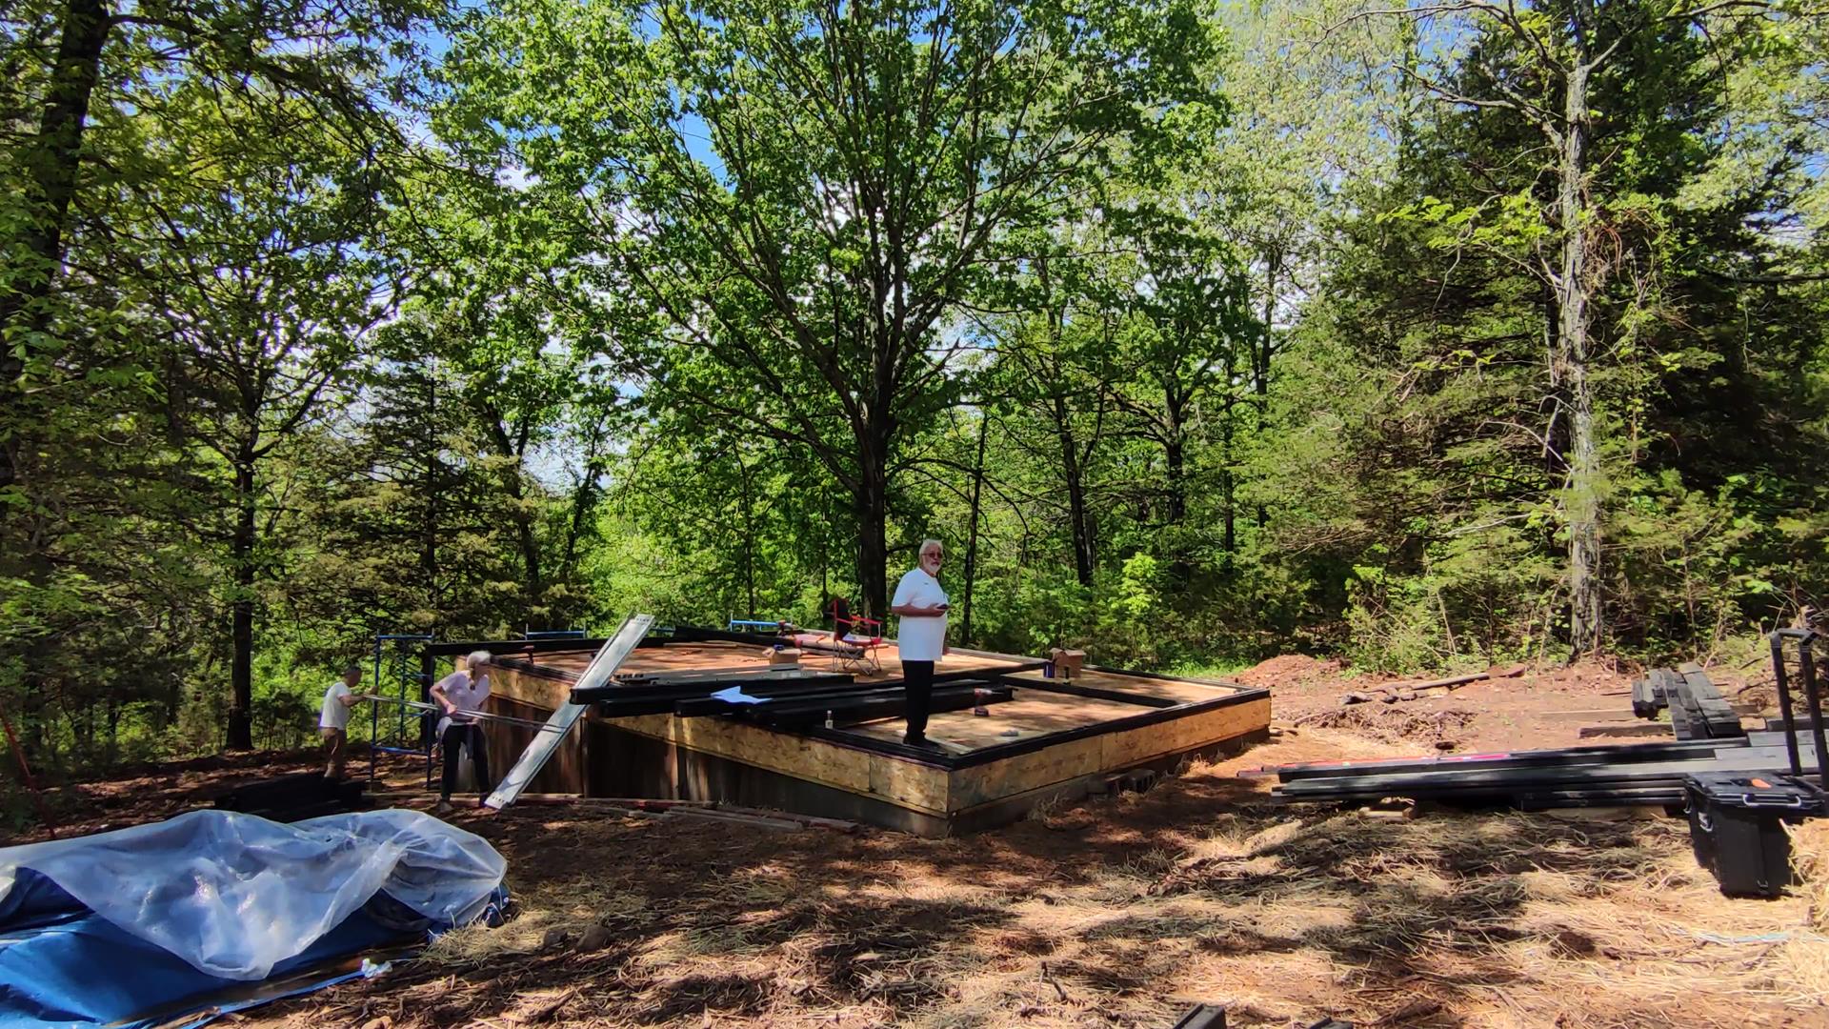
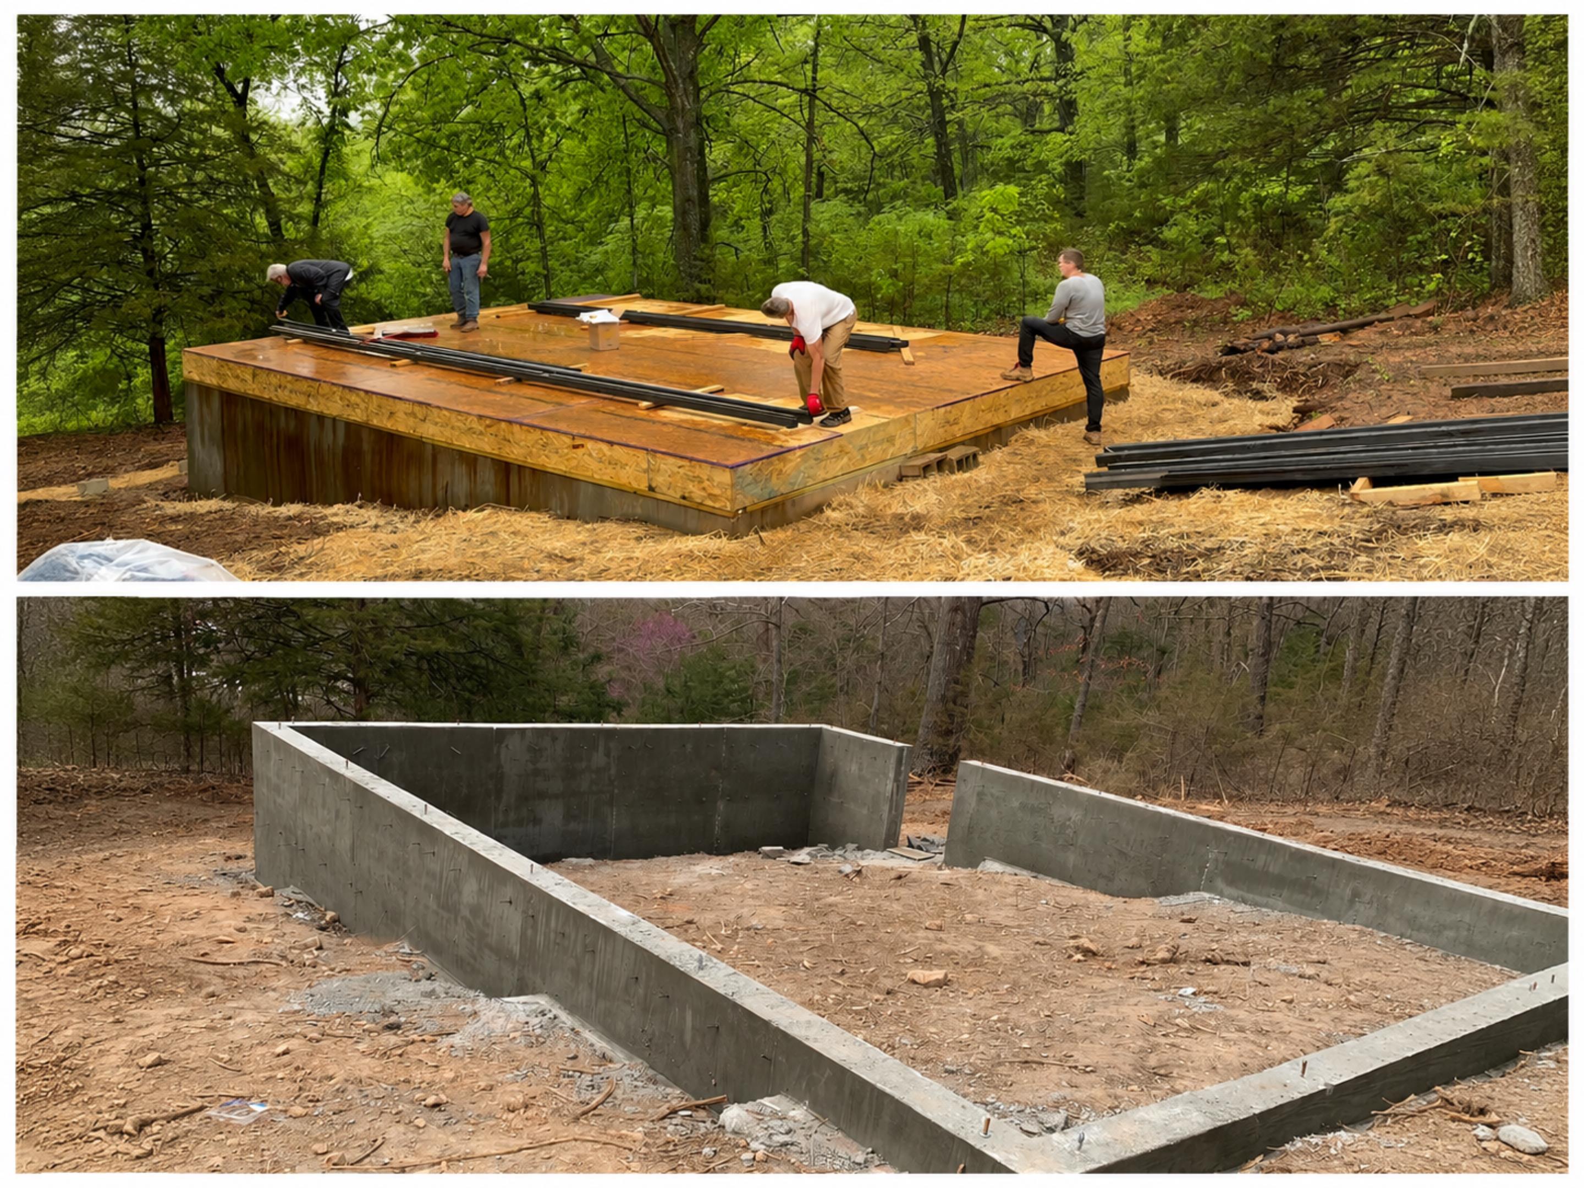
The site was beautiful, but not easy. It was a sloped Ozarks property with dirt-road access and a partially difficult approach. The substructure had already been built by the customer’s side, electricity had been brought to the site, and the materials were placed as close to the cabin location as reasonably possible under tarps.
This was not an easy site, but it was not an unprepared site.
That distinction mattered.
A prefab cabin kit can reduce cutting, measuring, and many field decisions, but the site still needs access, staging, a prepared base, and a realistic work plan. In Arkansas, those basics were mostly in place before we arrived.
Experienced Owners and a Challenging Site
Mike and Julie were not inexperienced owners trying to build their first cabin.
They had already worked with several wooden cabins and Airbnb rental properties. During our time there, they showed us other cabins they had built or improved, and Mike also took us to see active construction projects in the area.
That experience helped the project.
They understood that a cabin kit still requires real construction work. They also understood guest use, finishing quality, and what makes a rental cabin feel complete.
Julie was also one of the most welcoming hosts we worked with in the U.S. The hospitality around the project made a difficult site and a wet build period much easier to handle.
The project had the right kind of owners: practical, experienced, involved, and committed to finishing the cabin properly.
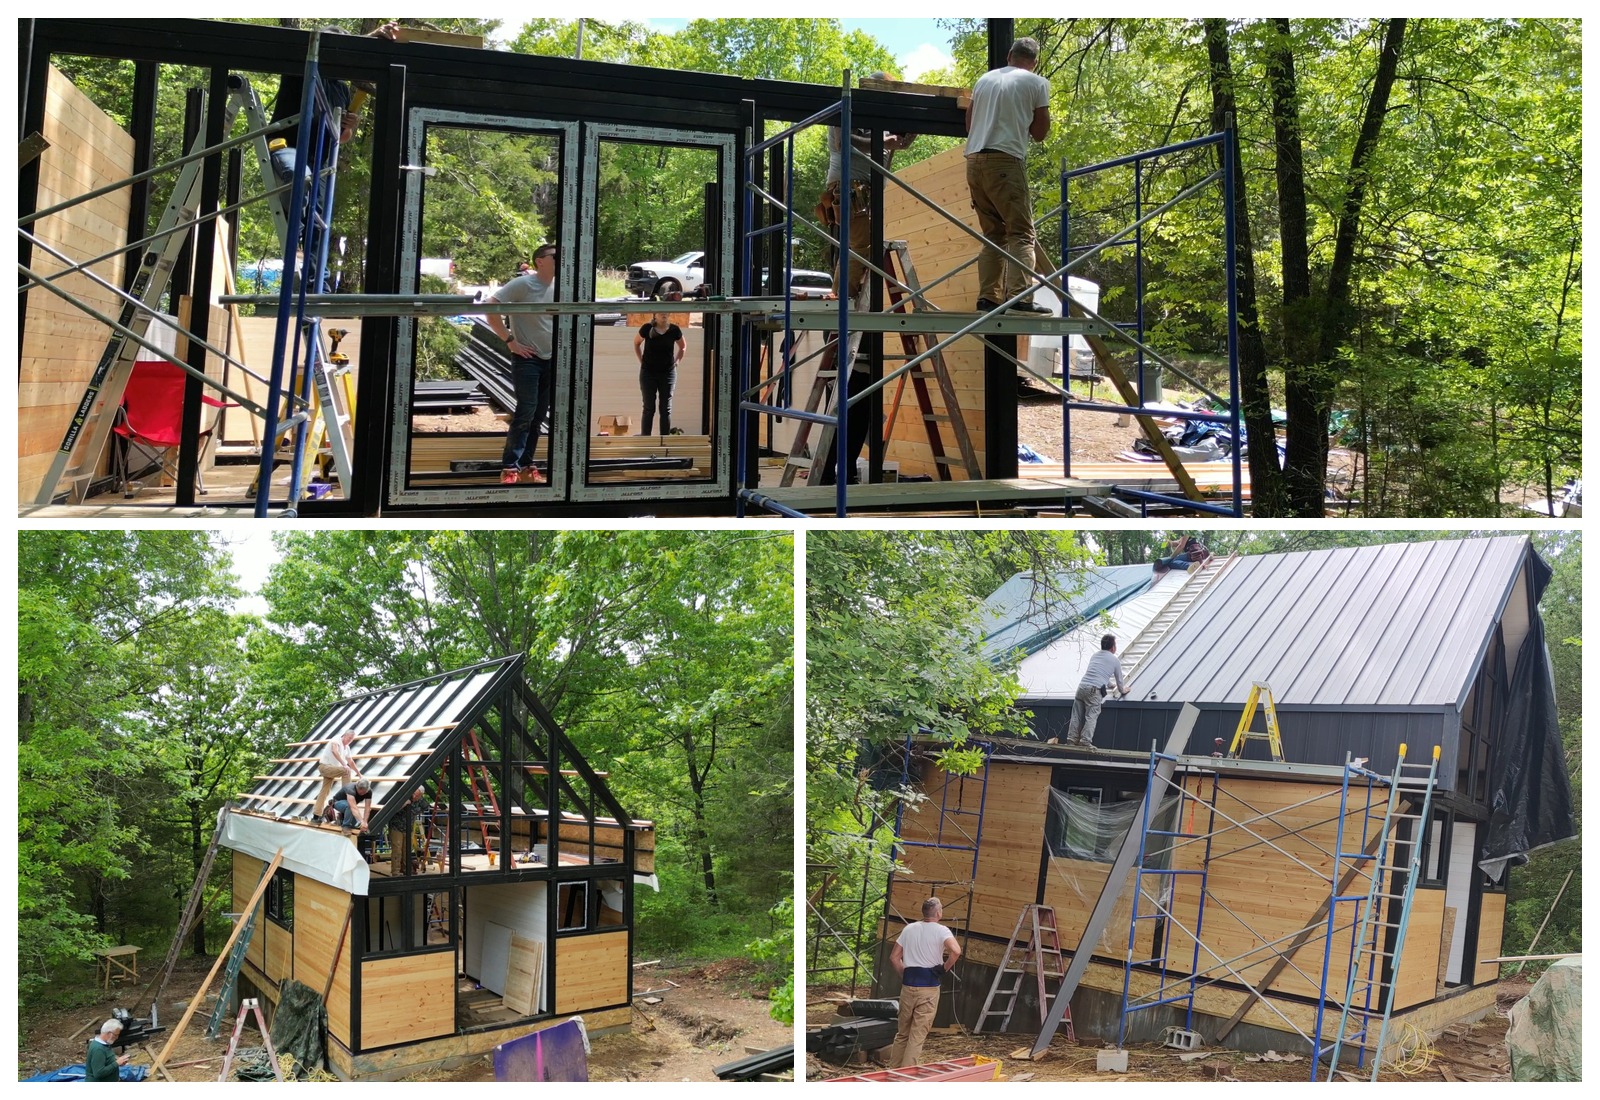
Labor Reality and Working at Height
The original labor plan changed just before our arrival.
The owners had two strong framers/carpenters planned for the project, but one of them had emergency surgery shortly before we arrived. That left the project with one main carpenter, the owners, and additional day labor where available.
Some helpers had construction experience, but not everyone could work safely at height.
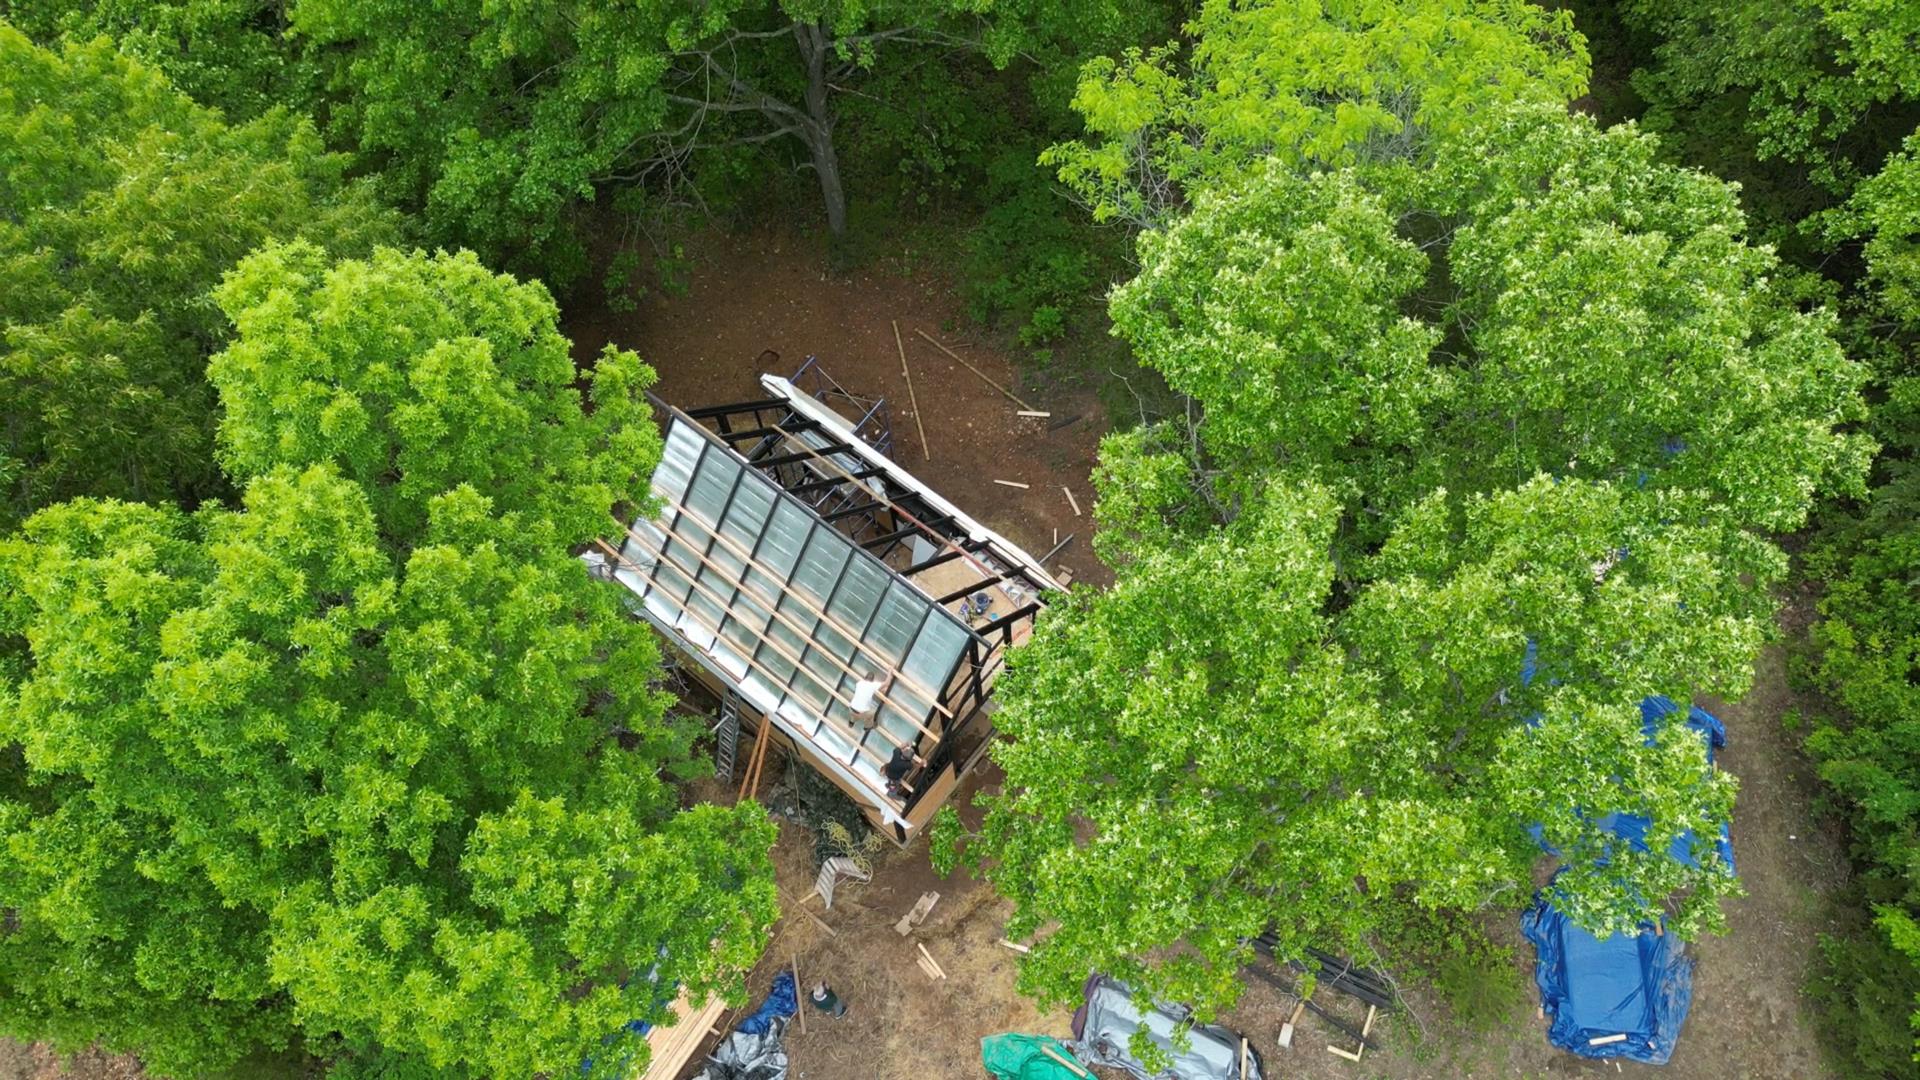
That mattered because Aries 96 is a larger modern A-frame cabin kit. The building itself is tall, and with the substructure and sloped site, some working areas felt close to 28 feet above the ground.
There was also no heavy machinery such as a telehandler or crane for the main assembly work. Most of the assembly was done by hand with limited manpower.
The project still moved forward, but it gave us a clear reminder: a cabin kit reduces cutting and layout complexity, but it does not remove the need for people who can work safely at height.
Assembly Progress in About 12 Working Days
The full calendar period does not tell the real assembly story.
We arrived on April 28, started work on April 29, and ended our on-site guidance on May 15. But during that period, four weekend days were not working days. Two full days were lost to rain, and several half-days were also affected by rain.
In practical terms, the project had about 12 full working days of assembly.
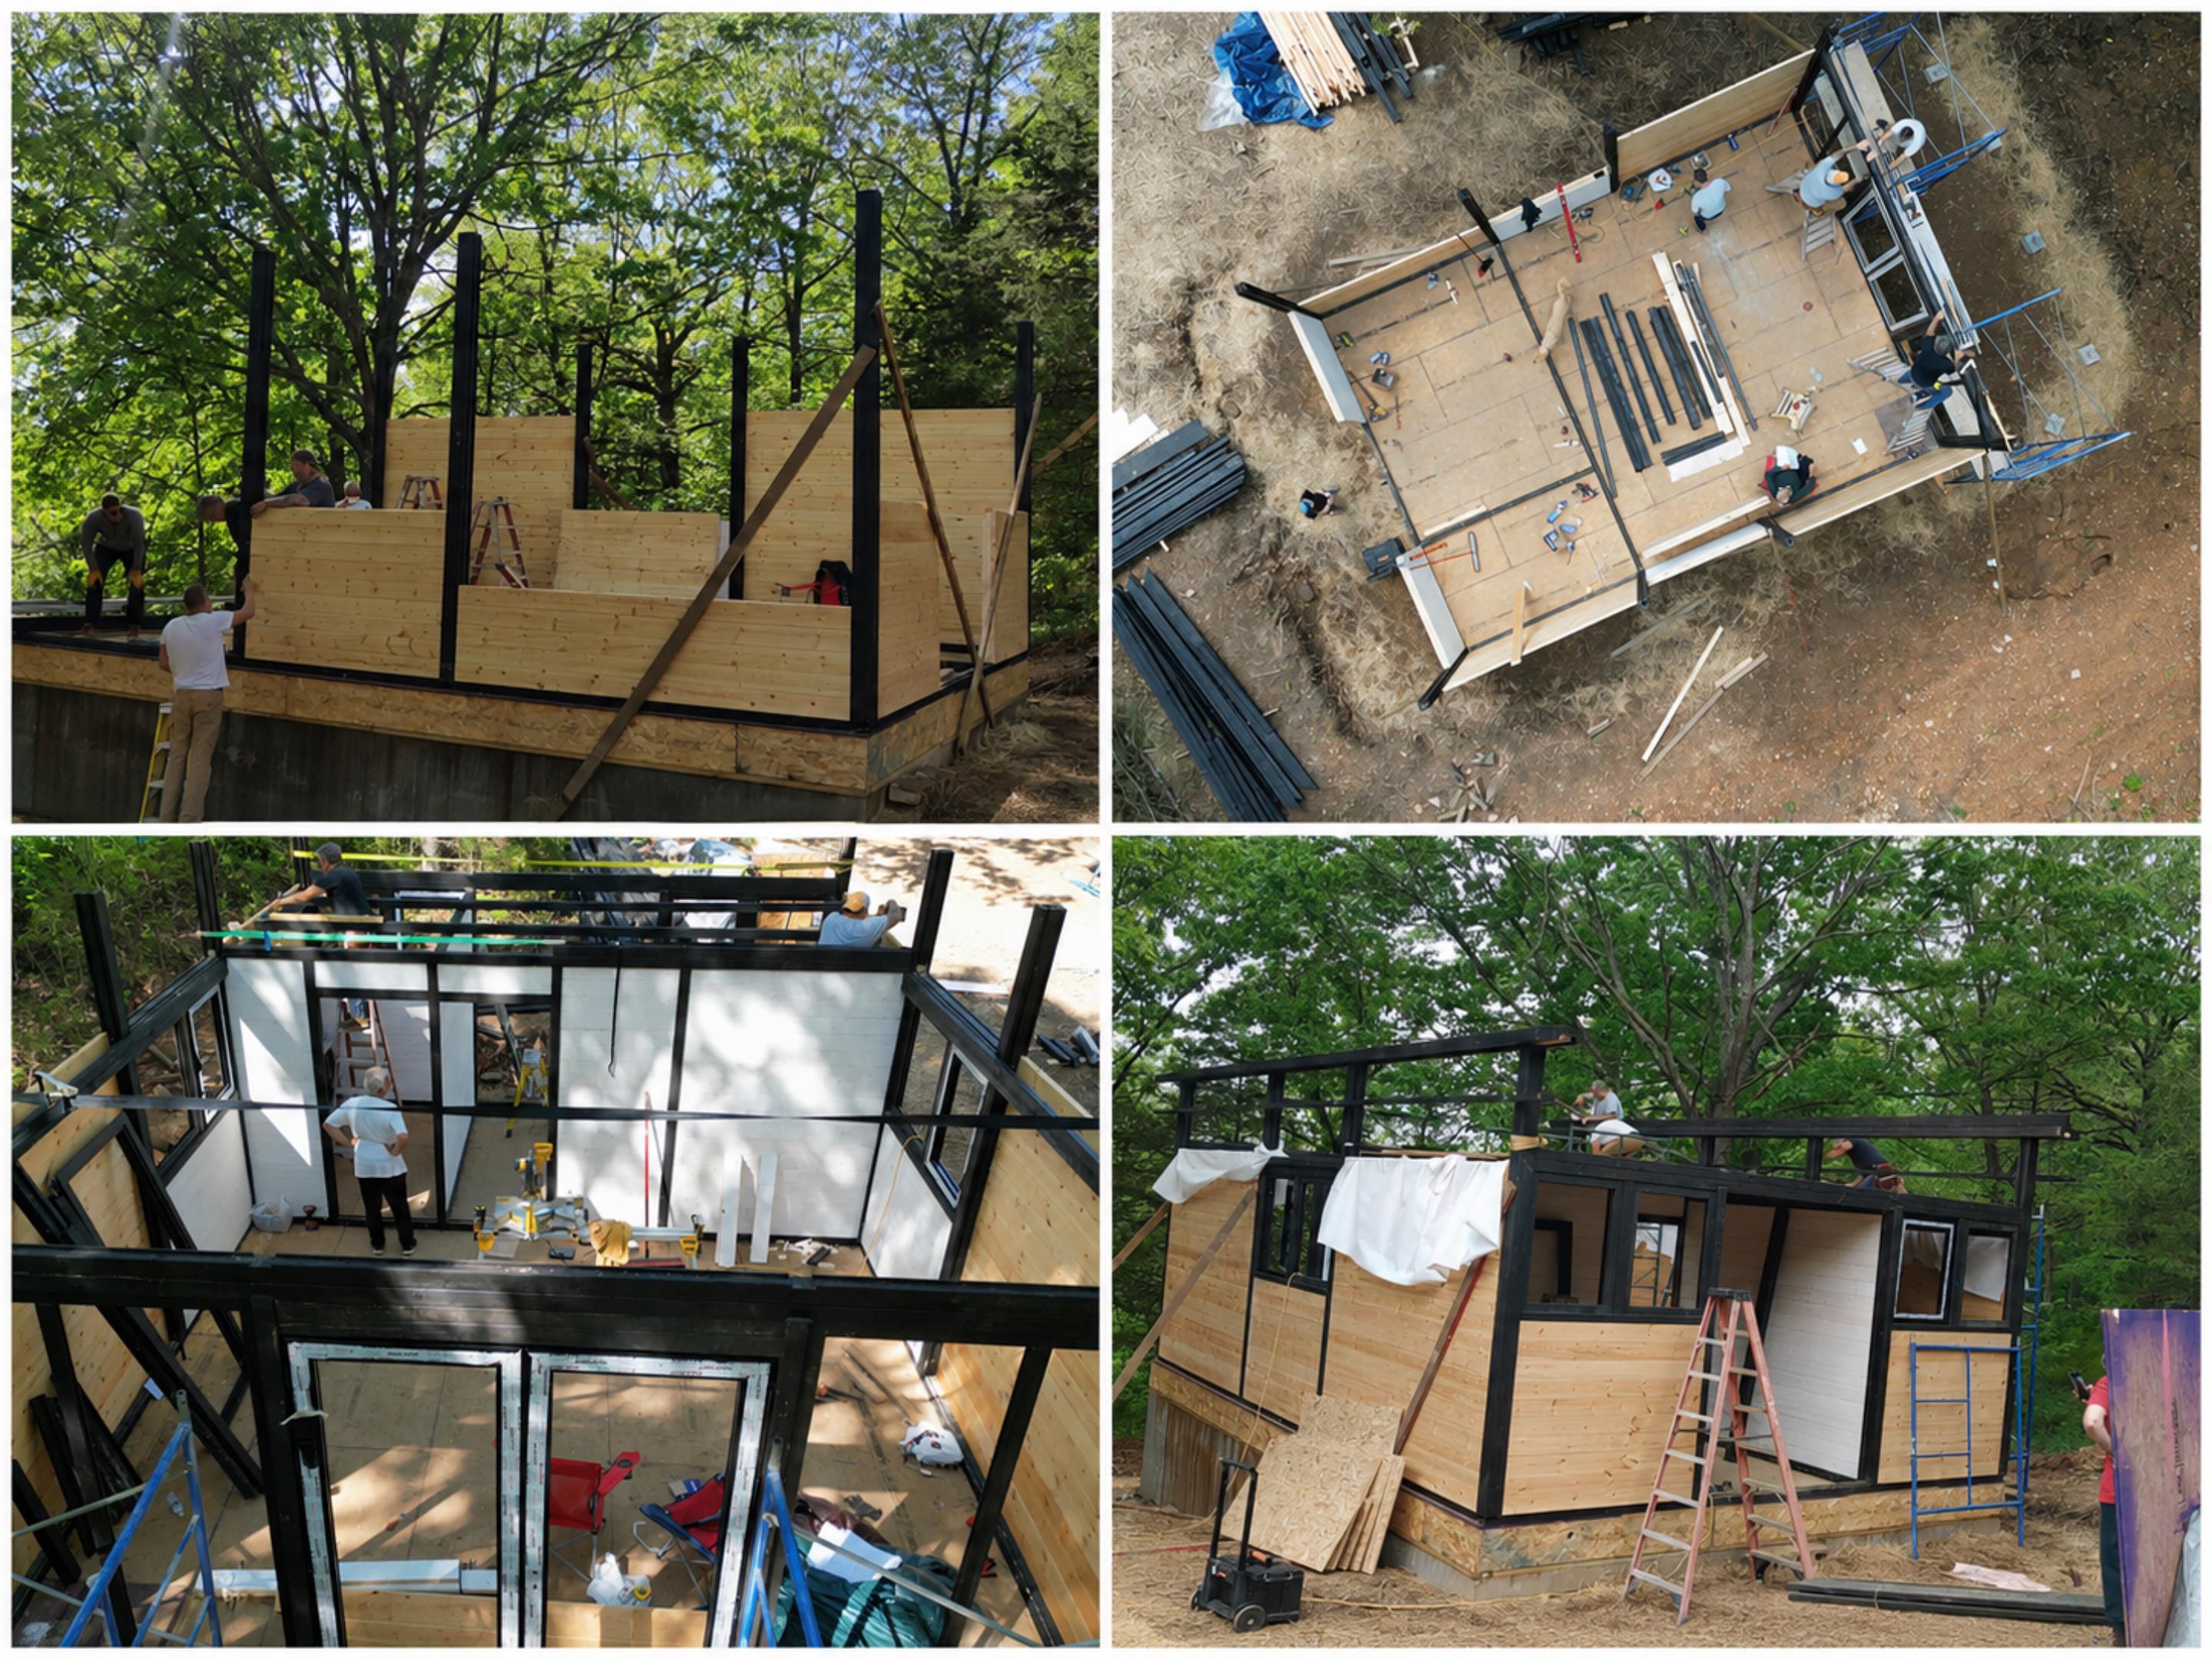
During the first two days, the main posts and lower-level wall elements were placed. Because the front side of the cabin was uphill and the rear side needed access, we left a working opening at the back and completed the rest of the exterior wall structure as far as possible.
By the third working day, the first-floor exterior shell and interior walls were largely complete, and the team moved toward the upper level.
After that, progress slowed because roof work depended heavily on the limited number of people who could work safely at height.
The project was moving, but it was moving under real site conditions: rain, slope, limited labor, manual lifting, and height.
Roof, Glass, and Exterior Shell Completion
Roof assembly took longer than it normally should.
In a more prepared crew condition, much of that roof framing could have moved faster. In Arkansas, rain and limited manpower stretched that stage over several days.
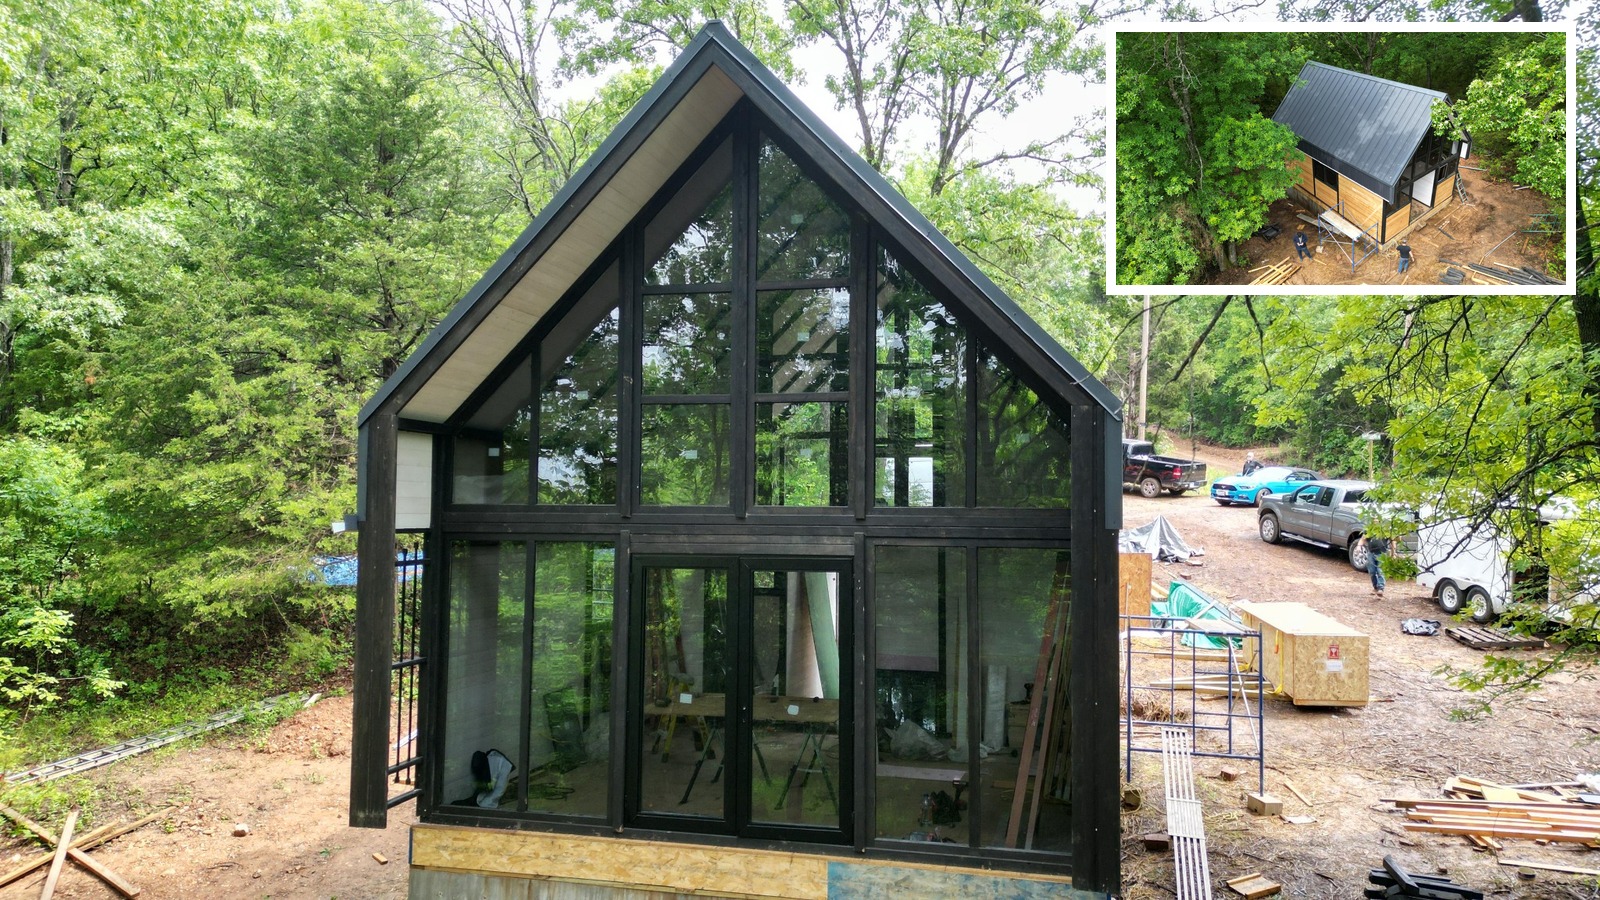
By May 10, the roof was ready for the metal covering. The roof insulation, OSB, and weather barrier had been installed, and the structure was prepared for the standing seam metal roof.
Between May 10 and May 15, the metal roof was completed. The doors and window frames were installed, and almost all glass panels were placed. Only one or two glass panels were intentionally left out to keep access open for the remaining work.
Most of the exterior shell was completed, except for the rear access area that had been left open because of the site conditions.
The deck was not built during our guidance period. Its location was difficult, and the concrete supports for the deck had not been prepared yet.
The remaining work included interior flooring, stairs, loft bathroom completion, railings, MEP work, furnishing, and final decoration. These were part of the local completion scope, not the main cabin kit assembly scope.
Floor, Crawl Space, and Foundation Coordination Lessons
Arkansas also gave us useful technical coordination lessons.
In our normal floor logic, insulation is usually part of the floor build-up under the finished flooring. For this project, the customer’s side had already handled insulation differently under the crawl space. Because they did not want to repeat that insulation layer again, a small threshold condition appeared at the entrance.
This was not a major problem, but it was a useful reminder: when the customer or a local contractor builds the substructure, the floor build-up must be coordinated in more detail before assembly.
We also had a second lesson about substructure dimensions.
At that time, we sometimes gave a small tolerance in the substructure size because a slightly larger base is easier to manage than a base that comes too small. In Arkansas, the customer’s substructure was built very accurately and level. We were able to center and manage the small differences, but it showed us that this approach should be discussed clearly.
If a customer or local builder can build the substructure accurately to the exact dimensions, the tolerance strategy should be adjusted accordingly.
The lesson was simple: better technical drawings, clearer floor build-up details, and early coordination with the local substructure team improve the final result.
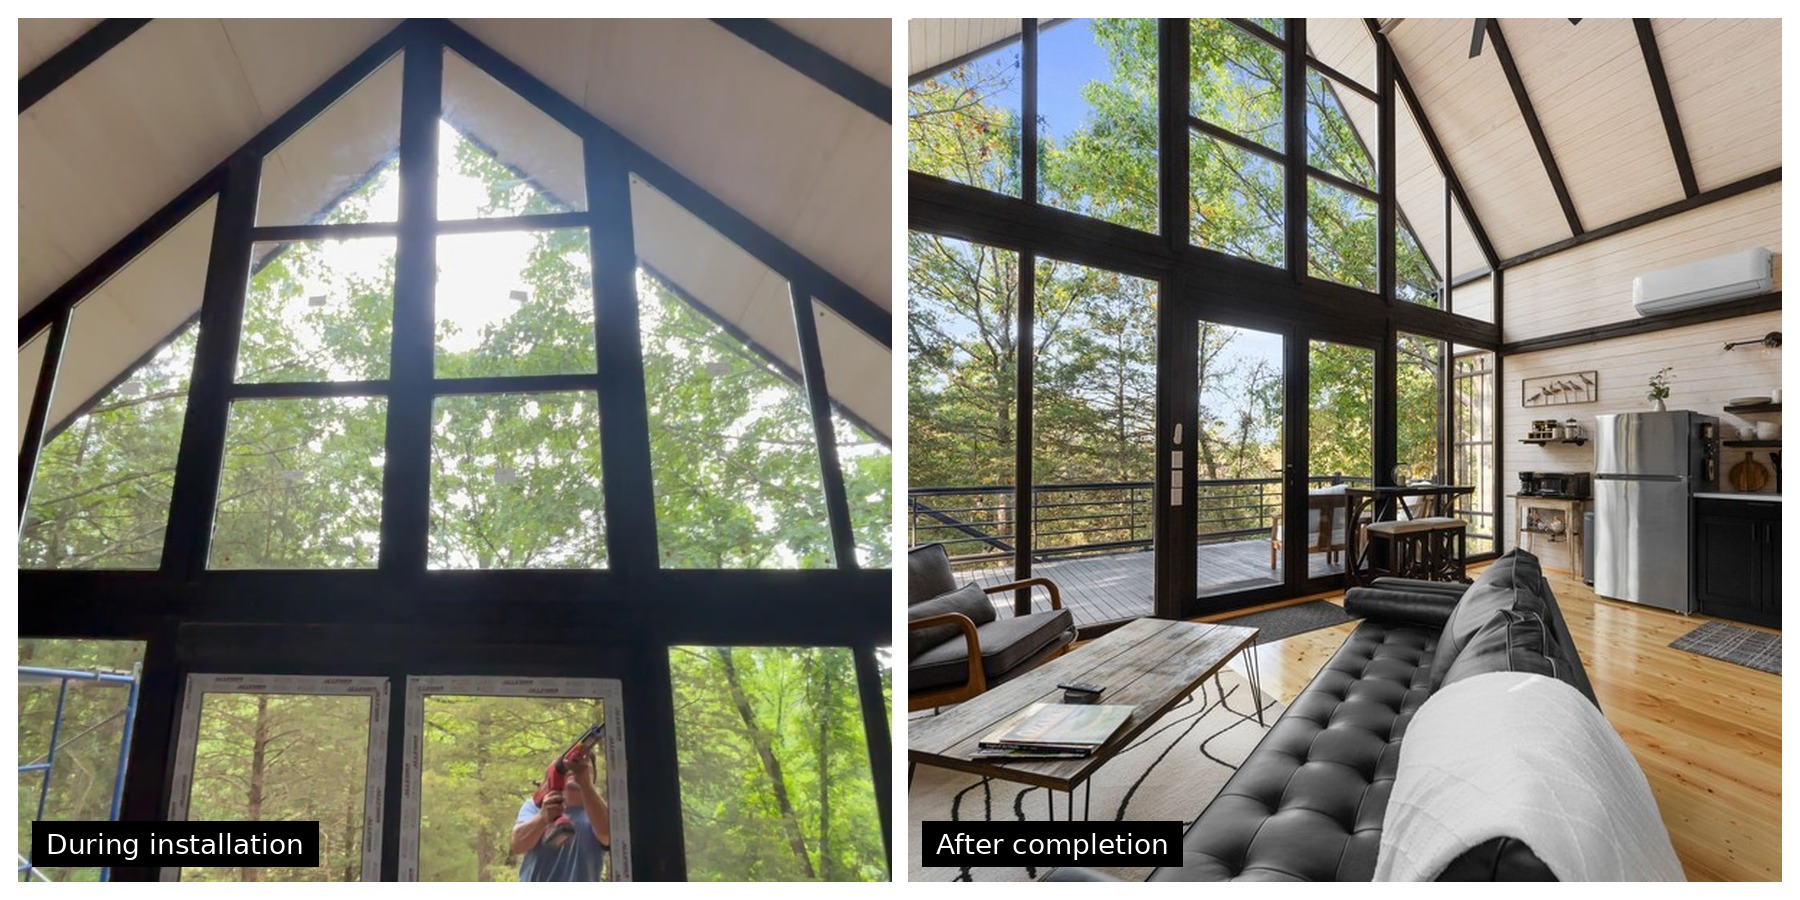
Glass Package and Expectation Setting
After completion, we received useful feedback about the glass.
The customer was very happy with the cabin overall, but noticed some visual waviness in the glass. At first, this was connected with glass quality, but the explanation was more specific.
For export cabin kits, we use tempered glass panels because they are safer for handling, transport, and installation. They also help protect the design, since large custom glass units can be expensive and slow to source locally in the U.S.
In our experience, supplying the glass package with the cabin kit can offer a clear advantage compared with sourcing similar custom glass locally after delivery. It reduces cost uncertainty, avoids delays, and helps keep the architectural look of the cabin consistent.
However, tempered glass can show some optical waviness, especially in large panels and reflections. This is not necessarily a defect, but it may look different from what some U.S. homeowners expect in standard residential windows.
After this project, we understood that we should explain the glass package more clearly before shipment: why we use tempered glass, what advantages it has, and what visual characteristics customers may notice.
A Small Replacement Lesson
After the main assembly period, Mike contacted us about a stair railing component that could not be found.
It was a custom part from our railing system, not a simple local lumber piece. We could not clearly prove where the issue happened during production, unloading, storage, or site transport. Since the part was specific to our system, we decided to reproduce it and send it by air cargo at our own cost, including the replacement part and international shipping.
The replacement cost far more than the part itself because of international shipping and package size, but covering that cost was the right decision for the customer experience and for keeping the project moving.
This became an important process lesson. After Arkansas, we improved our international cabin kit shipment control with more detailed loading lists, item checkmarks, and additional loading photos.
For prefab cabin kit exports, small custom parts need strong documentation before the container leaves.
Customer Reaction After the Guidance Period
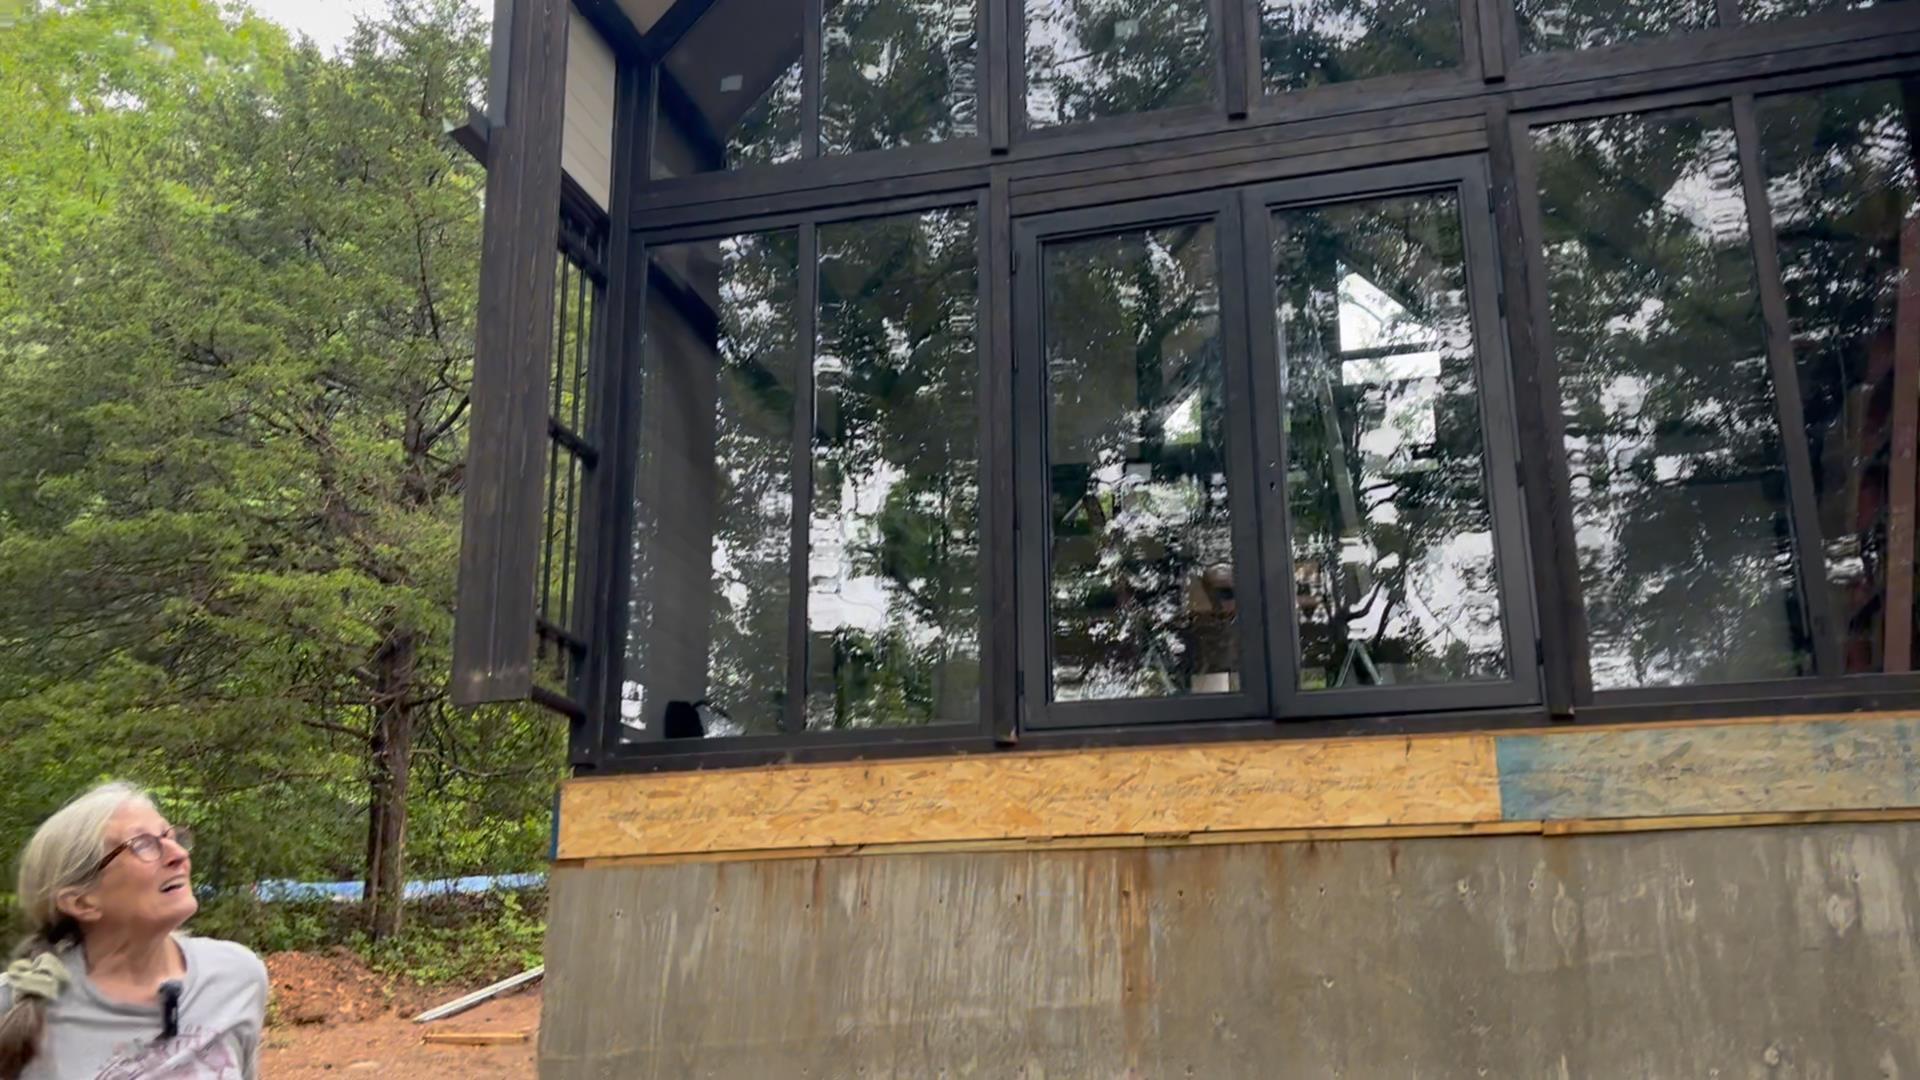
At the end of our on-site guidance period, Julie shared her reaction to the progress.
The cabin was not finished yet, but it had reached an advanced exterior shell stage after about 12 full working days under difficult conditions. There had been tornado warnings, heavy rain, limited manpower, and a challenging elevated site.
Even with those conditions, Julie described the result as “fabulous” and said she was “extremely happy” with the progress.
She also understood what the cabin could become after the large deck and final rental preparation were completed. With the elevated position and forest setting, she described it as something that would feel “like a tree house” and said she believed guests would not want to leave.
For us, this was a useful moment because it showed the difference between a finished marketing photo and a real construction process. The project was not easy, but the result was already clear enough for the customer to see the rental potential.
Watch the customer reaction video:
Aries 96 Arkansas customer reaction after the guidance period
How This Project Shaped Aries 96
The Arkansas project helped shape the Aries 96 model in several ways.
First, it confirmed the modern A-frame direction. Extending the standing seam metal roof visually down the sides gave the cabin a stronger and more distinctive architectural identity.
Second, it showed that U.S. customers often prefer a more enclosed loft. Mike’s feedback about the open loft and bedroom-count expectations was useful. We adapted the loft with a glass separation, and later many other U.S. customers asked for similar loft enclosure.
Third, the last-minute loft bathroom request became another useful development point. For the Arkansas project, we supplied the necessary raw materials such as posts and wall components, and the customer’s team cut and adapted them on site. After seeing the result, we refined the Aries 96 model further and created a more complete loft bathroom solution in the standardized version.
Later, when the model was standardized, we also widened the house by about 1'5" to make the upper-level bathroom and layout work better.
This is why Arkansas was more than a delivery. It was one of the projects that helped turn Aries 96 into a stronger modern A-frame cabin kit for the U.S. market.
A Real Rental Cabin Guests Could Visit
One of the biggest trust questions we hear from U.S. customers is simple: can they see a completed Solidcabin project in the United States?
That question is understandable. When buyers see the price, kit content, glass package, hardware, and assembly speed, they often want to know whether there are hidden costs, hidden difficulties, or real U.S. examples they can verify.
Normally, we do not share private customer information unless there is a clear reason and mutual approval. A cabin kit project is still someone’s private property.
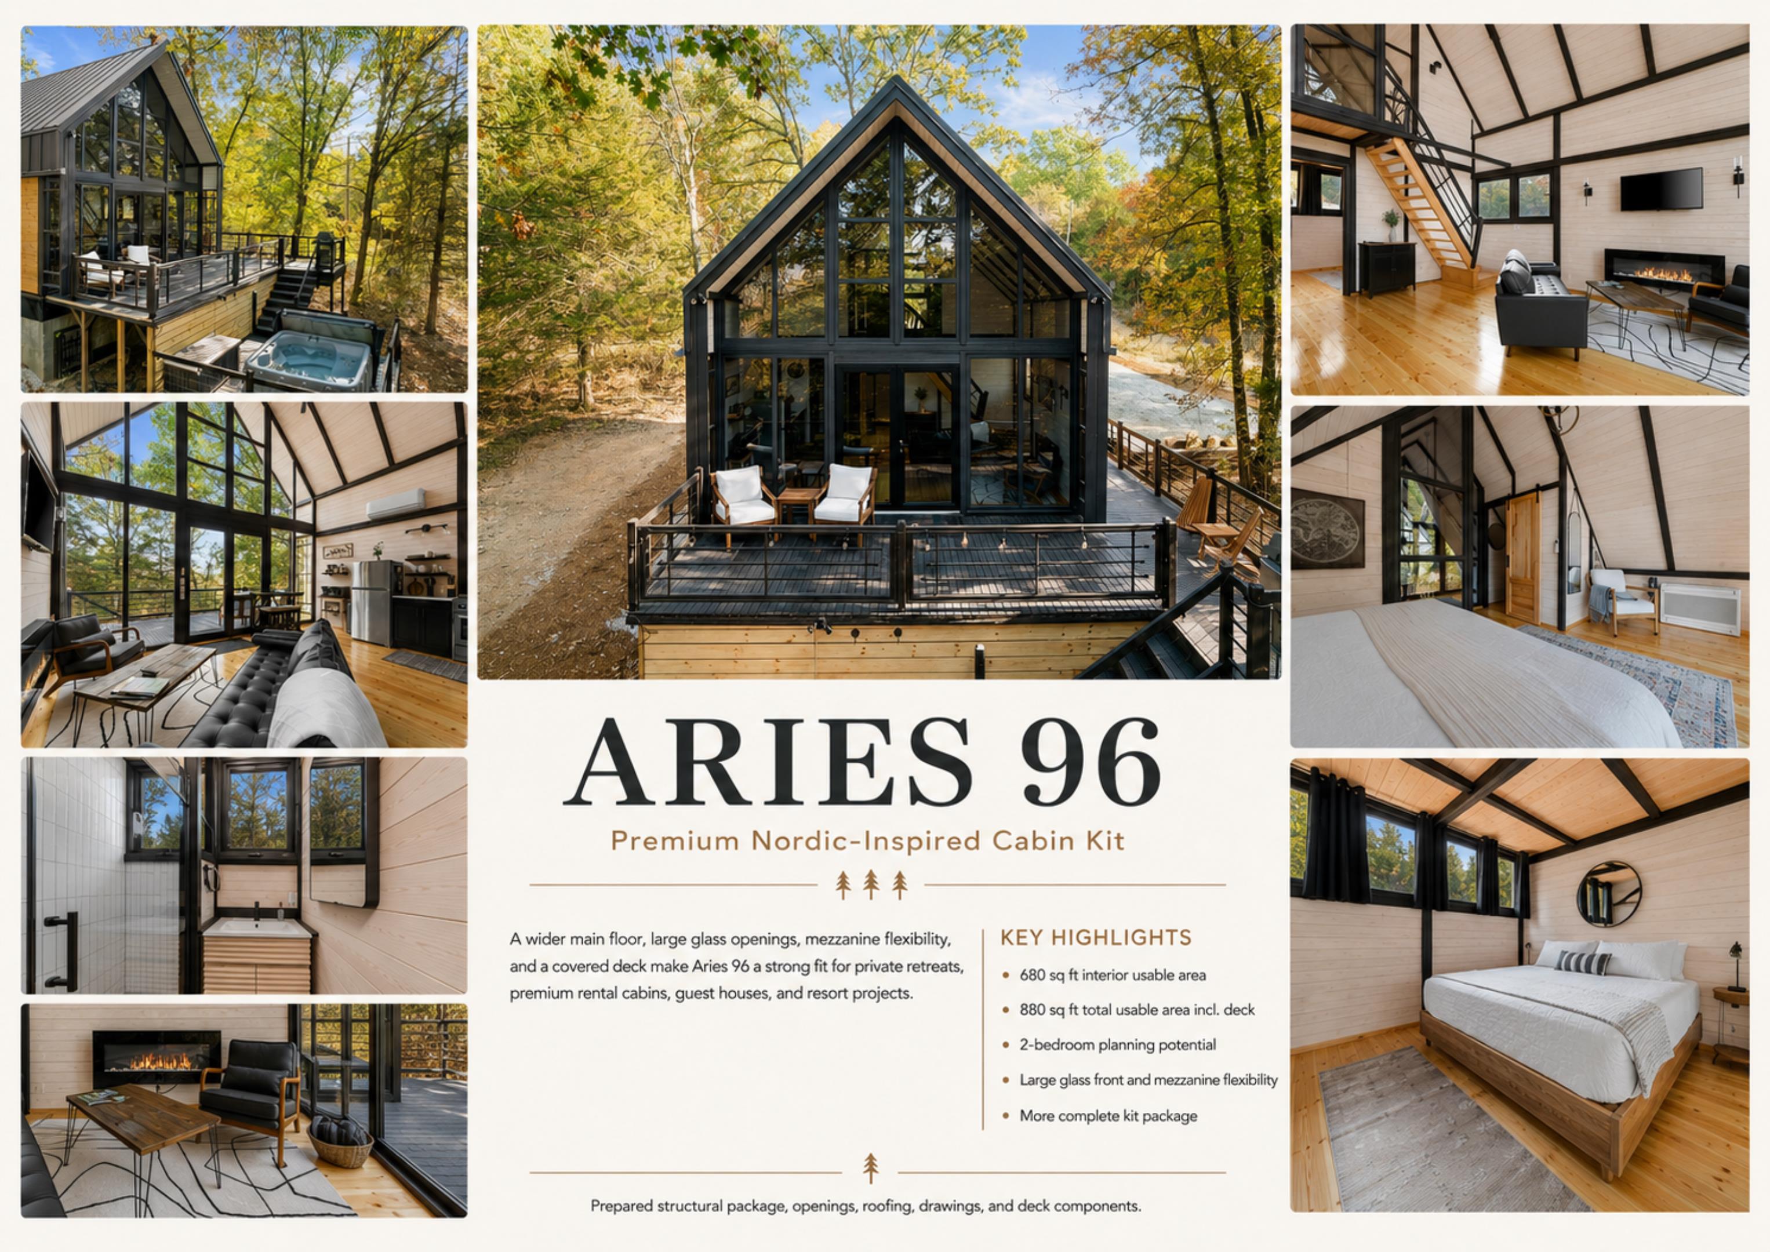
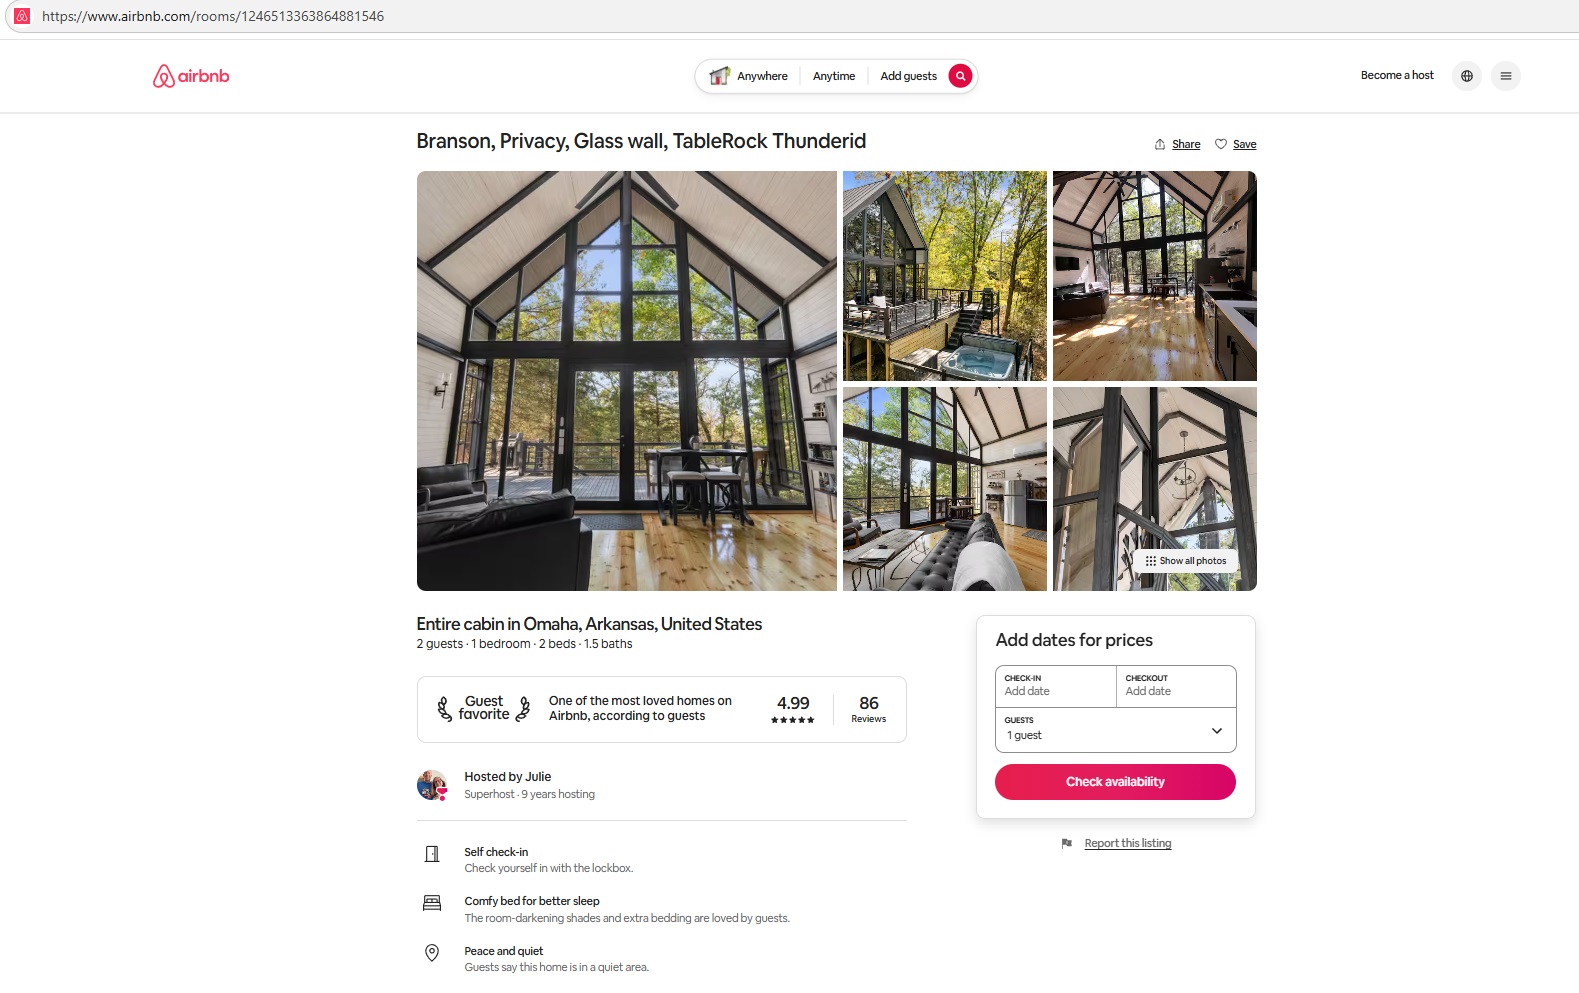
The Arkansas Aries 96 project was different because Mike and Julie opened the cabin as an Airbnb rental. With their approval, we were able to share the Airbnb listing with potential customers.
This became useful in a way a normal case study cannot fully replace. Some potential buyers could see the finished cabin online, review the guest feedback, and even book and stay in the cabin themselves.
Mike and Julie were already experienced and successful Airbnb hosts. The strong guest experience was not only because of the cabin. It came from the full operation: the location, the hosting, the property, the service, and the way the cabin was finished and managed.
But for us, it was still an important confirmation.
The Aries 96 was not only assembled on a difficult Ozarks site. It became a real working rental cabin that potential customers could verify and guests could actually experience.
Rental Opening and Airbnb Guest Feedback
The Aries 96 opened for Airbnb rental use on October 10, 2024.
That date should not be confused with the cabin kit assembly timeline. By the time our on-site guidance ended on May 15, the Aries 96 modern A-frame cabin had already reached an advanced exterior shell stage, with the main structure, roof, glass package, and exterior form largely in place.
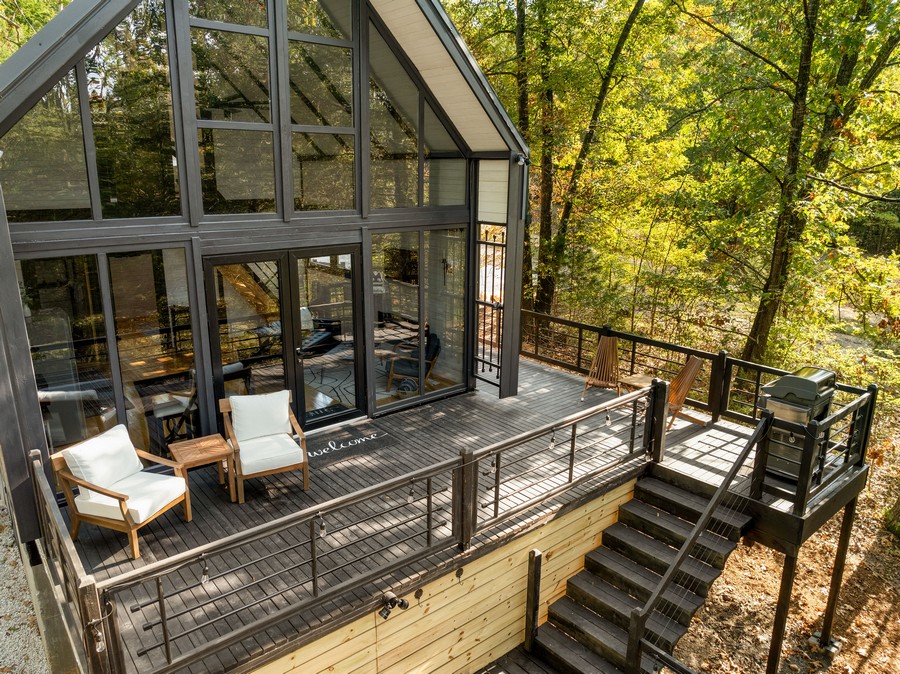
The later timeline was mostly related to local completion work. Mike and Julie built a large two-level deck that also extended to the side of the cabin. Site work, landscaping, utilities, interiors, furnishing, decoration, and other local finishing steps continued after our guidance period. They also had other construction projects happening at the same time, so the final rental opening followed their broader project schedule.
For us, this distinction matters.
A prefab cabin kit can help move the structural and exterior shell stage forward quickly, but the final rental opening date also depends on the owner’s local work: decks, utilities, interior finishing, inspections, site cleanup, furniture, decoration, photography, listing setup, and rental preparation.
The result was strong.
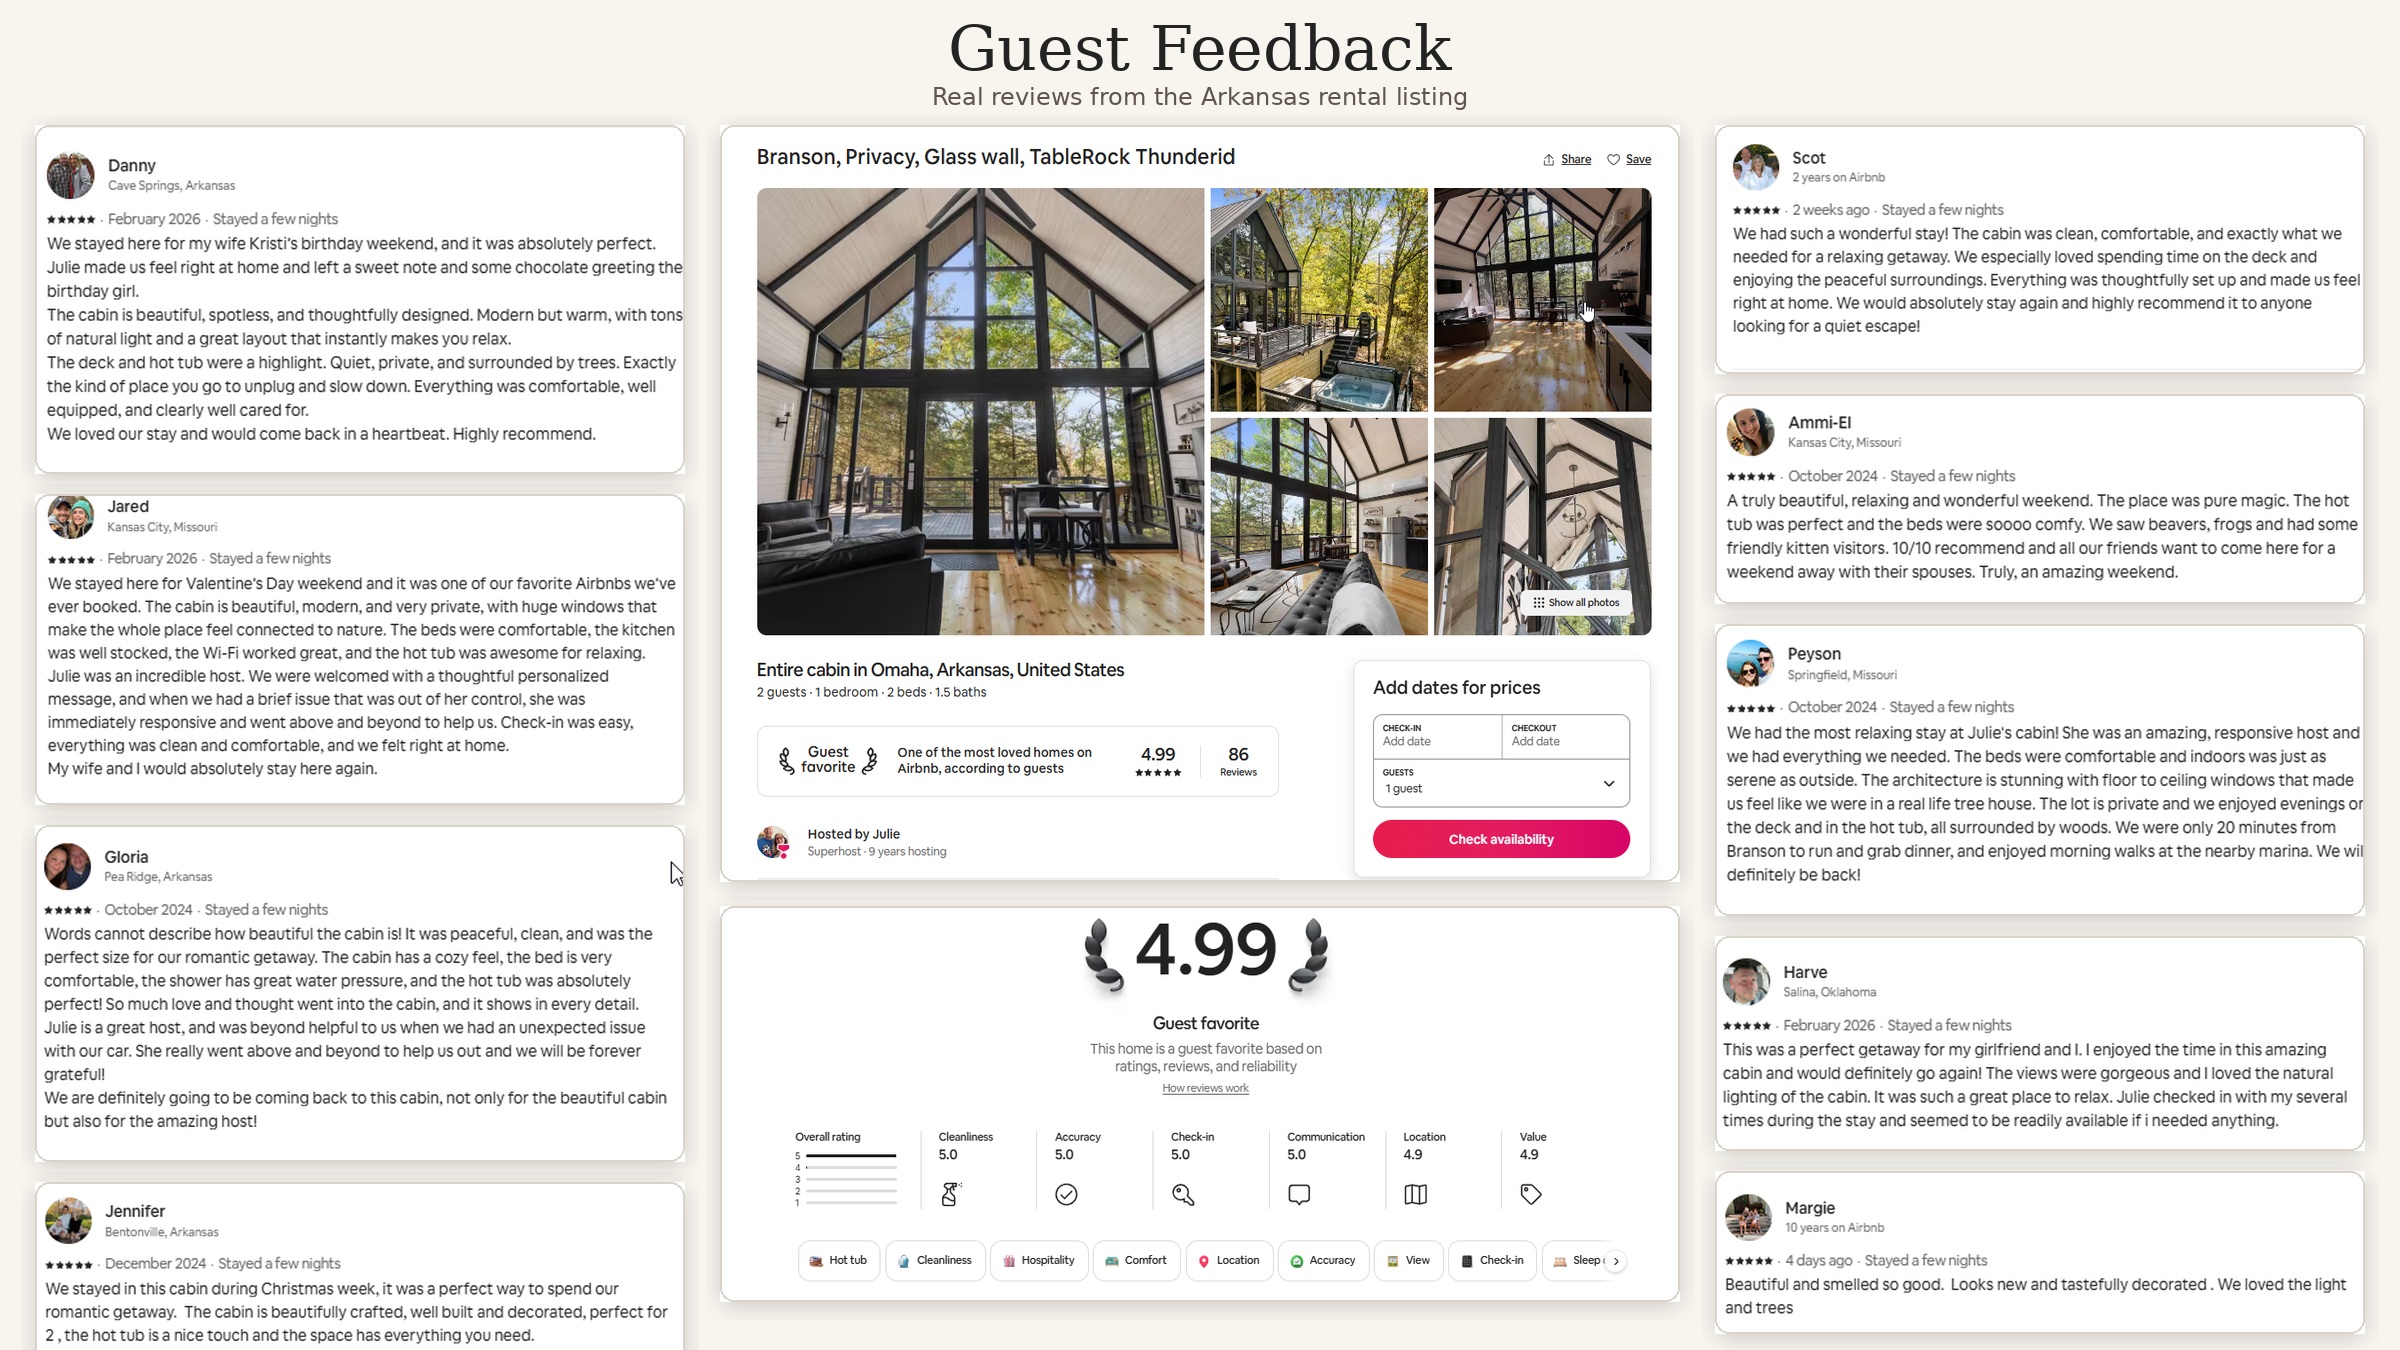
As of July 2026, the public Airbnb listing showed a 4.99 rating with 86 reviews. The listing also marked the cabin as a Guest Favorite and showed Julie as a Superhost with 9 years of hosting experience.
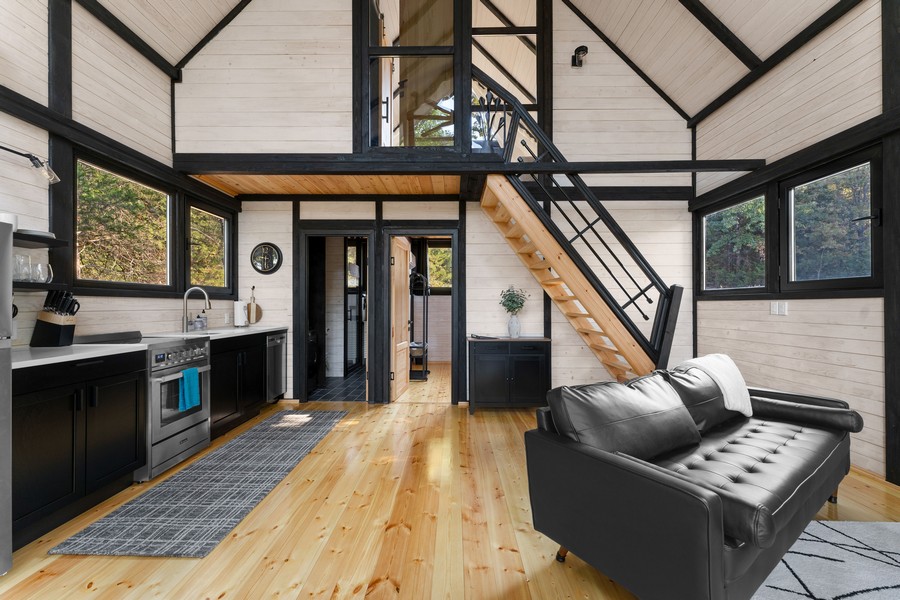
The guest feedback was not only about the cabin kit. It also reflected strong hosting, a good location, careful finishing, and thoughtful rental management. Guests repeatedly described the cabin as beautiful, clean, comfortable, private, peaceful, and thoughtfully designed. Several reviews mentioned the natural light, the glass wall, the warm modern interior, the deck, the hot tub, and the feeling of being surrounded by trees.
That is the point.
The Aries 96 did not remain a construction case study. It became a real modern A-frame rental cabin in Arkansas that guests could book, stay in, review, and recommend.
The cabin did its part.
View the public Airbnb listing:
Aries 96 modern A-frame rental cabin in Omaha, Arkansas
What Arkansas Proved
The Arkansas Aries 96 project proved several important things for our U.S. cabin kit process.
It showed that target-date production and shipment can be useful when the customer needs the kit to arrive around a specific build window.
It showed that open-top rented container delivery and owner-managed transloading can work when the customer is careful, involved, and follows the assembly sequence. But it also confirmed that opening factory packages, moving materials, and re-tarping them on site reduces package quality, adds labor, and makes part identification harder.
It showed that unused container space can sometimes create real value when insulation or other useful materials are added to the shipment.
It showed that a larger modern A-frame cabin kit can be assembled on a sloped and difficult site without heavy machinery, but also confirmed that proper lifting equipment and enough people who can work safely at height would make the process faster and safer.
It showed that local substructure details, floor build-up, glass expectations, and shipment documentation all need to be explained clearly before delivery.
Most importantly, it showed that the Aries 96 was not only a cabin kit we shipped to the U.S.
It was a model shaped by real customer needs, real site conditions, and real rental feedback.
Arkansas helped turn Aries 96 into a stronger modern A-frame cabin kit for the U.S. market.
The full build process was also documented on video, showing the Aries 96 assembly from site work and framing through roof, glass, and exterior shell progress.
Watch the Arkansas Aries 96 build video:
Aries 96 modern A-frame cabin kit build in Arkansas
View the public Airbnb listing:
Aries 96 modern A-frame rental cabin in Omaha, Arkansas