Arkansas Cabin Kit Project | Aries 96 |SolidCabin
- Home
- Completed Projects
- Arkansas Cabin Kit Project | Aries 96 |SolidCabin
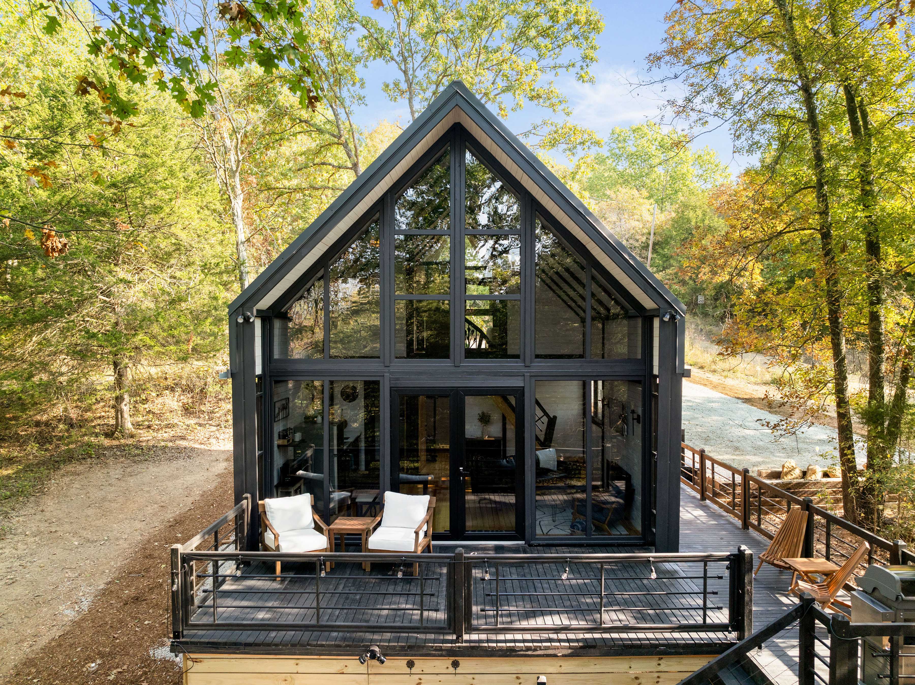
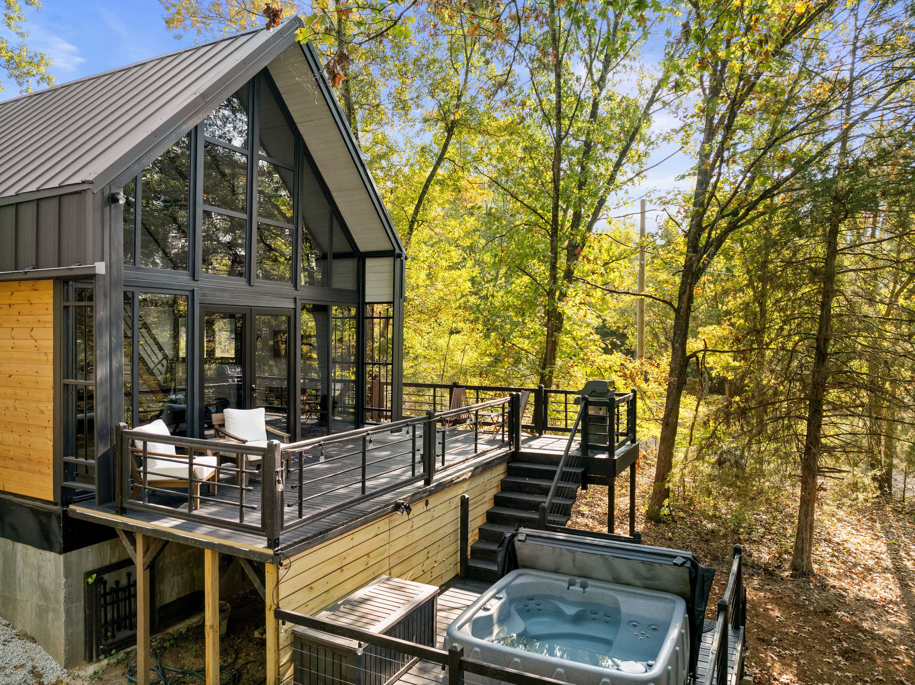
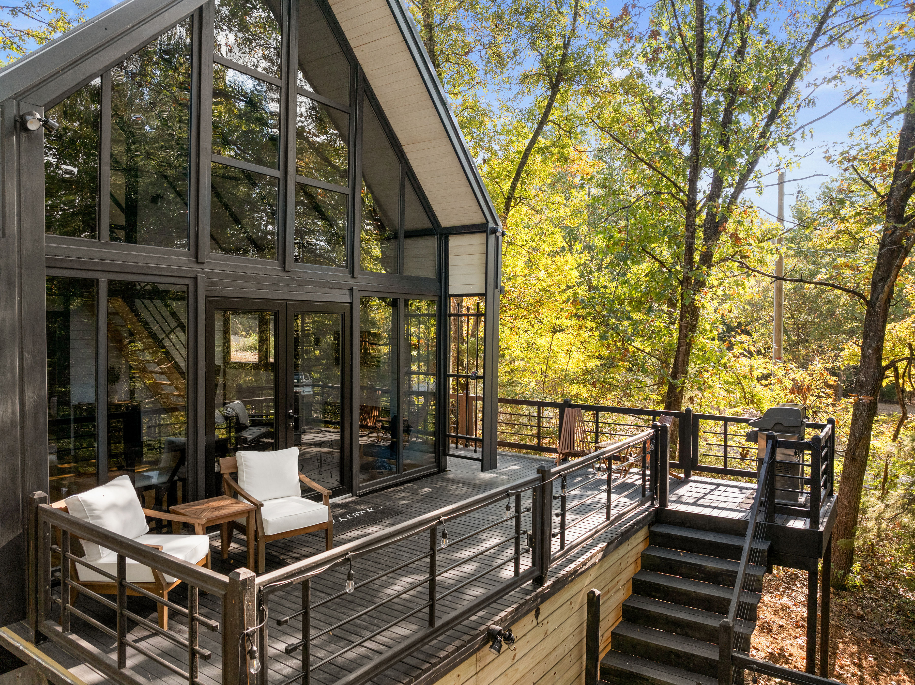
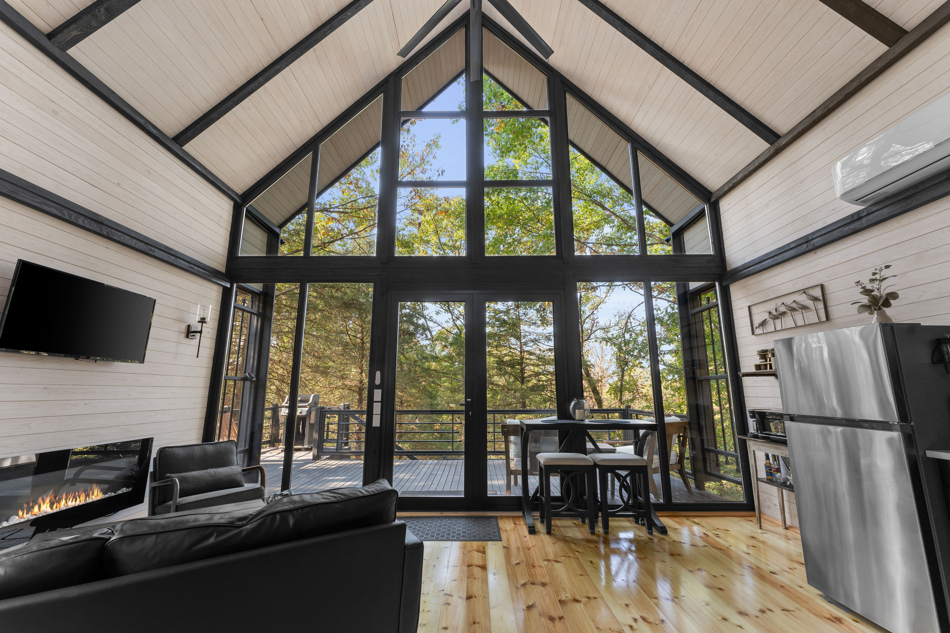
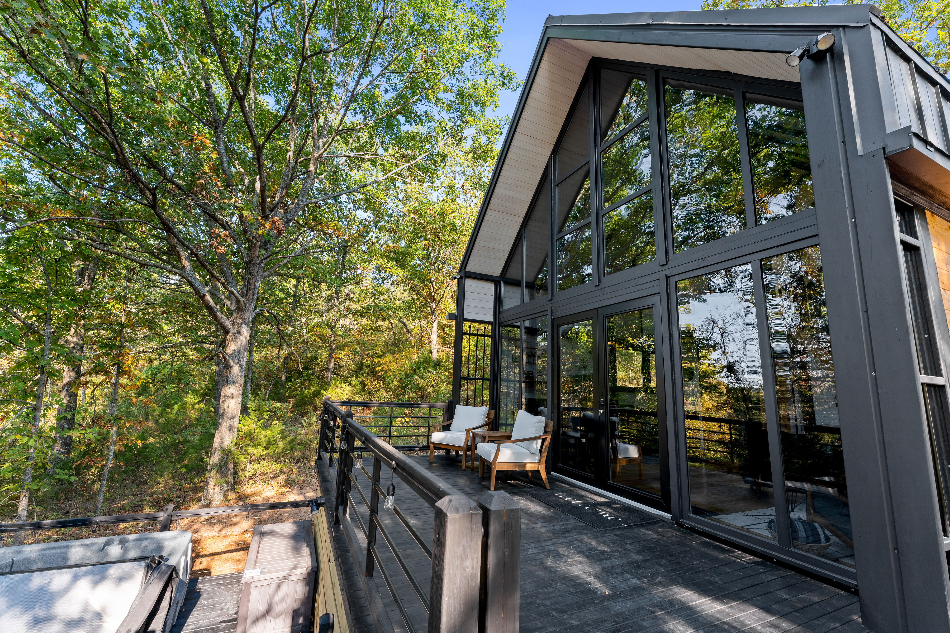
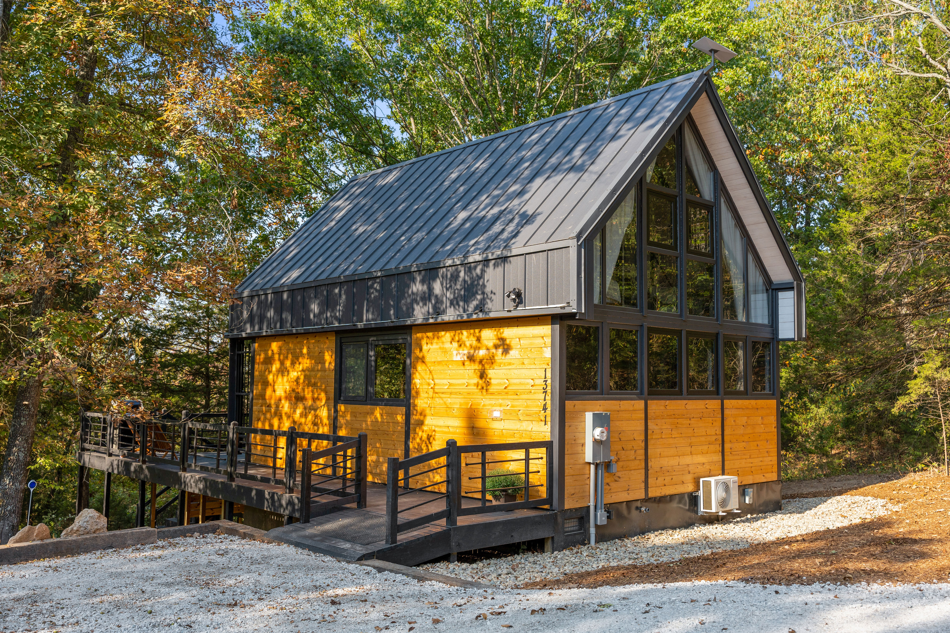
Arkansas Cabin Kit Project | Aries 96 |SolidCabin: Explore a completed Aries 96 cabin kit in the Arkansas Ozarks, featuring two bedrooms, two bathrooms, a spacious loft and approximately 740 sq ft of interior space.
Technical specifications
Built In :
Country :
City / State :
Type :
Built Area :
Material :
2024
USA
Arkansas
Tourism Facility
87 m2 / 940 ftsq
- Wooden Carcass
- Concrete Foundation
- Solid Wood (High Insulated)
Details
Arkansas Aries 96 Cabin Kit Project
A Completed Two-Bedroom Cabin in the Arkansas Ozarks
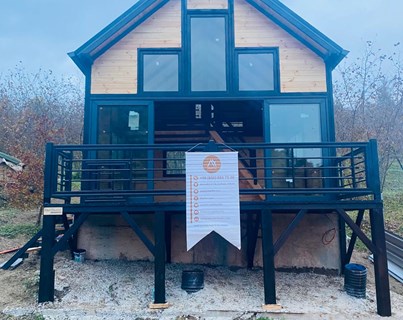
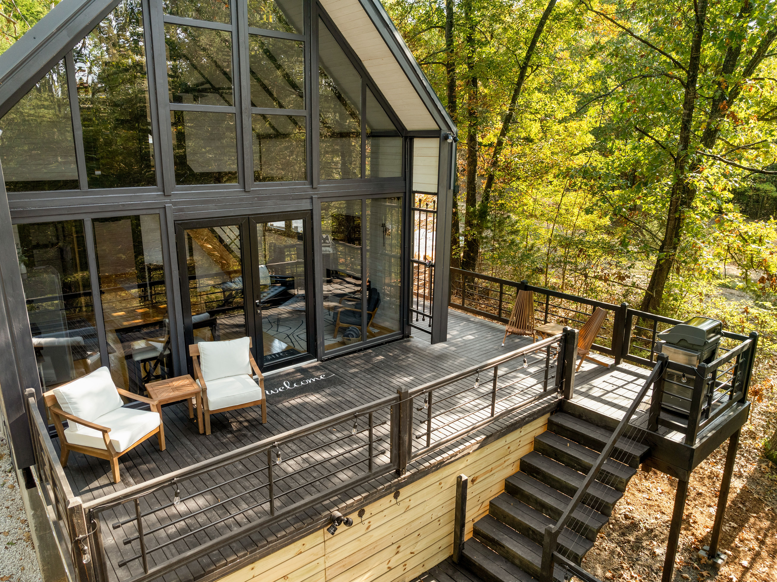
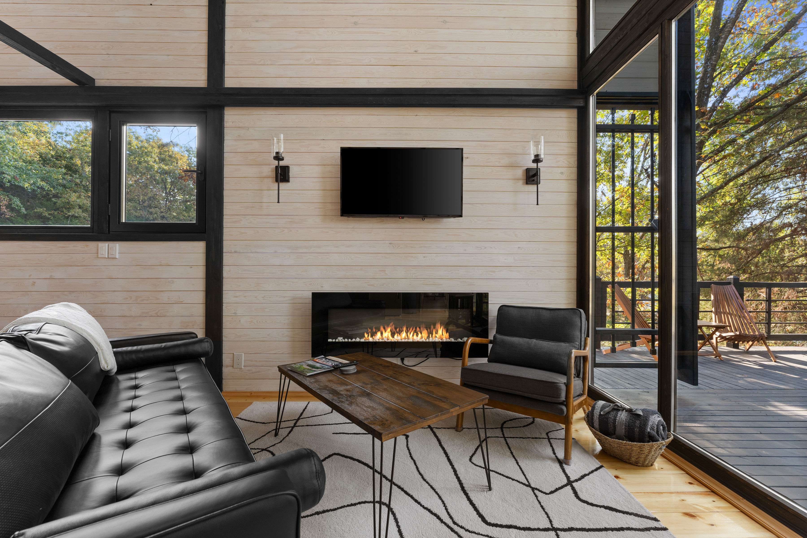
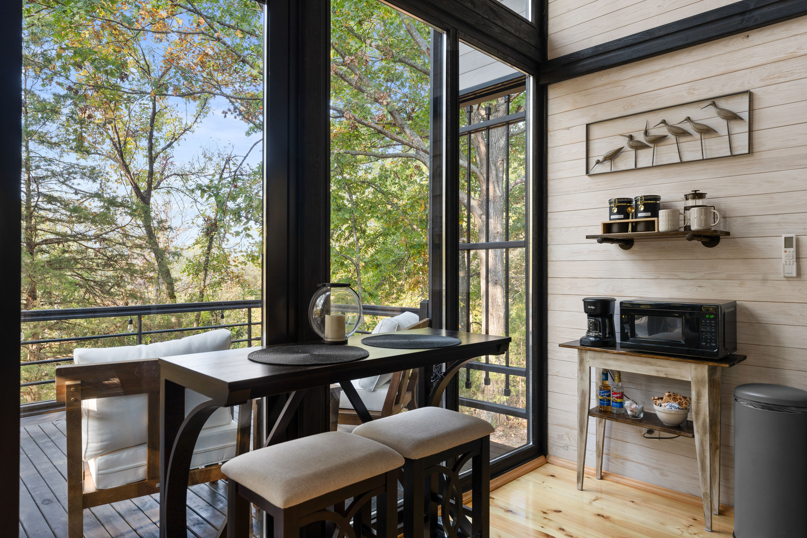
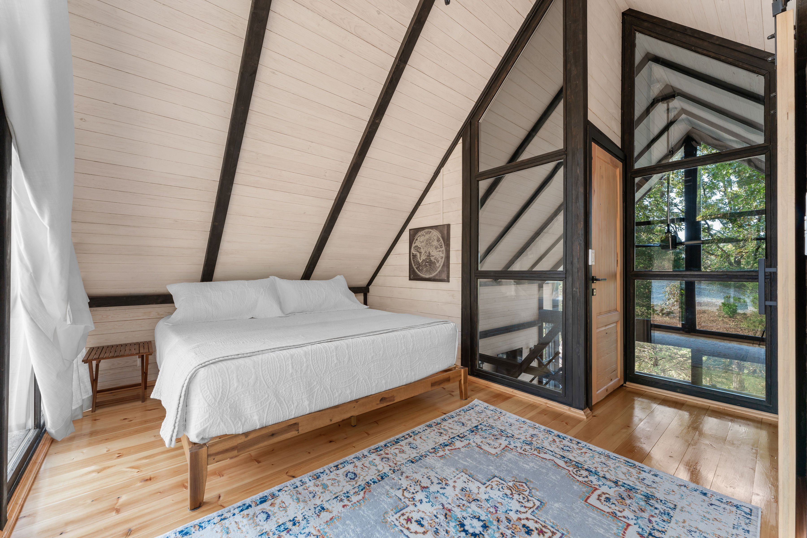
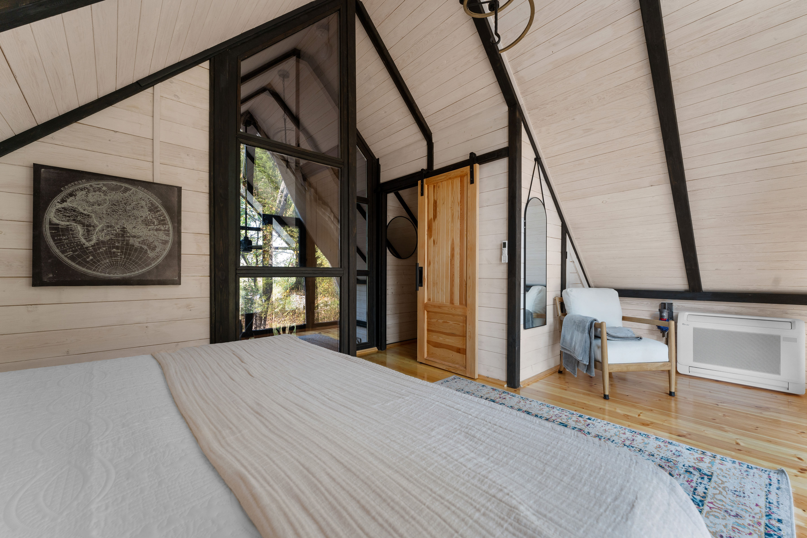
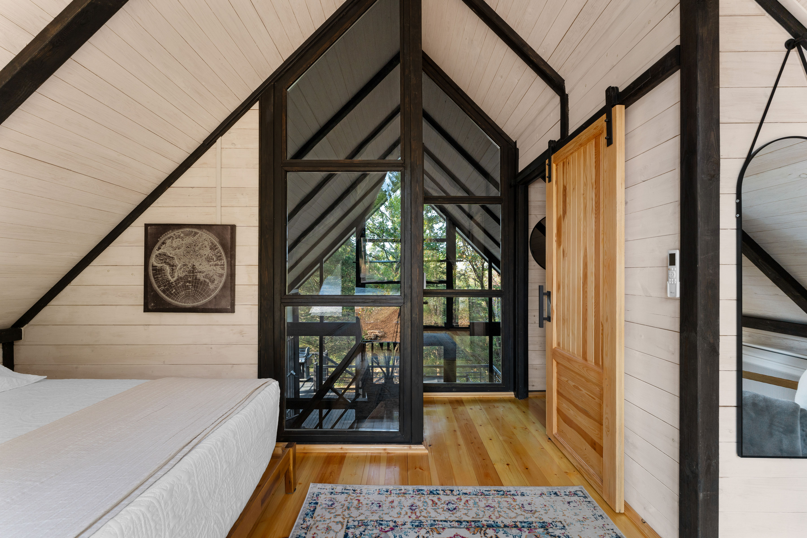
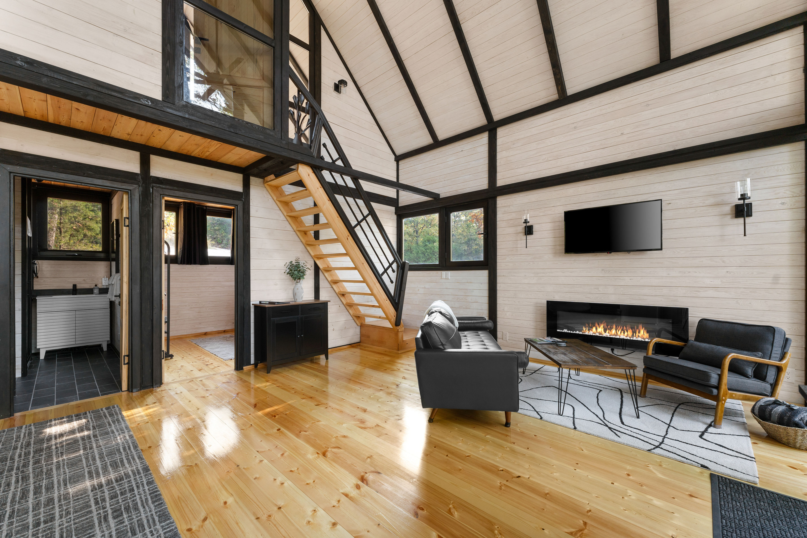
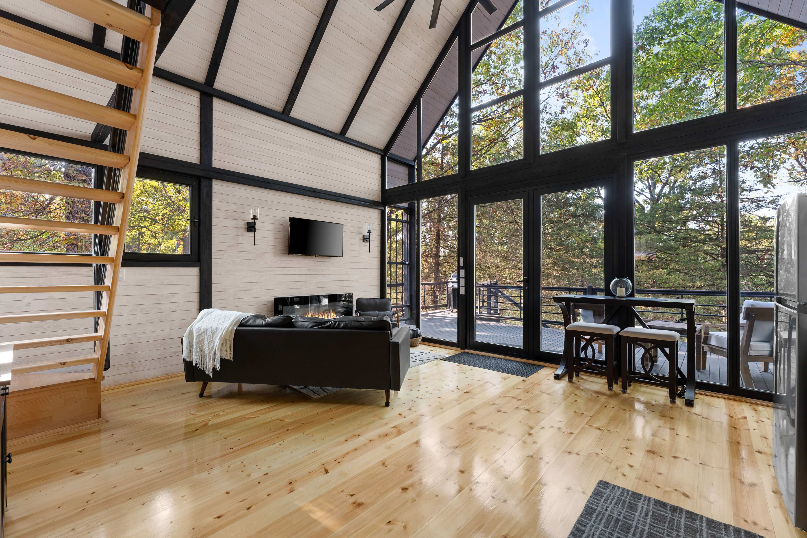
This Aries 96 cabin kit was delivered and assembled near Omaha, Arkansas, in 2024. Located in the Ozarks, the project was developed as a two-bedroom, two-bathroom timber cabin with a spacious loft and an outdoor deck.
The completed cabin is now used as a short-term rental, providing a real example of how an Aries cabin kit can be locally finished and adapted for hospitality use.
Project Layout and Usable Area
The Arkansas cabin includes approximately:
-
480 sq ft (45 m²) main floor
-
260 sq ft (24 m²) loft
-
190 sq ft (18 m²) outdoor deck
-
740 sq ft (69 m²) total interior area
-
930 sq ft (87 m²) total usable area including the deck
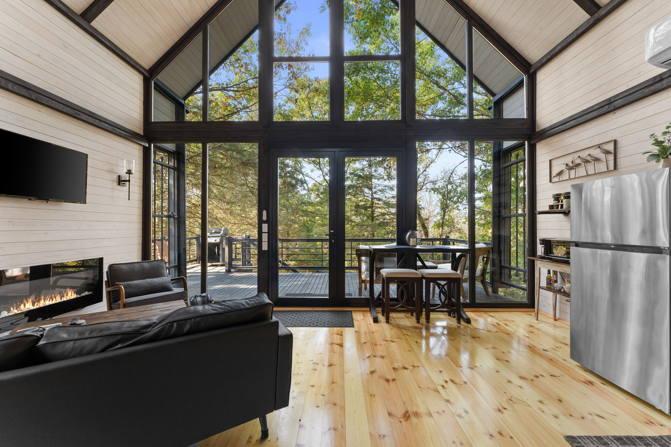
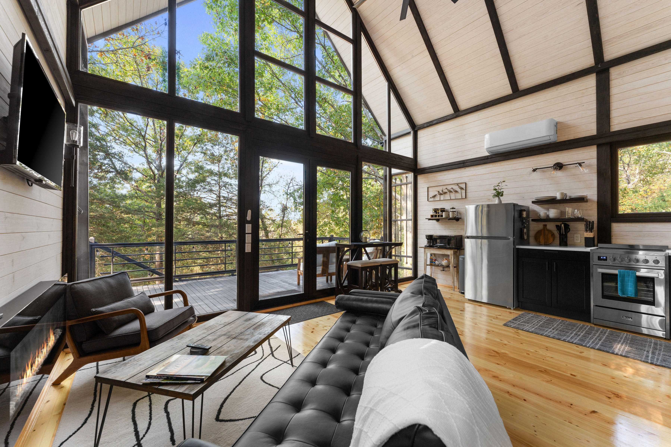
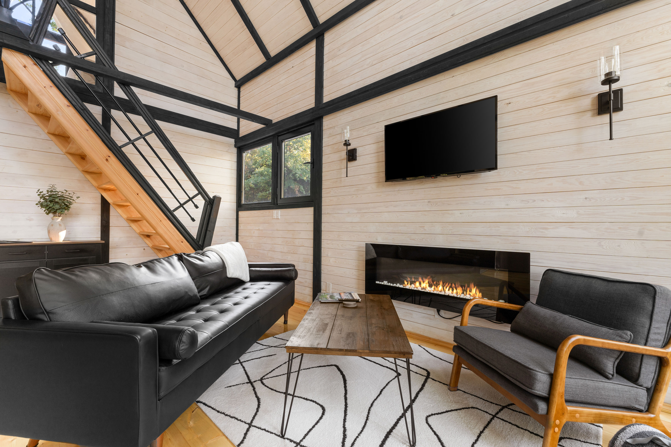
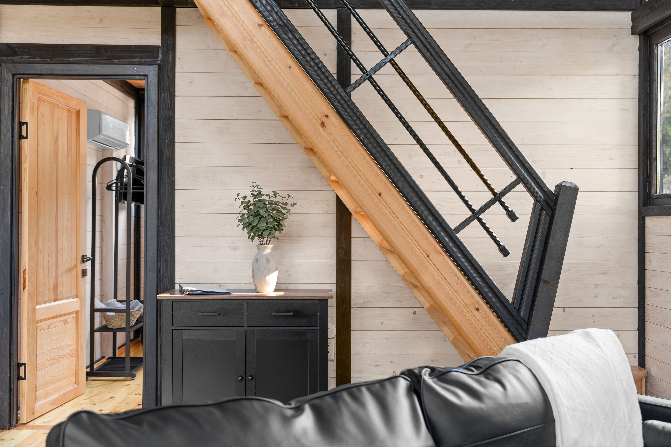
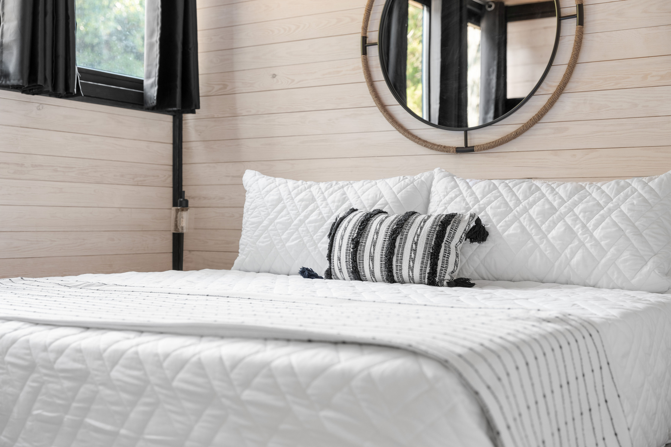
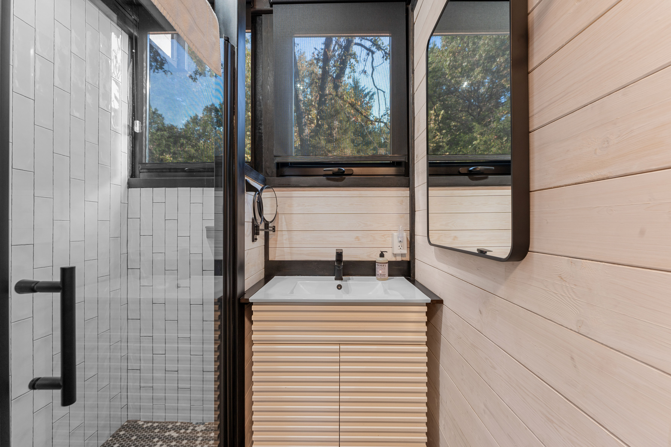
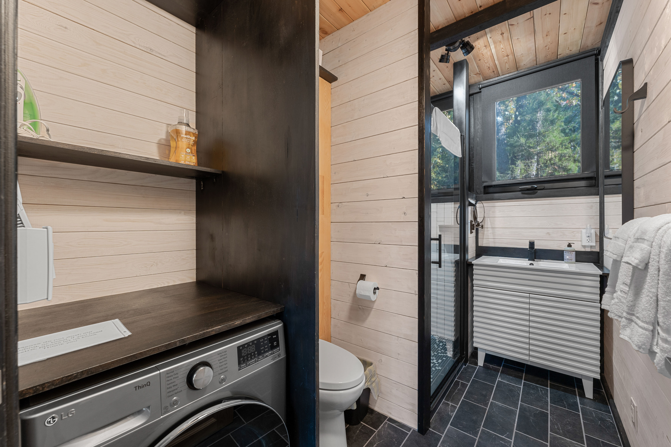
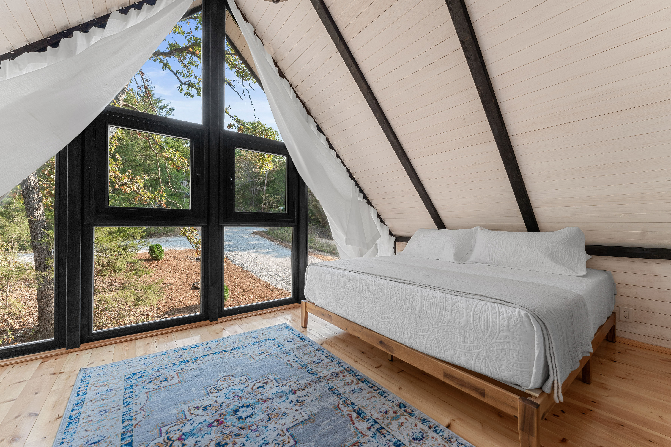
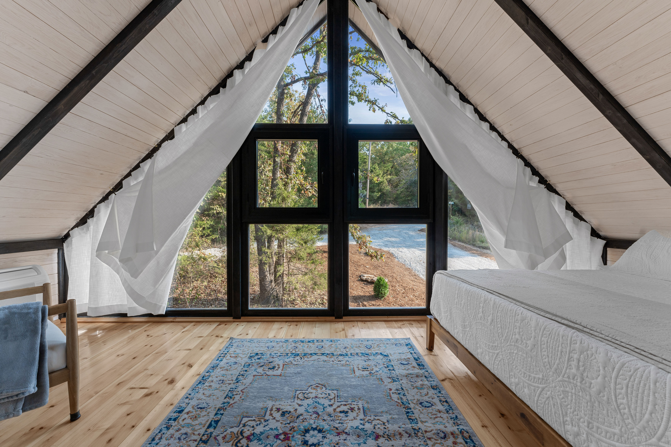
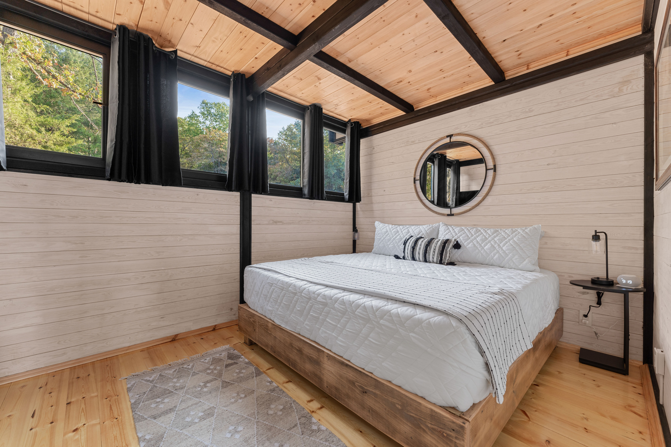
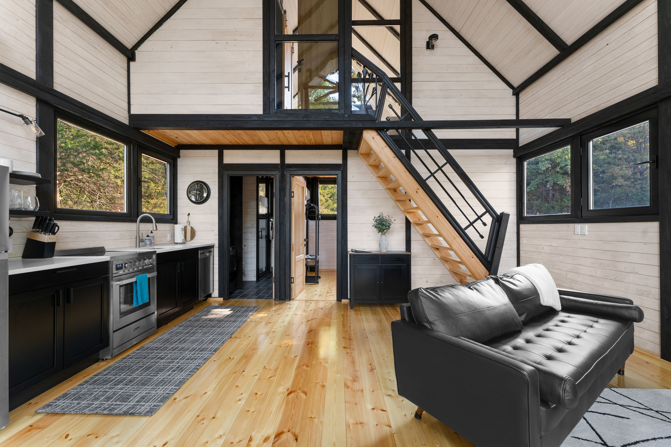
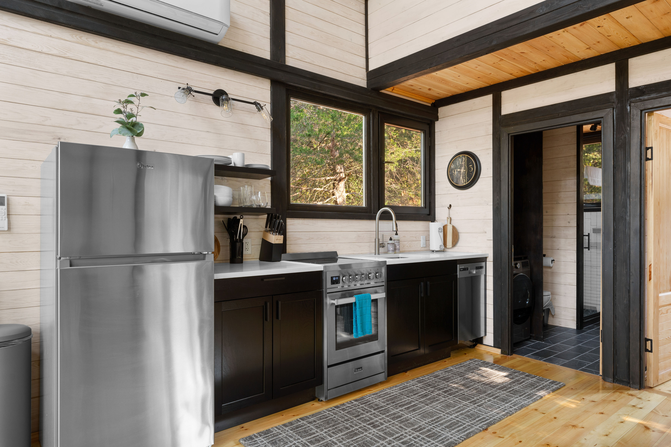
The floor plan provides an open living and kitchen area, two bedrooms and two bathrooms. The loft configuration creates additional private sleeping space without losing the open volume of the main living area.
The building measures approximately 18 feet by 26 feet 8 inches, with a height of approximately 19 feet 4 inches.
Delivered as a Factory-Prepared Cabin Kit
The cabin components were manufactured and prepared at our facility before shipment to the United States. The package included the primary timber structure, wall components, exterior materials, roofing components, windows, exterior doors and model-specific assembly information.
This was not a fully finished or turnkey building delivered from the factory. The foundation, utilities, mechanical systems, interior completion, furnishings, inspections and final rental preparation were managed locally.
Assembly in Challenging Ozarks Site Conditions
Assembly began on April 29, 2024, after the materials had been transferred from a nearby storage location to the building site.
The site presented several practical challenges, including sloped terrain, dirt-road access, weather interruptions and a relatively limited crew. Despite these conditions, the main timber structure, roof, window package and exterior shell reached an advanced stage in approximately 12 working days.
This timeframe refers specifically to the cabin kit and exterior shell assembly. It does not represent the full construction period required for foundations, utilities, interior finishes, decks, inspections, furnishing or rental preparation.
Local Completion and Rental Use
After our on-site guidance ended on May 15, the owners and their local team continued with the remaining construction and finishing work.
The cabin opened for short-term rental use on October 10, 2024. The finished project demonstrates how a factory-prepared cabin kit can shorten the structural construction phase while still allowing the owner and local contractors to complete the building according to site conditions, local requirements and the intended use.
An Early Aries 96 Development Project
The Arkansas cabin represents an early U.S. version of the design that developed into the current Aries 96 cabin kit.
Experience from this project helped us refine several parts of the model, including its loft arrangement, bathroom planning, component preparation and overall dimensions. The current Aries 96 design is slightly wider and may include updated construction details and package options.
For current dimensions, pricing and available configurations, visit the Aries 96 cabin kit model page.
Explore the Full Project
Read the completeArkansas Aries 96 Cabin Kit Case Study for the project timeline, shipping process, site conditions, assembly stages and completed rental result.
You can also watch the full construction process in our Arkansas Aries 96 Buıld From Stratch Video