
Aries 96
- Home
- Prefab Cabin Kits
- Aries 96
Aries 96: Aries 96: Larger Prefab Cabin Kit for Rental and Private Projects
Technical specifications
Serie
Model
Type
Room
Built Area
Starting From
: Aries
: Aries 96
: Bungalow
: 2 + 1
: 96 m2 / 1030 ftsq
: $ 42000
Videos
Details
Aries 96: A Premium Nordic-Inspired Cabin Kit for Smarter Cabin Builds
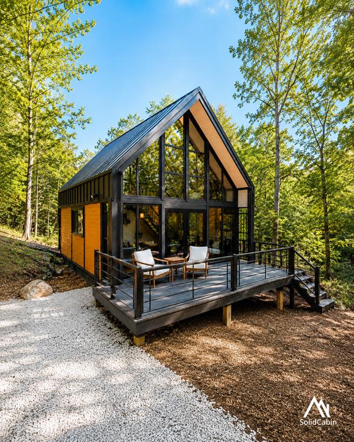
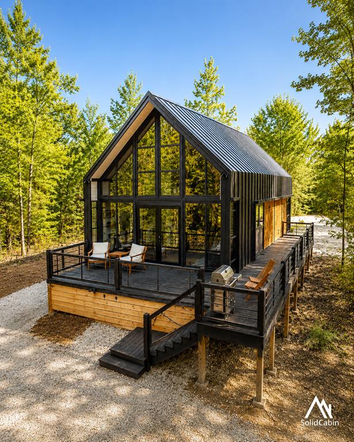
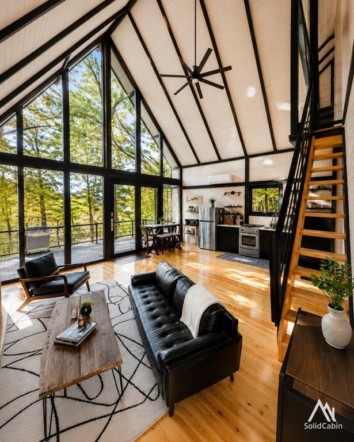
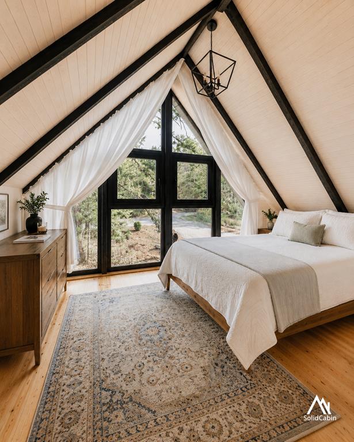
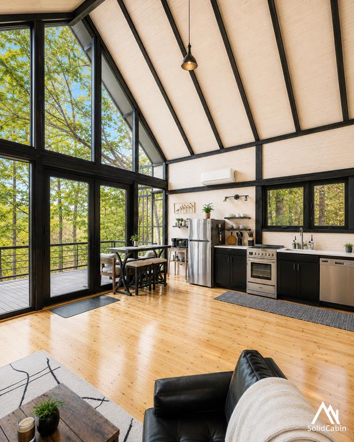
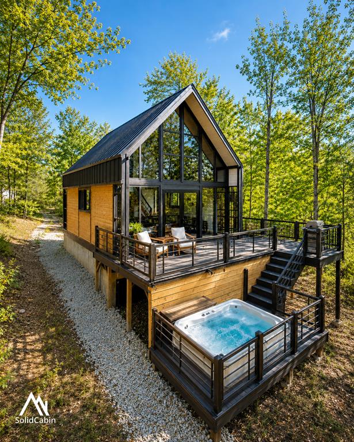
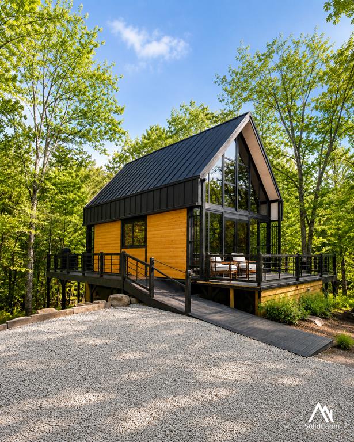
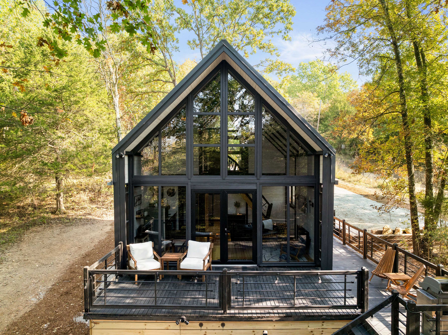
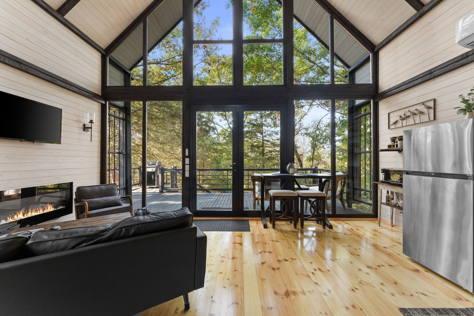
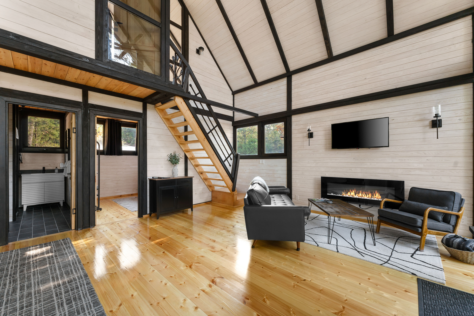
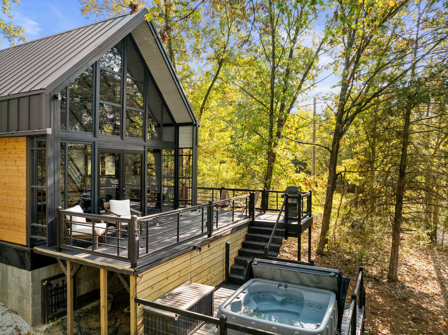
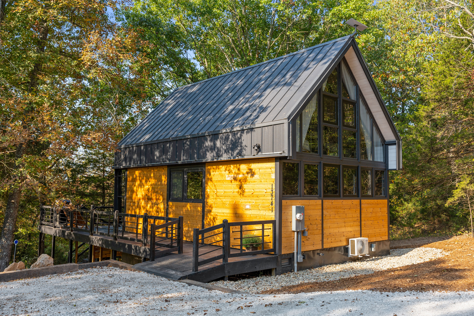
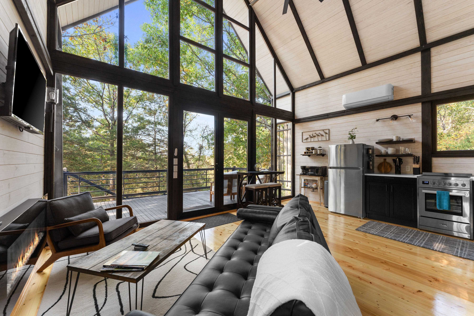
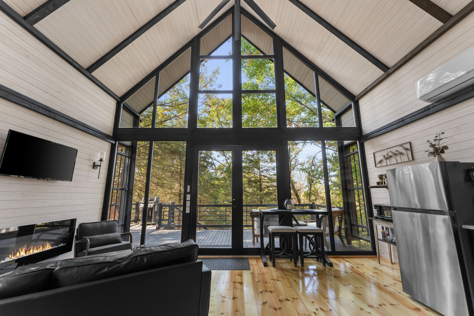
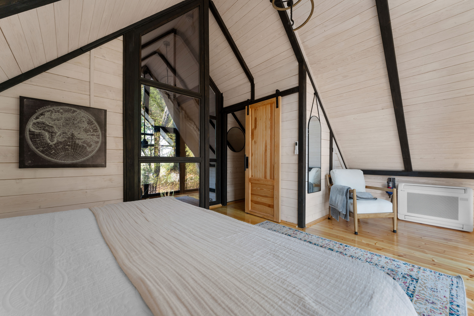
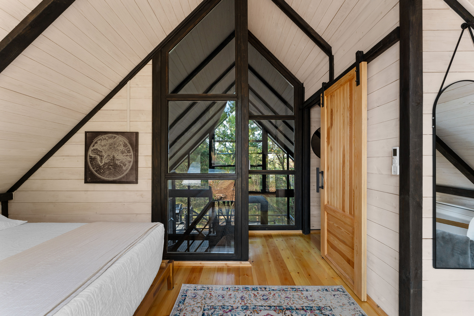
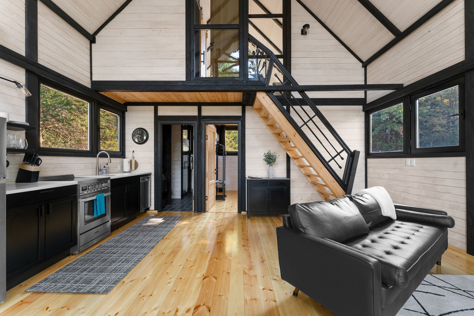
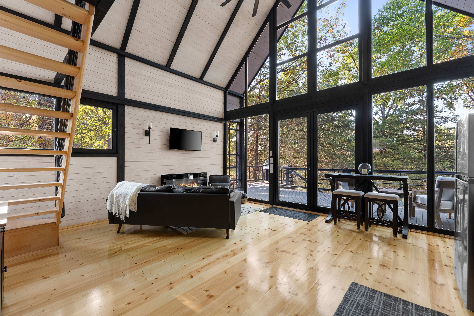
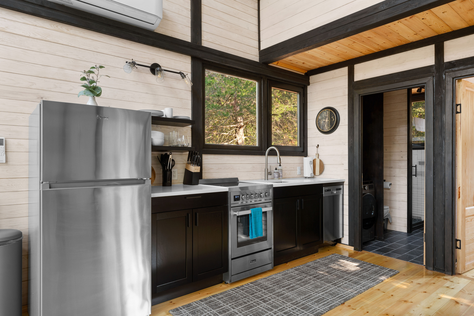
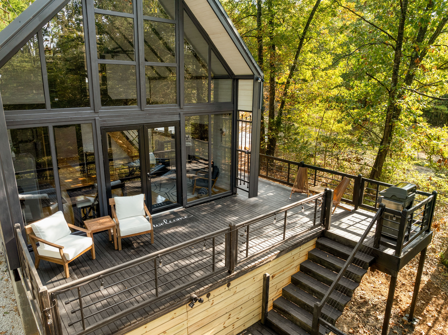
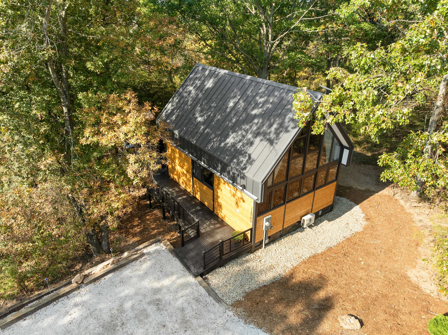
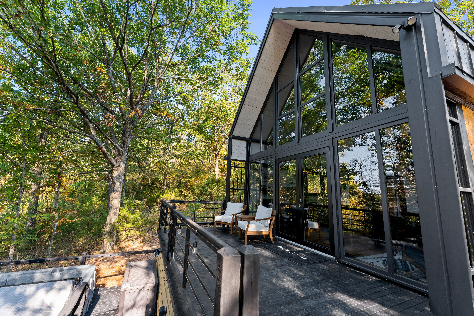
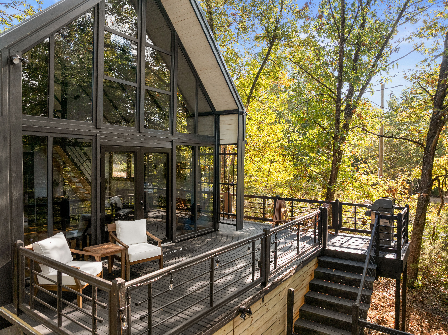
Aries 96 is designed for buyers who want more than a compact cabin shell. It offers a premium, Nordic-inspired timber cabin experience with a wider main floor, large glass openings, a practical mezzanine level, 2-bedroom planning potential, and a covered deck. The result is a cabin that feels substantial, warm, architectural, and suitable for private retreats, premium rental cabins, guest houses, and resort projects.
More Usable Area, Better Cabin Value
Aries 96 gives buyers a more substantial cabin experience than compact A-frame models, with approximately 680 sq ft (63 m²) of interior usable area and approximately 880 sq ft (81 m²) total usable area including the deck. This makes the model a stronger fit for private cabin projects, premium rental stays, guest houses, and resort units where interior comfort and visual impact matter.
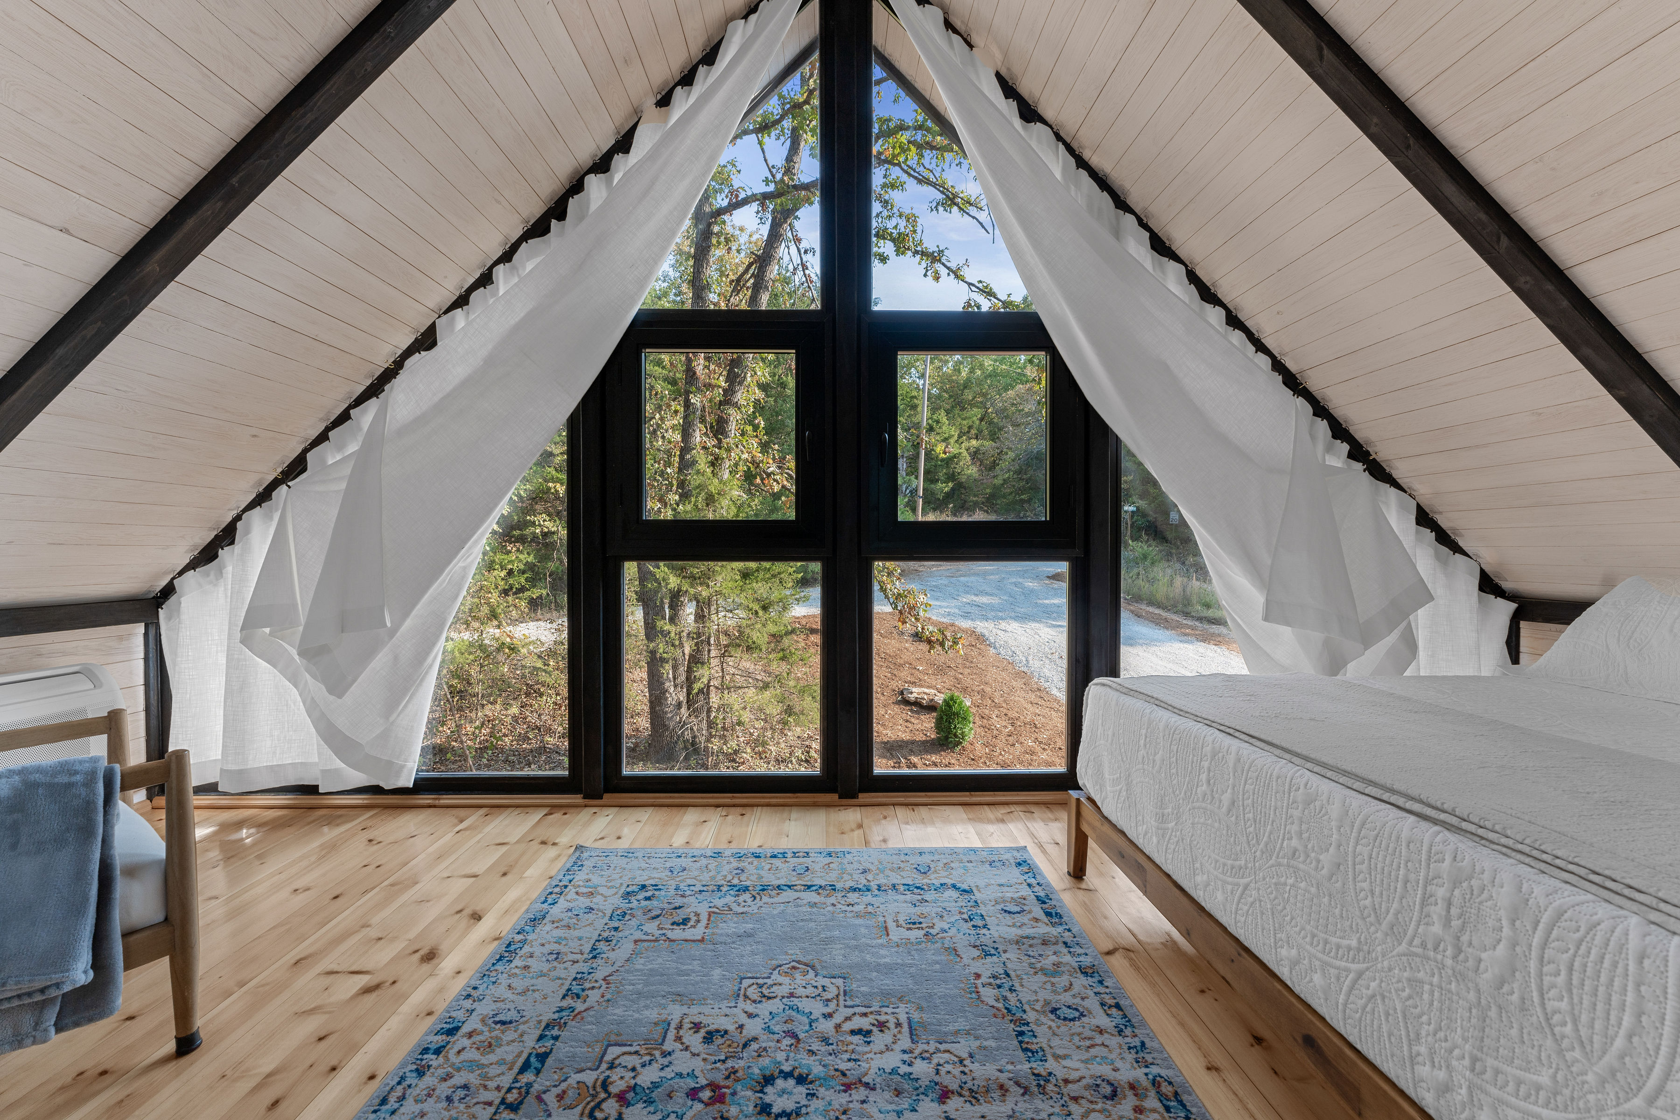
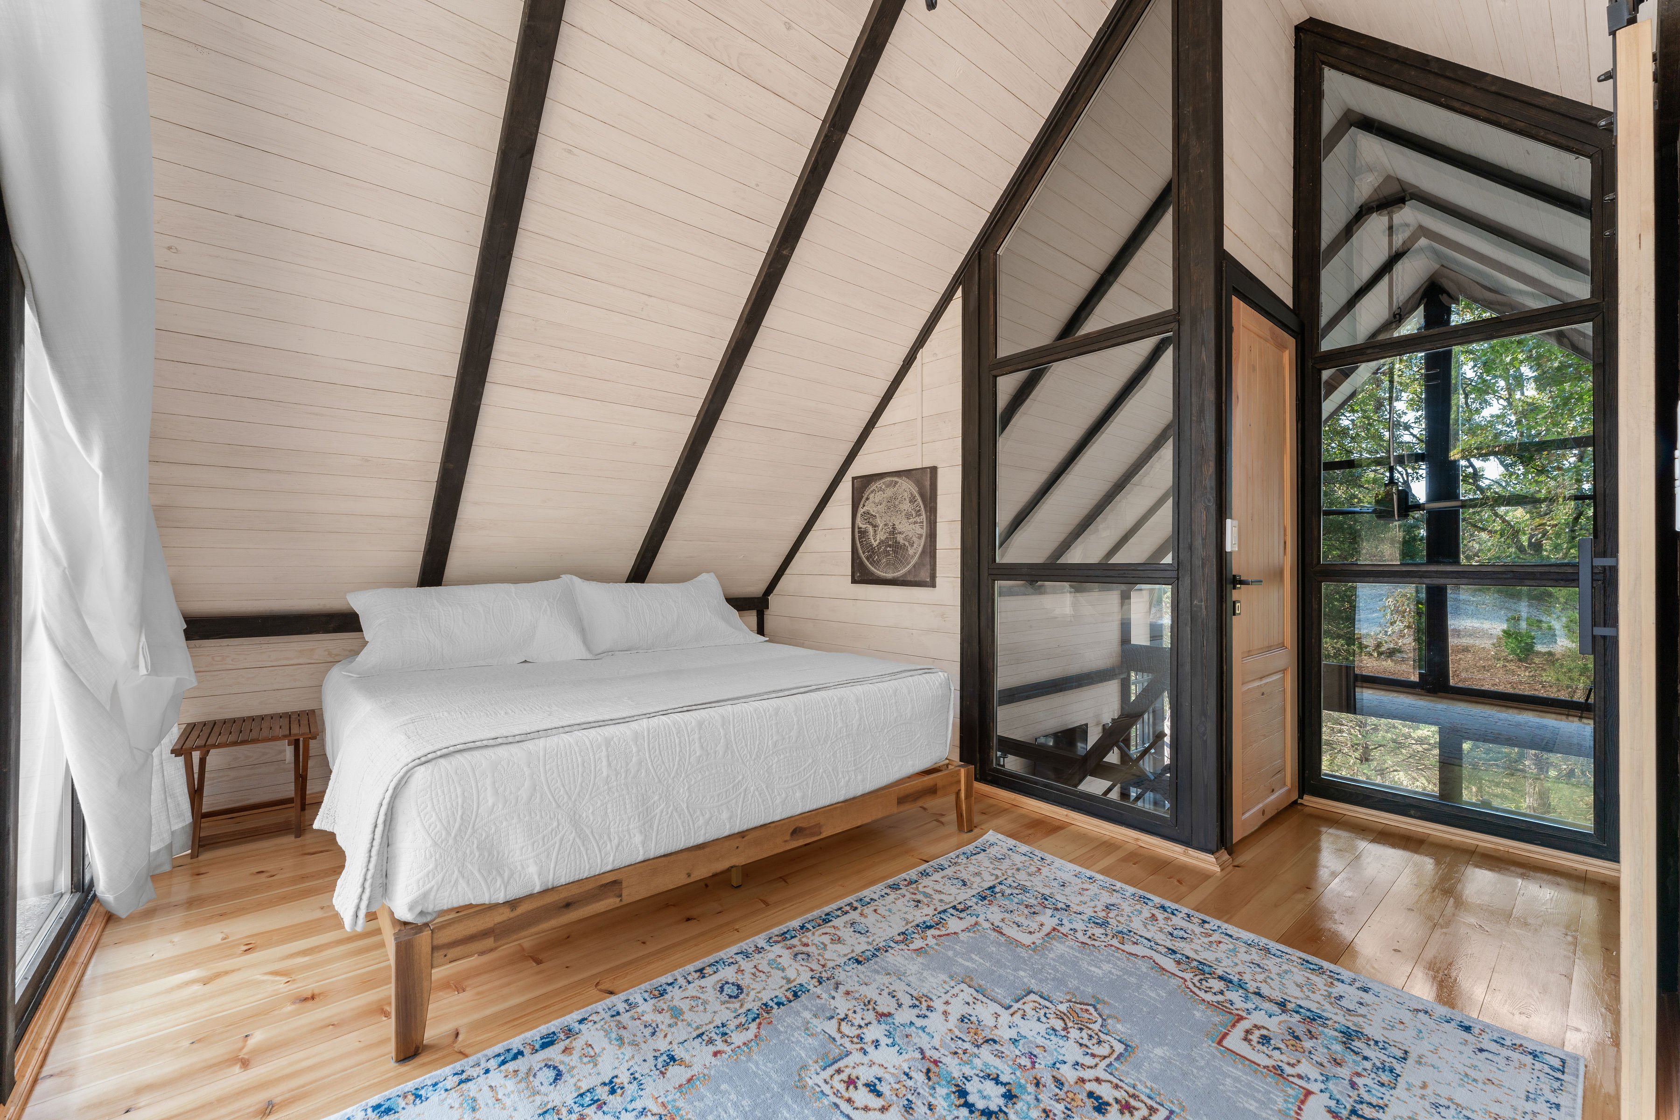
2-Bedroom Potential with Mezzanine Flexibility
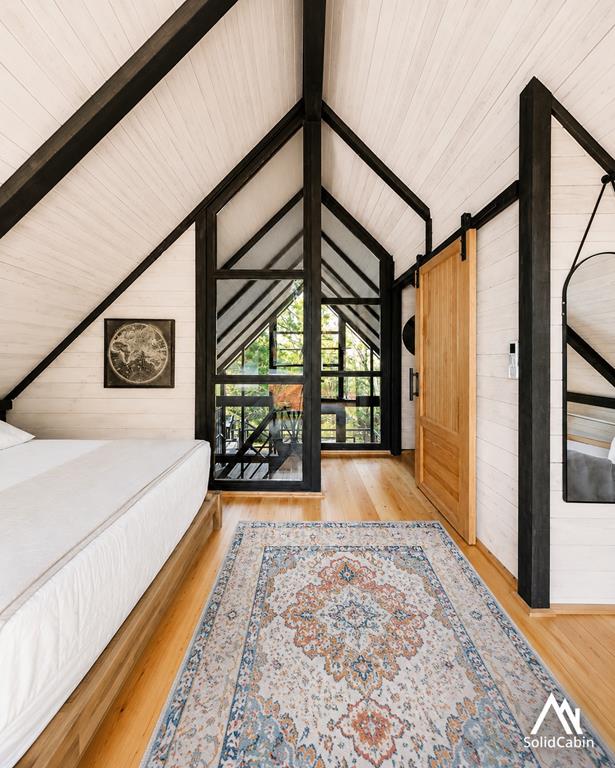
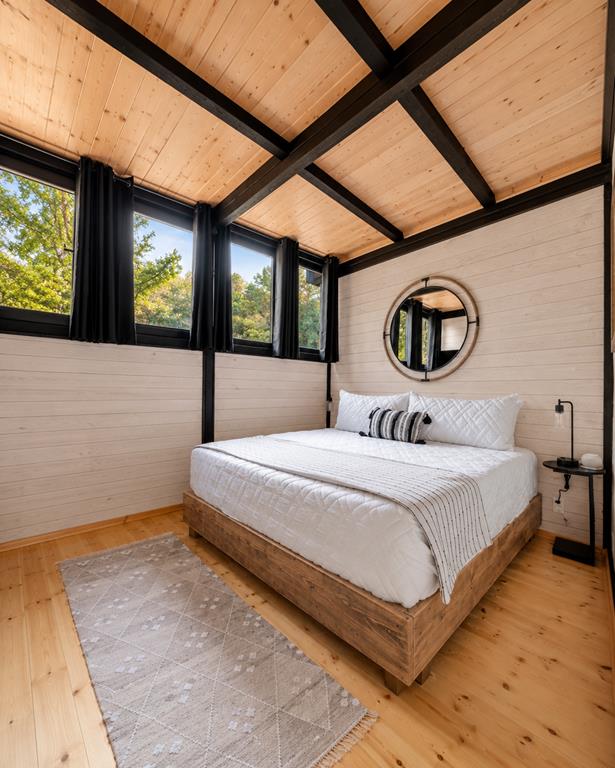
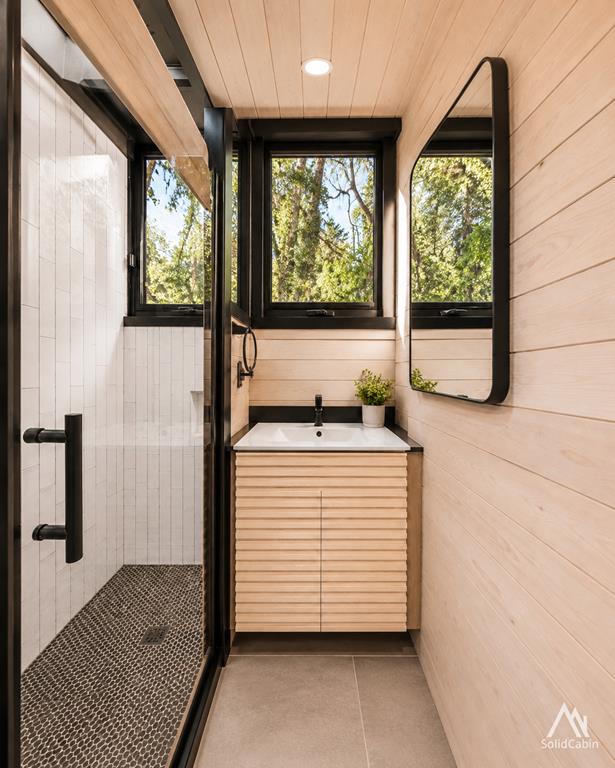
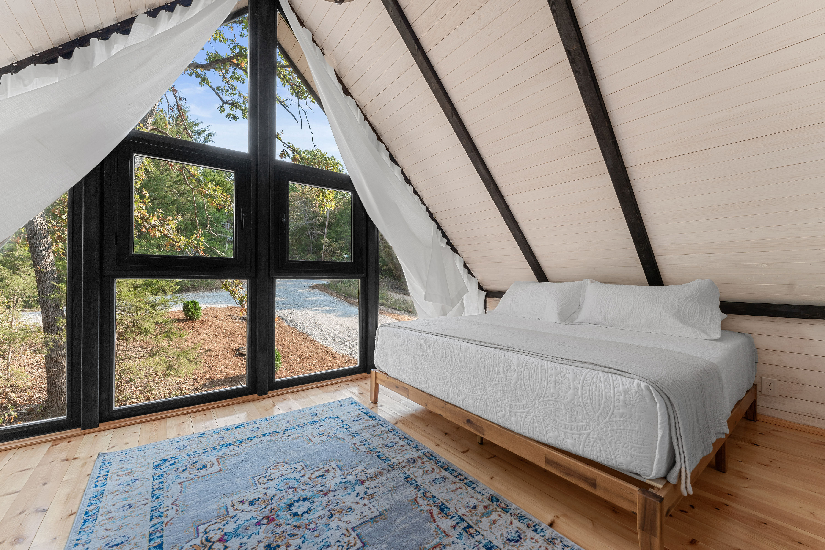
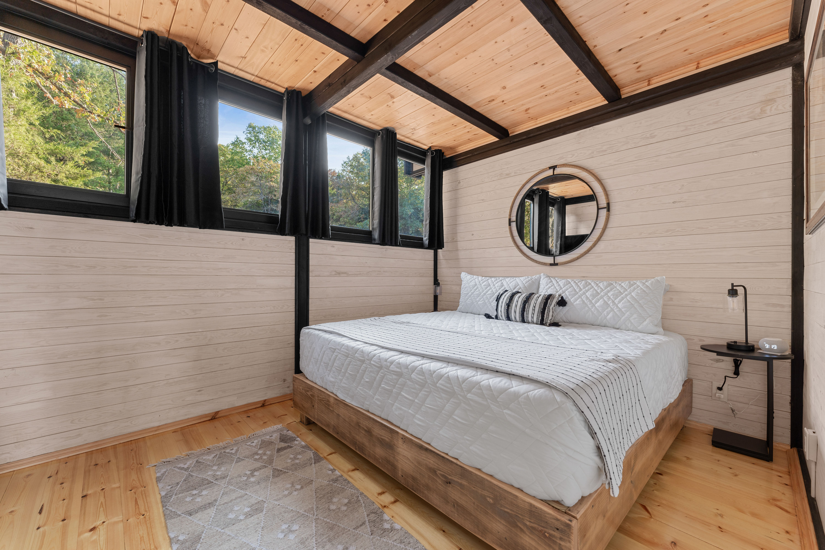
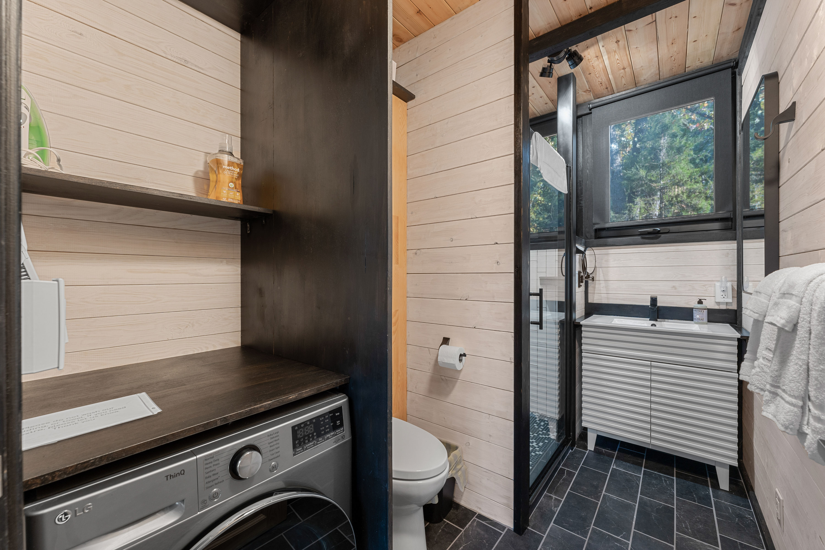
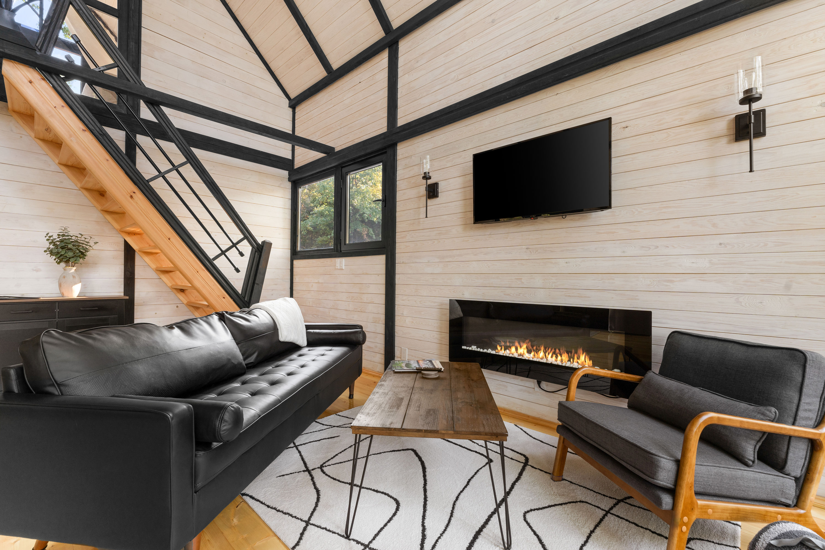
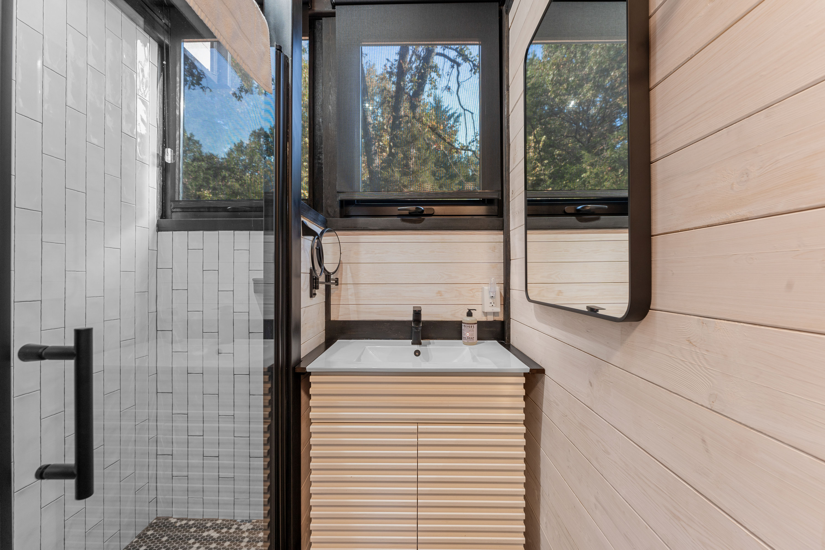
The layout can support a wider living area, kitchen and bathroom zone, 2-bedroom planning potential, and a mezzanine sleeping or lounge area. The mezzanine gives the cabin additional usable space without turning the project into a fully custom build, while the covered deck extends the cabin experience outdoors.
Not Just a Frame — A More Complete Kit Package
Many cabin kits look cheaper because they stop earlier. Aries 96 is designed to move more of the structural package, exterior detailing, openings, roofing, drawings, and assembly logic into the prepared kit before it reaches the site. This gives your local crew a stronger and more organized starting point than a frame-only or shell-only system.
What the Aries 96 Kit Really Includes
The standard structural kit includes architectural and engineering drawings, assembly guidance, pre-cut framing and structural elements, wall panels, roof underlayment planks, roof moisture barrier, metal roofing sheets, insulated aluminum operable windows, insulated aluminum exterior doors, static solid wood windows, interior door/window casings, solid wood interior doors, loft floor solid wood flooring, custom hardware such as steel plates and connectors, and deck components including deck structure, deck flooring, pillars, and railings.
This matters because many cabin projects become expensive after the frame arrives. Customers still need to source roof materials, exterior cladding, openings, doors, casings, deck components, connectors, and other details separately. With Aries 96, much of that purchasing and coordination is already built into the kit package.
Metal Roof, Exterior Cladding, and Insulated Openings
Aries 96 includes metal roofing sheets, roof underlayment planks, roof moisture barrier, exterior wall panels, insulated aluminum operable windows, and insulated aluminum exterior doors as part of a stronger exterior package than basic shell-only kits. The exterior system can also be adapted with wood or metal cladding choices depending on the desired look, maintenance profile, and project requirements.
Less Sourcing, Less Coordination, Less Site Guesswork
The value of Aries 96 is not only the cabin shape or the kit price. Factory-prepared and model-specific components reduce the amount of material sourcing, site cutting, sorting, measuring, and detail coordination required from the local team. For project owners, this can mean better control over time, labor, and repeatability, especially if the Aries model family is used across multiple units or phases.
Prepared for Higher Insulation and Wider Climate Use
The cabin structure can be adjusted for higher insulation targets and local energy-code expectations. We usually prepare the cavities, roof/wall build-ups, and details so insulation can be sourced and installed locally according to the project climate zone. For cold-climate projects, roof and wall assemblies can be revised toward higher R-value targets, while final compliance depends on the full envelope, including insulation, air sealing, glazing, ventilation, HVAC, and local engineer review.
Refined Through Real Builds and U.S. Project Experience
Aries is not a drawing-only concept. We build cabins in our local market and continue refining the system through completed projects, installer feedback, and international assembly experience. Aries models and larger Aries-size variants have already been supplied to U.S. projects, including Aries 96 deliveries in Arkansas and Tennessee, an Aries 20'×40' project in Oregon, Aries variants in Montana and Idaho, and ongoing Aries-related permit or project work in Illinois and North Carolina.
Assembly, Variants, Shipping, and Local Completion
With an experienced local crew and a properly prepared site, Aries 96 kit assembly can typically be completed in around 15 working days. This refers to the cabin kit assembly scope, not full turnkey completion. Site-specific work such as footings, insulation installation, electrical, plumbing, HVAC, permits, local labor, fixtures, appliances, and final finishes remain local. Aries 96 is typically planned as one unit per 40'HC container. For buyers who need a larger footprint, the Aries family can also be produced in larger size variants, up to approximately 20'×40'.
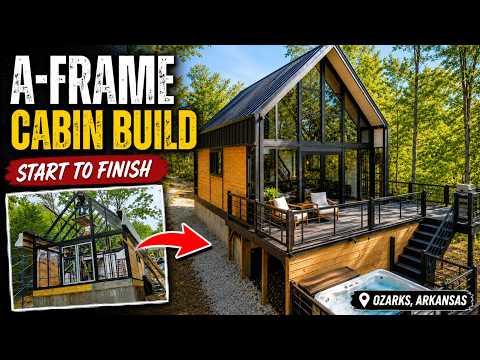
Arkansas Aries 96 Case Study
For a closer look at Aries 96 in a real U.S. cabin project, you can read our Arkansas Aries 96 cabin kit case study. The project shows how the model works beyond drawings and product photos, from prepared kit delivery and guided assembly to a completed cabin planned for rental use.
Cabin Photos
Other Houses


Aries 96
96 m2 / 1030 ftsq
Cabin Photos