
Stella 82
- Home
- Prefab Cabin Kits
- Stella 82
Stella 82: Larger A-Frame Cabin Kit with 2-Bedroom Potential and Strong Shipping Efficiency
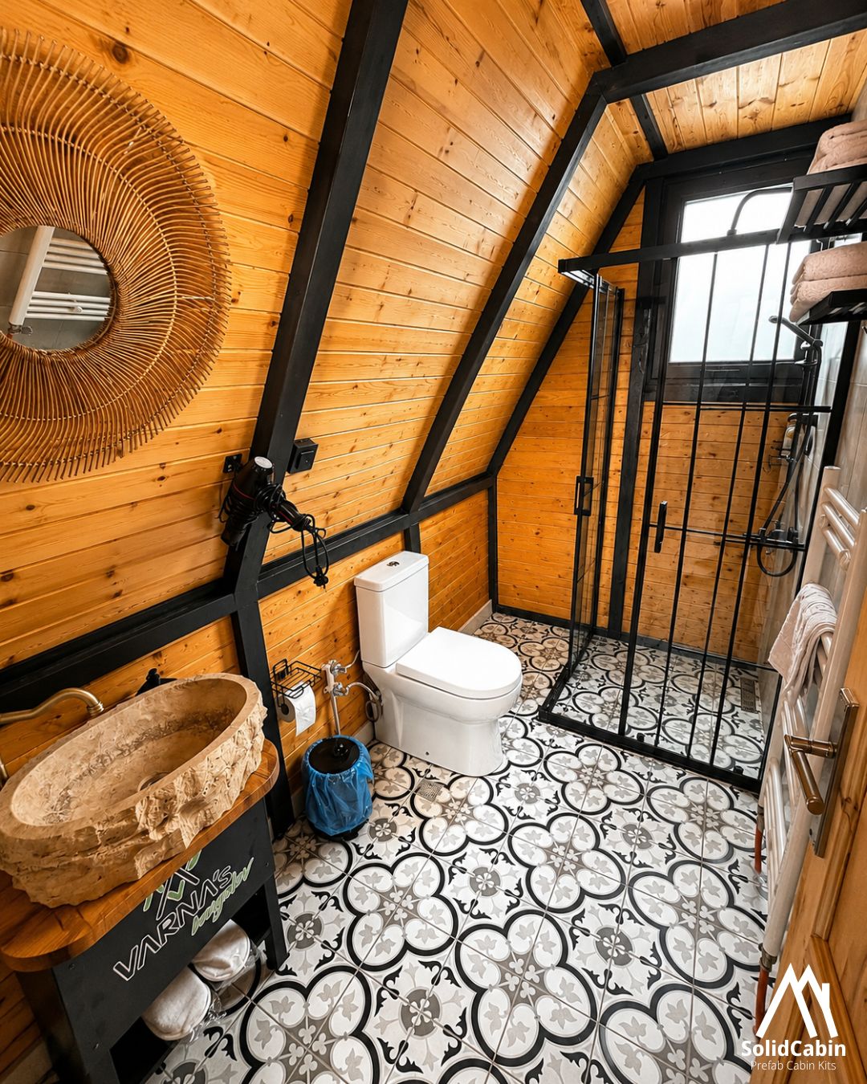
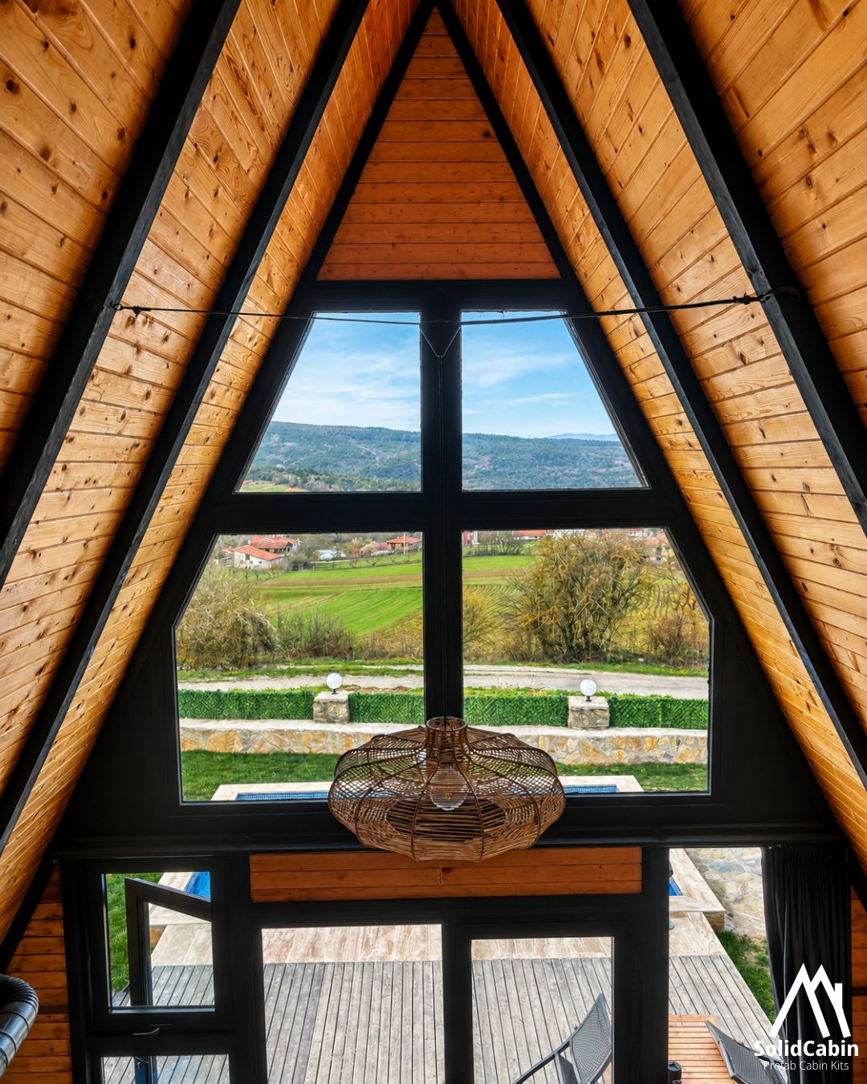
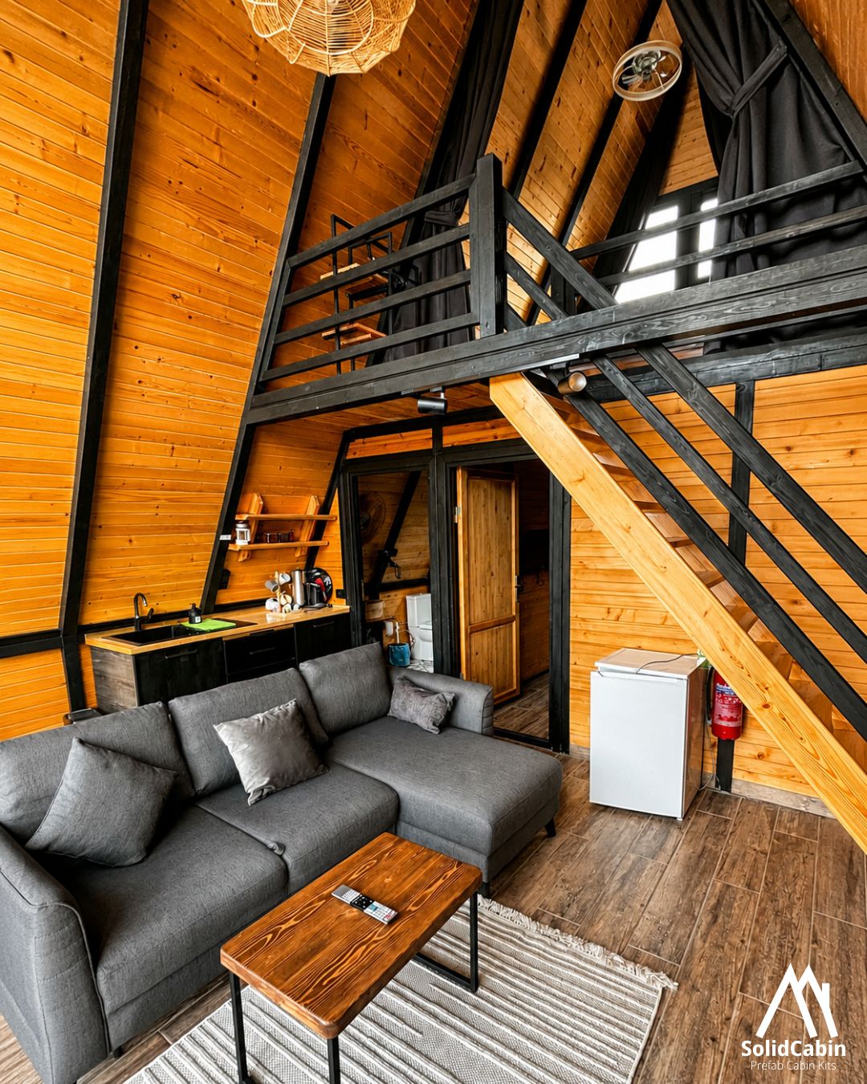
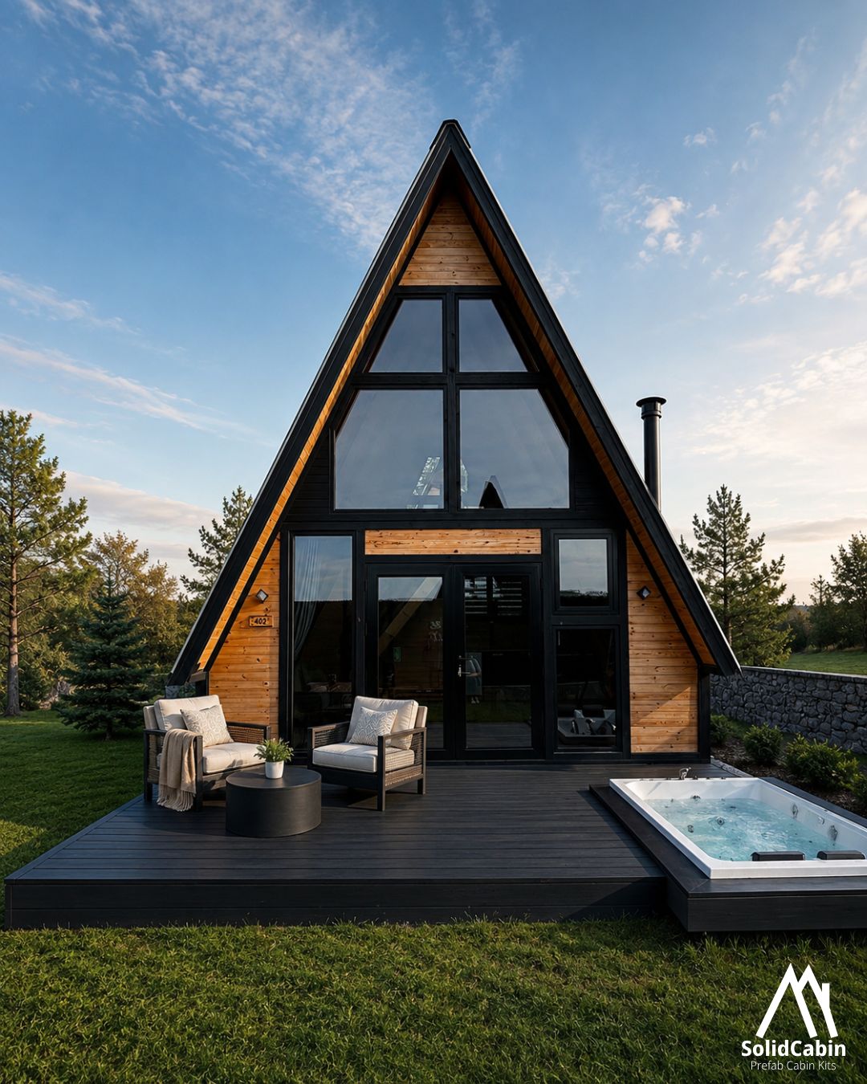
Technical specifications
Serie
Model
Type
Room
Built Area
Starting From
: Stella
: Stella 82
: Aframe
: 2 + 1
: 80 m2 / 860 ftsq
: $ 28500
Videos

Details
Stella 82: A Larger A-Frame Kit with 2-Bedroom Potential
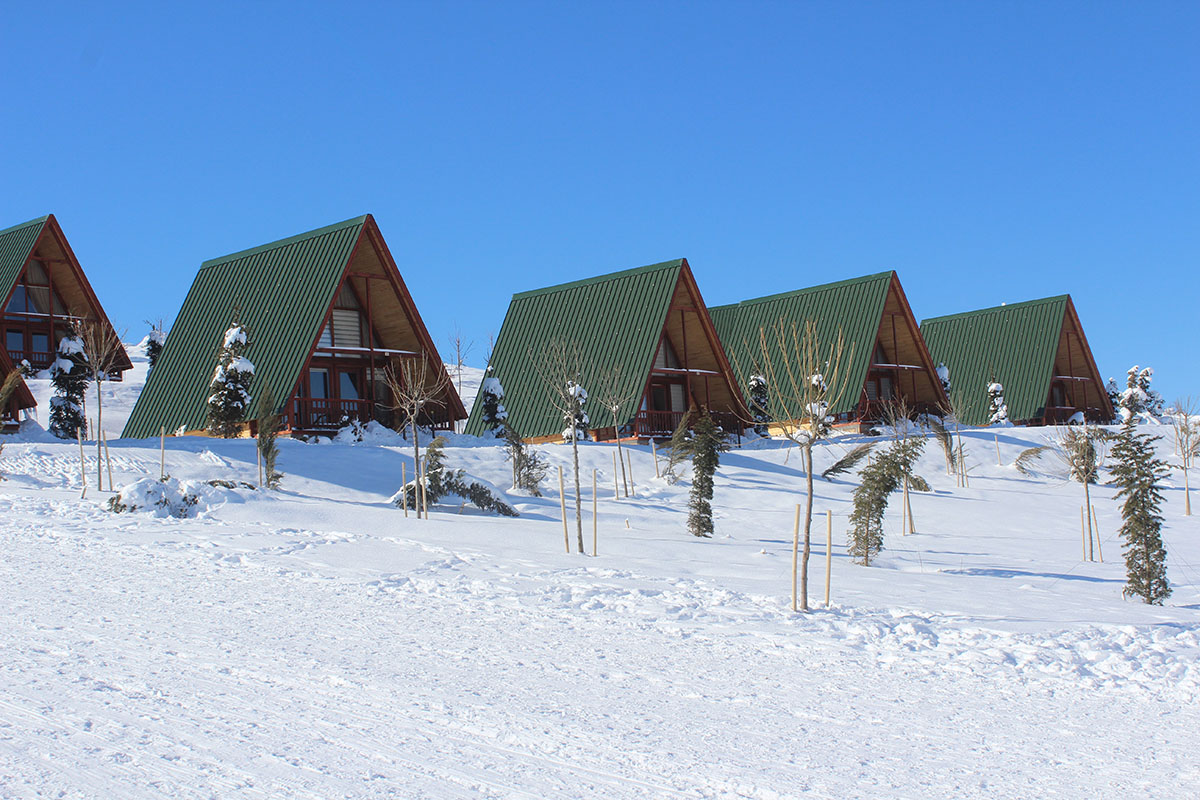

Stella 82 is designed for buyers who like the repeatability and container efficiency of Stella 70, but want a more comfortable A-frame cabin with a larger loft, stronger guest comfort, and 2-bedroom planning potential. It is a strong fit for rental cabins, resort units, glamping projects, guest cabins, and private retreats where the cabin needs to feel more spacious without moving into a one-unit-per-container model.
More Comfort Than Stella 70, Still Container-Efficient
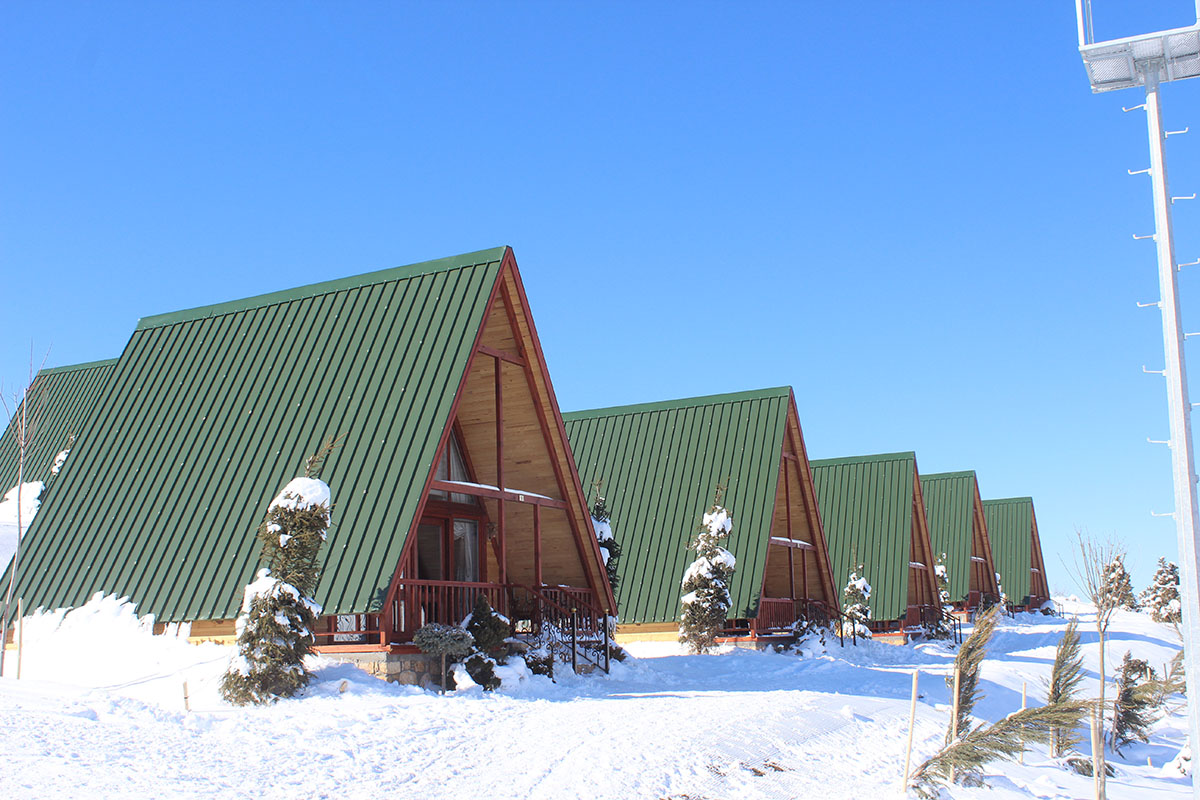
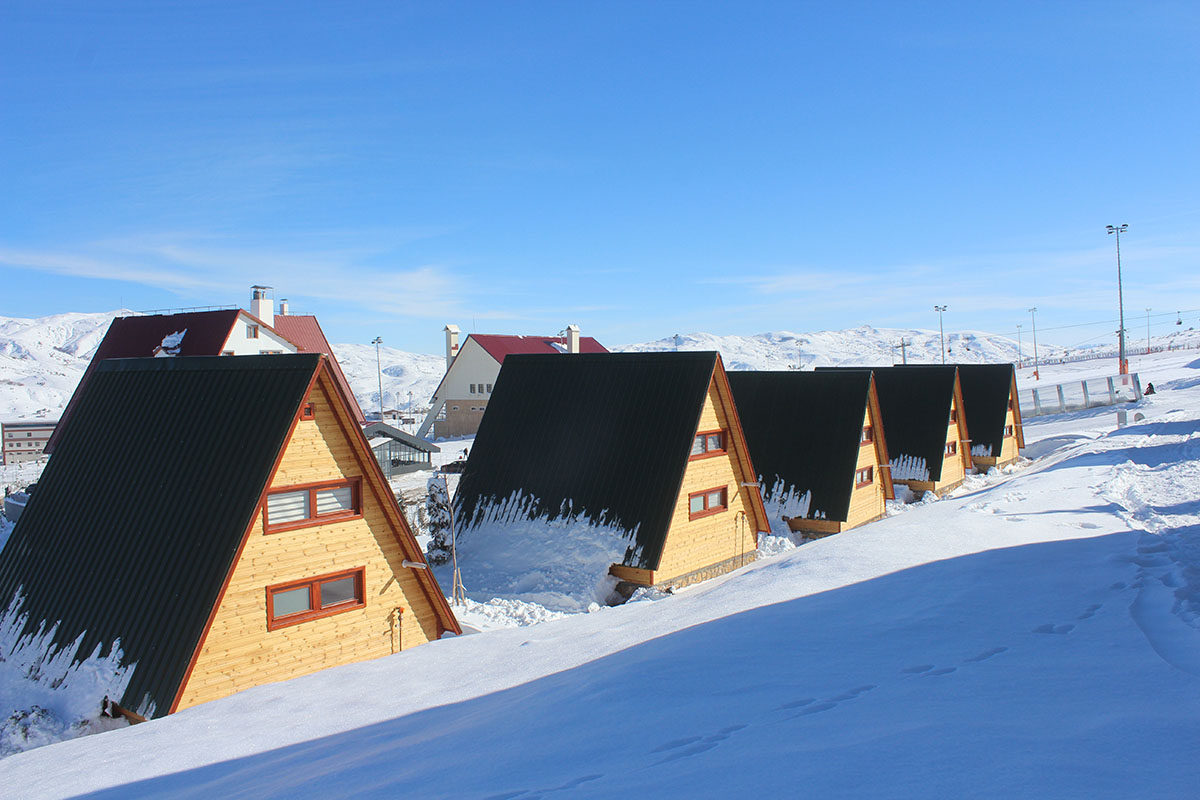
The main value of Stella 82 is the balance between added comfort and shipping efficiency. It offers more usable interior volume than smaller A-frame models, while still keeping strong container logic for multi-unit projects. Up to 3 Stella 82 units can usually fit in one 40'HC container, making it a strong option for rental and resort developments where per-unit landed cost matters.
Larger Loft and Flexible 2-Bedroom Planning
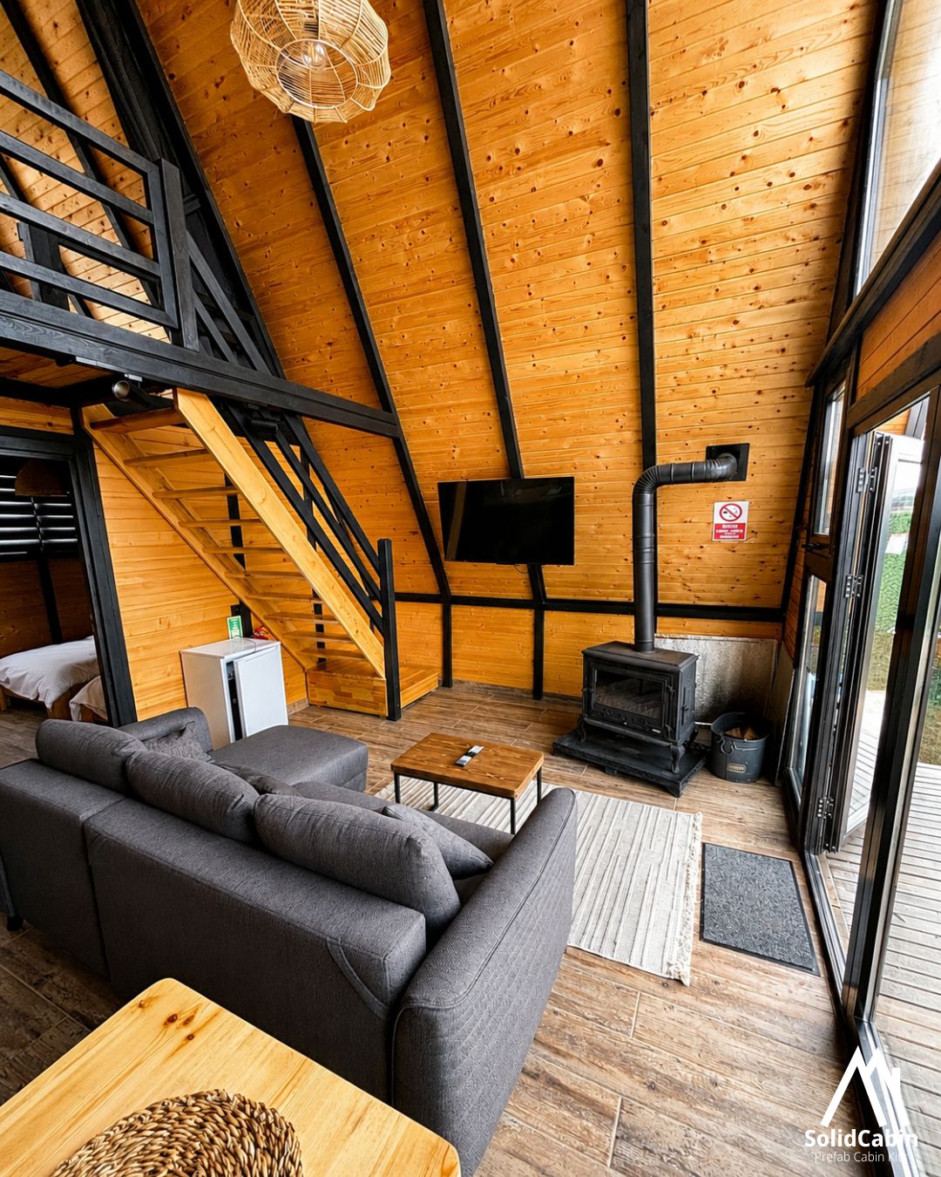
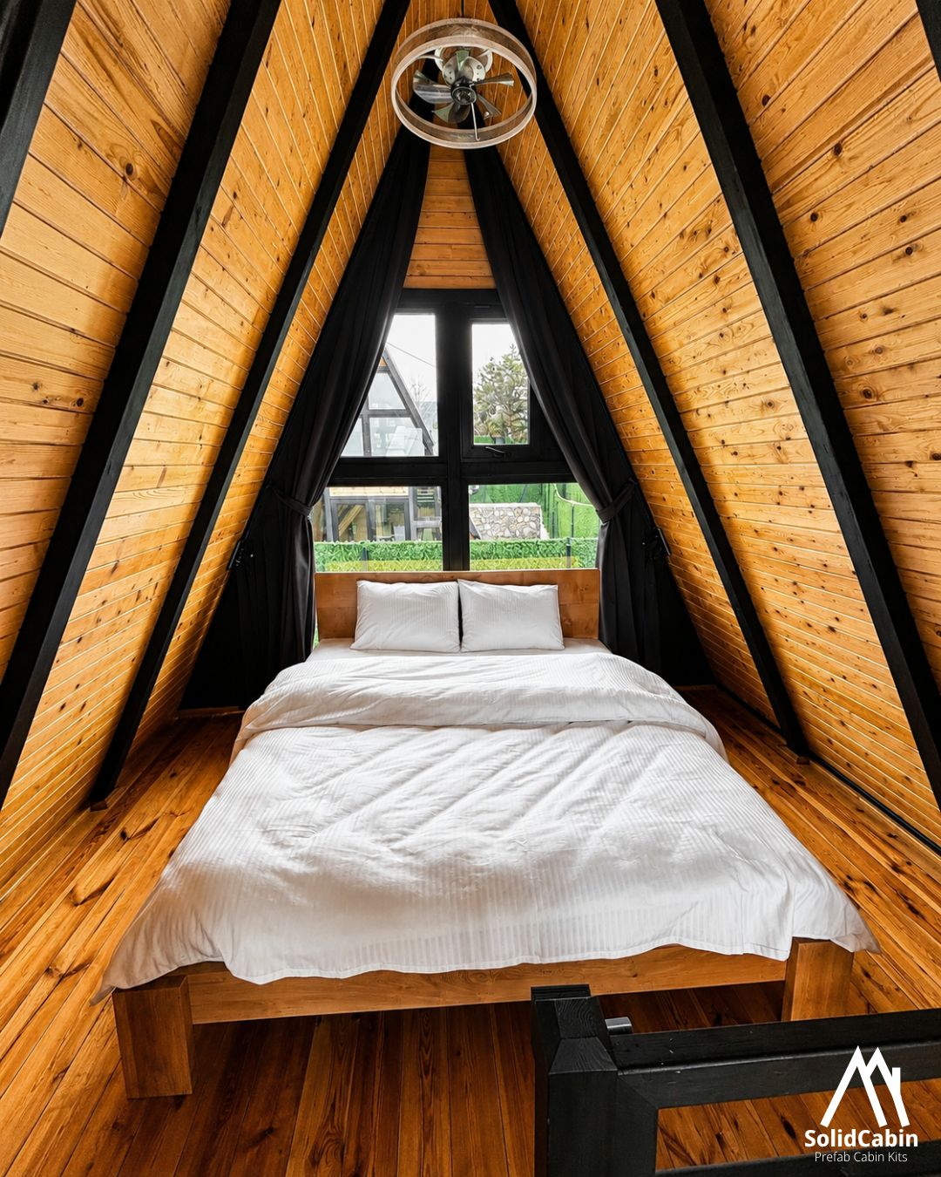
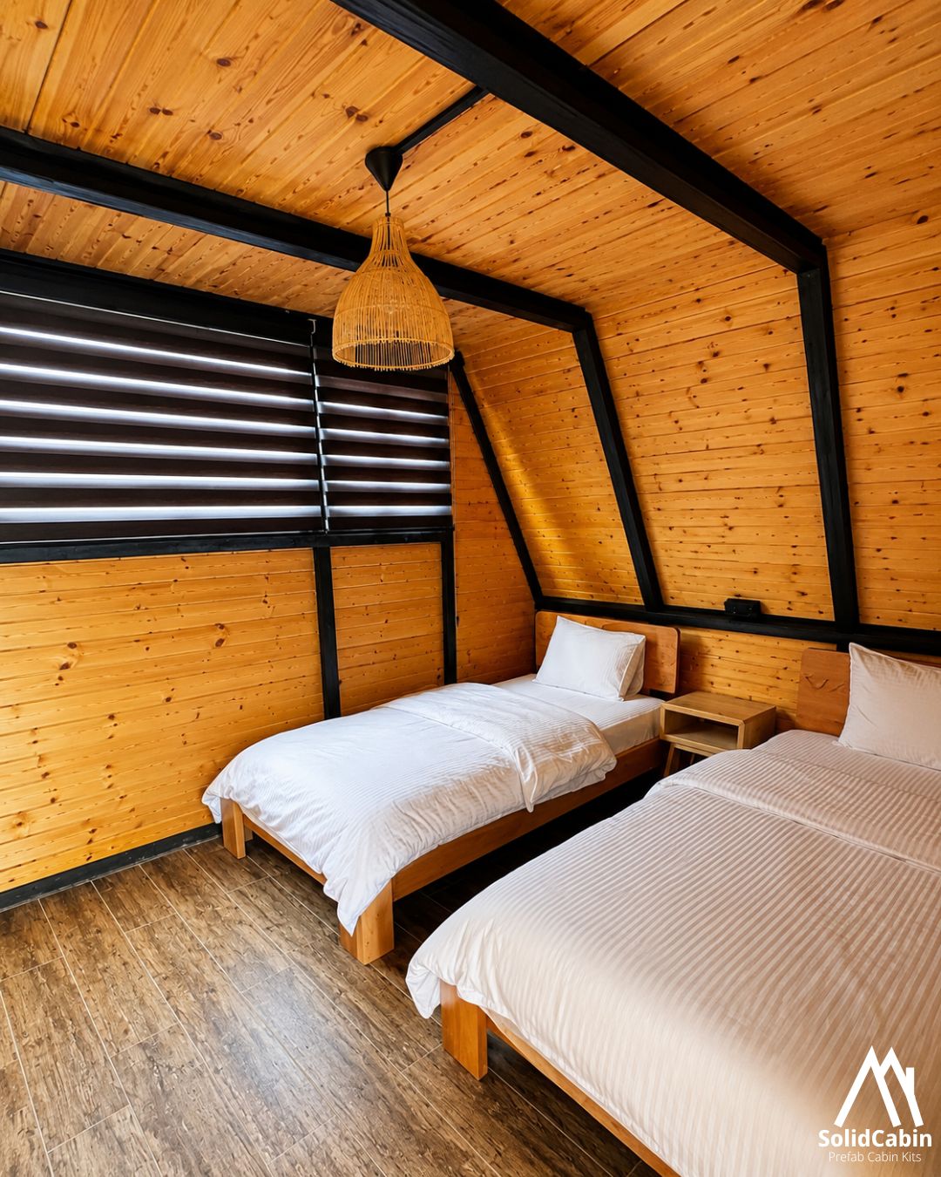
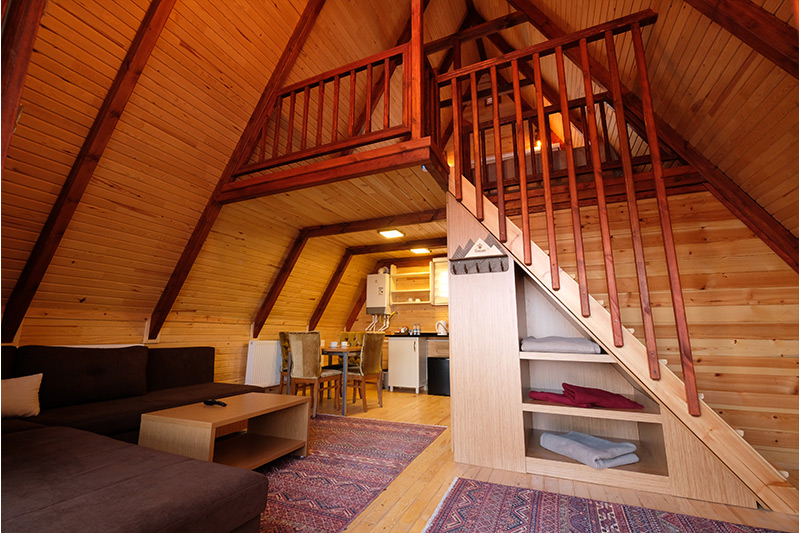
Stella 82 gives buyers more planning flexibility than compact A-frame models. The larger loft can work as a more comfortable sleeping area, while the ground floor can support a wider living area, kitchen and bathroom zone, and 2-bedroom planning potential depending on the preferred layout. This makes the model more suitable for longer stays and higher-comfort rental use.
Dimensions and Usable Area
Stella 82 has an overall footprint of approximately 19'0" wide × 21'3" long, with a height of approximately 21'4". The ground floor provides about 450 sq ft (42 m²), the loft adds about 190 sq ft (18 m²), and the deck adds about 190 sq ft (18 m²).
In total, Stella 82 offers about 640 sq ft (60 m²) of interior usable area, or about 830 sq ft (78 m²) including the deck. This gives the model a more comfortable guest experience while still keeping efficient container loading for multi-unit projects.
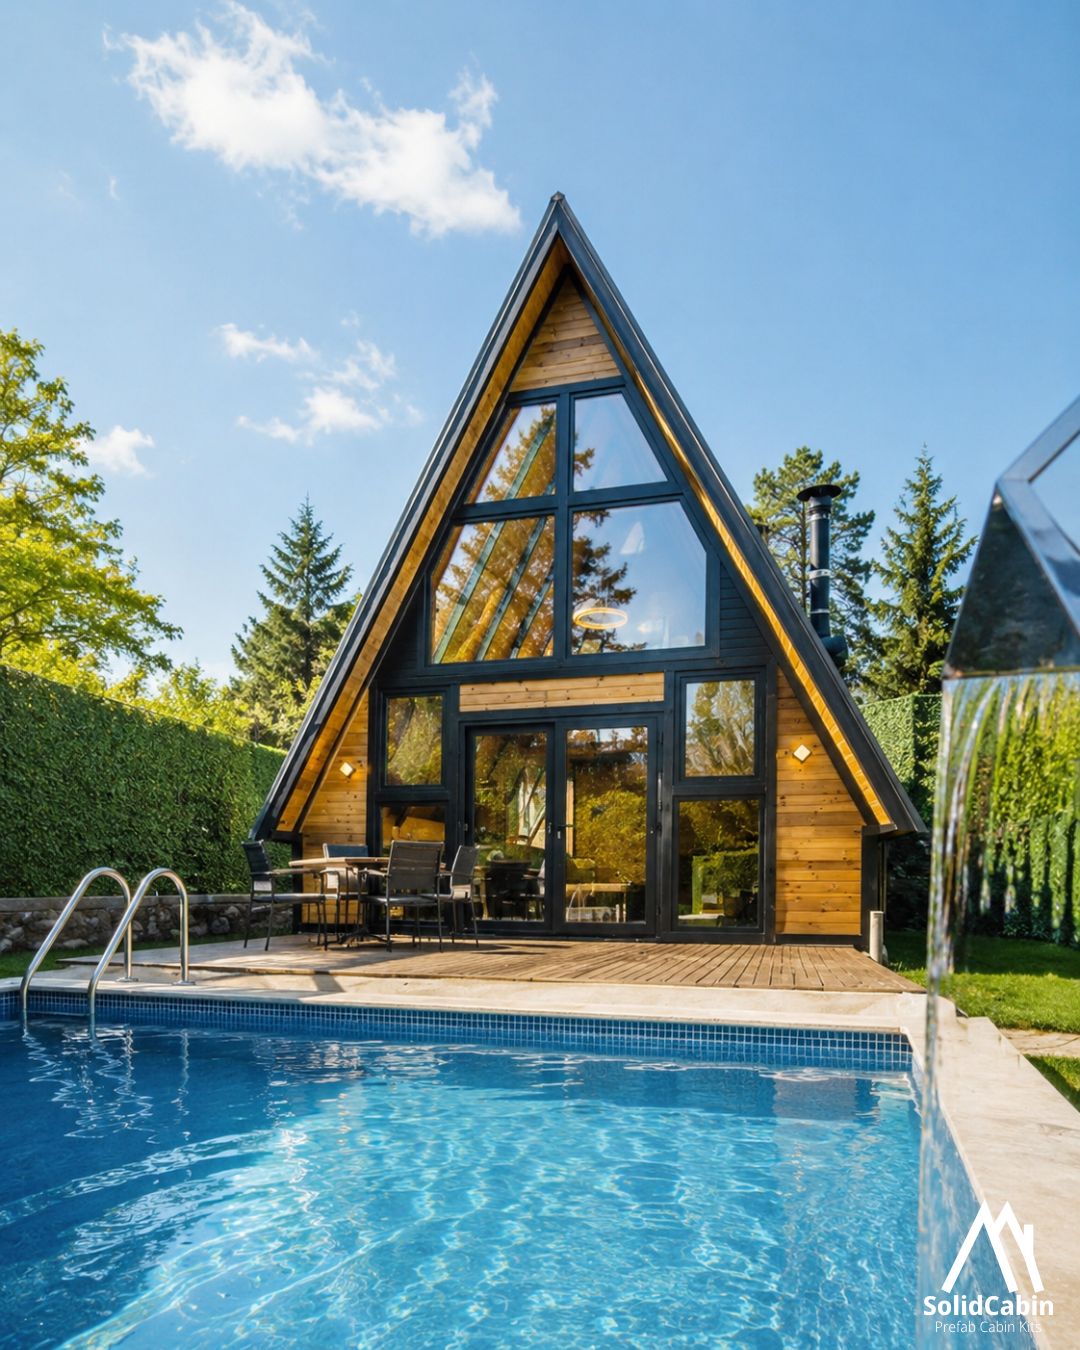
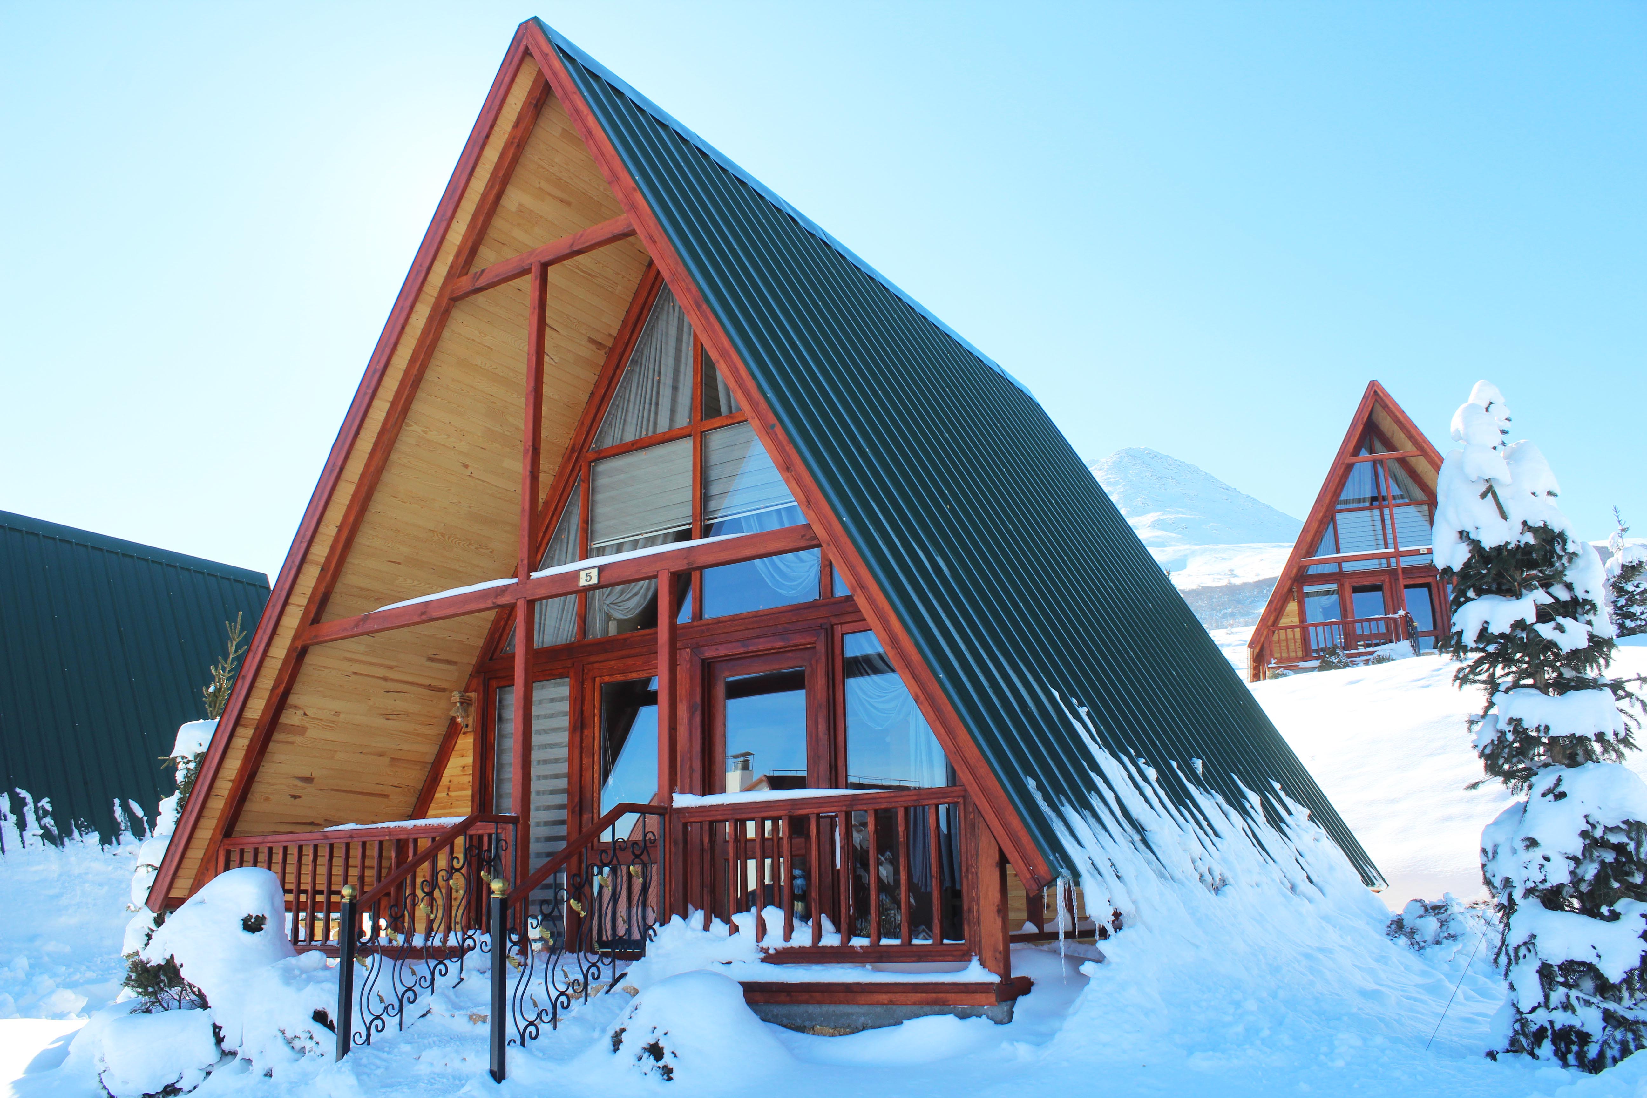
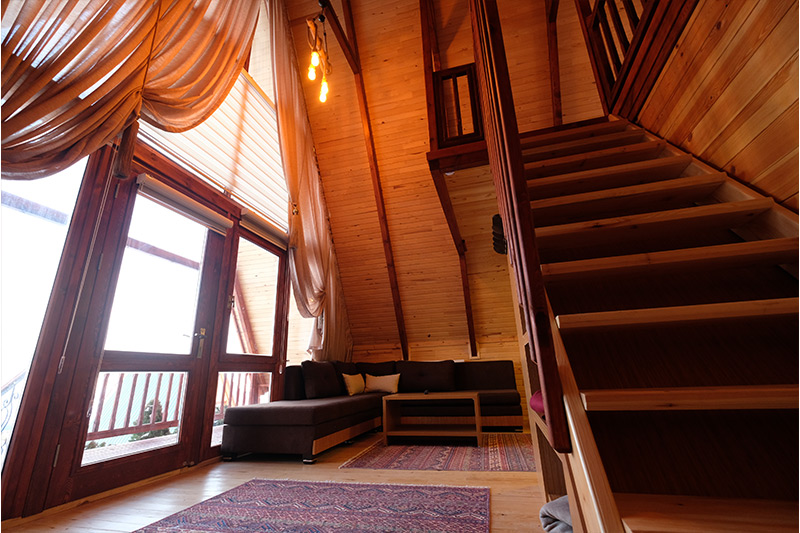
Large Glass Façade and Strong A-Frame Character
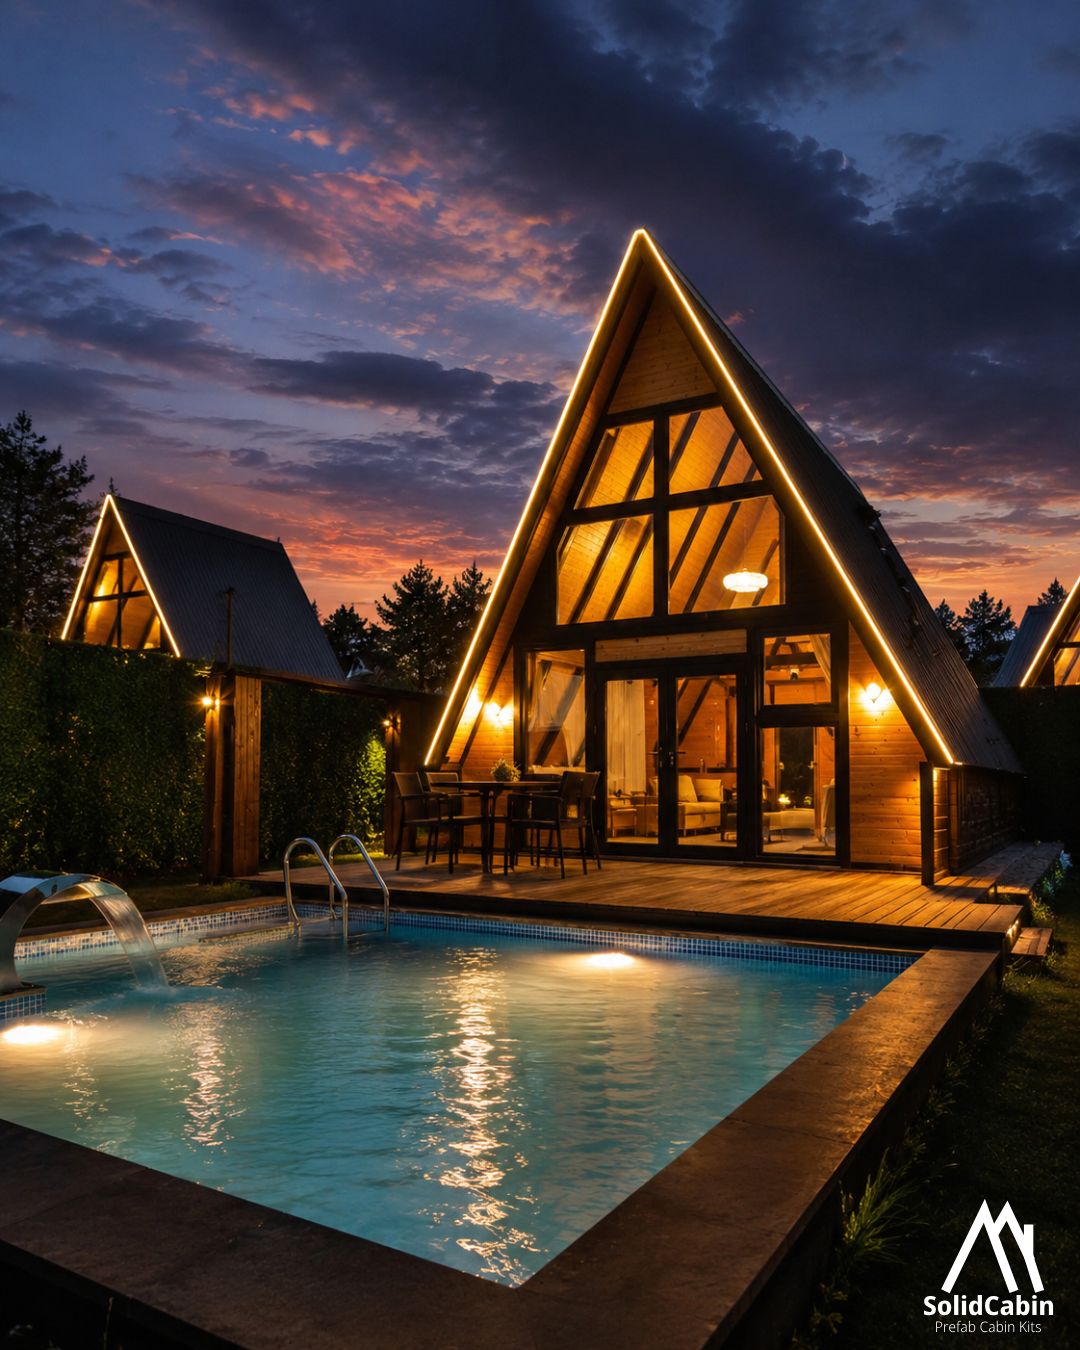
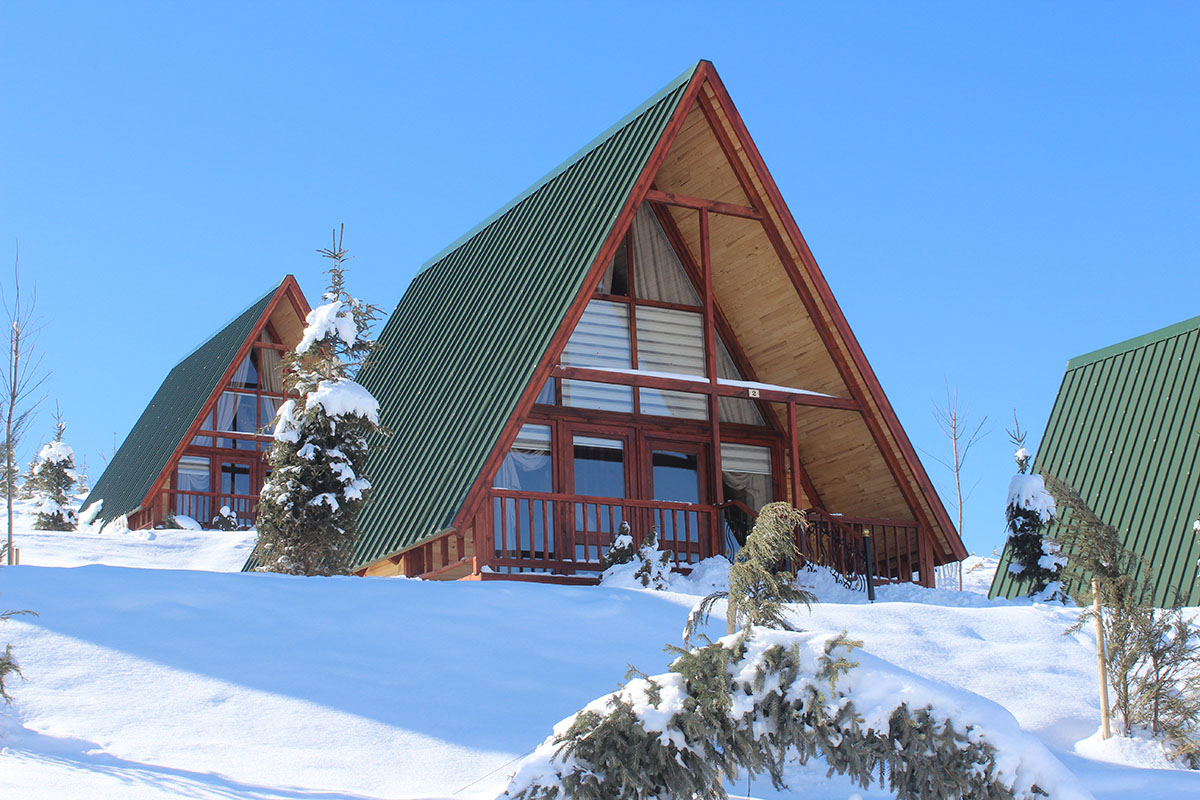
The large front glass façade gives Stella 82 the strong A-frame identity that performs well for short-term rental, glamping, and resort projects. Compared with smaller models, the added interior volume makes the cabin feel more complete and more comfortable, while keeping the visual appeal that makes A-frame cabins easy to market.
Not Just a Basic A-Frame Shell
Stella 82 is not a basic frame-only A-frame package. The standard structural kit includes architectural and engineering drawings, assembly guidance, pre-cut framing and structural elements, wall panels, roof underlayment planks, roof moisture barrier, metal roofing sheets, insulated aluminum operable windows, insulated aluminum exterior doors, static solid wood windows, interior door/window casings, solid wood interior doors, loft floor solid wood flooring, and deck components including deck structure, deck flooring, pillars, and railings.
Many kits look cheaper because they stop earlier. Stella 82 is designed to move more of the material sourcing, exterior detailing, and assembly logic into the prepared kit before it reaches the site.
Less Sourcing, Less Coordination, Less Site Guesswork
The value of Stella 82 is not only the cabin shape or the kit price. Factory-prepared and model-specific components reduce the amount of material sourcing, site cutting, sorting, measuring, and detail coordination required from the local team. For multi-unit rental or resort projects, this repeatability can be more valuable than a small difference in frame-only kit price.
Metal Roof, Exterior Cladding, and Climate Adaptability
Stella 82 includes metal roofing sheets, roof underlayment planks, roof moisture barrier, exterior wall panels, insulated aluminum operable windows, and insulated aluminum exterior doors as part of the kit package. The exterior system can also be adapted with wood or metal cladding choices depending on the desired look, maintenance profile, and project requirements.
For different climate zones, the structure and build-up details can be adjusted toward higher insulation targets and local energy-code expectations. Final compliance still depends on the full envelope, including insulation, air sealing, glazing, HVAC, and local engineer review.
Common Add-Ons for Project Planning
Common add-ons can include dual-pane tempered glass, crawl foundation package, hardwood flooring, standard assembly consumables such as screws and nails, and insulation material when shipping space and project economics make sense. These are quoted according to the selected scope and destination.
Assembly, Local Completion, and Project Scope
With an experienced local crew and a properly prepared site, Stella 82 is designed for a lot faster assembly than conventional site-built cabin methods. We supply the prefabricated cabin kit, not turnkey construction abroad. Site-specific work such as footings, insulation installation, electrical, plumbing, HVAC, permits, local labor, fixtures, appliances, and final finishes remains local.
Best Fit for Higher-Comfort Multi-Unit Projects
Stella 82 is a strong fit when the goal is to build visually attractive rental or resort units with more guest comfort than Stella 70, while still keeping strong container efficiency. For a landed estimate, send us the selected scope, quantity, delivery location, and project timeline.
Cabin Photos
Other Houses


Stella 82
80 m2 / 860 ftsq
Cabin Photos